2118 Blue Lac Drive, Haslett, MI 48840
Local realty services provided by:CENTURY 21 Affiliated
2118 Blue Lac Drive,Haslett, MI 48840
$239,900
- 3 Beds
- 2 Baths
- 1,656 sq. ft.
- Single family
- Active
Listed by: missy lord, cammi robinson
Office: re/max real estate professionals dewitt
MLS#:297882
Source:MI_GLAR
Price summary
- Price:$239,900
- Price per sq. ft.:$130.66
- Monthly HOA dues:$266
About this home
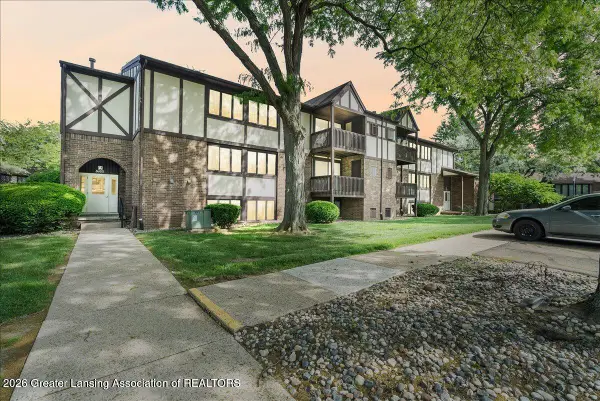
Do not miss your chance to own this beautiful 3-bedroom, 2-bath condominium in the highly sought-after Lakeside Village community! From the moment you walk in, you will appreciate the gorgeous updates completed in 2020, comfortable layout, and move-in ready condition that make it easy to feel right at home. The updated kitchen features newer appliances and opens to inviting living and dining spaces that are perfect for both everyday living and entertaining. Downstairs, the finished lower level offers even more room to enjoy with a cozy electric fireplace, third bedroom, full bath, and space that is ideal for guests, or your favorite movie nights. Major updates provide peace of mind, including renovated kitchen and baths, and a newer furnace as well as updated appliances, so you can spend more time enjoying your new home and less time worrying about maintenance. Step outside to your private deck for morning coffee or evening relaxation and enjoy the ease of condo living. Lakeside Village offers beautifully maintained grounds and community pools, all in a fantastic location just minutes from shopping, restaurants, parks, Michigan State University, and everything that Haslett area has to offer. Move-in ready homes with this combination of updates, location, and value do not come along often, schedule your showing today before it is gone!...
Contact an agent
Home facts
- Year built:1979
- Listing ID #:297882
- Added:1 day(s) ago
- Updated:July 24, 2026 at 08:00 PM
Rooms and interior
- Bedrooms:3
- Total bathrooms:2
- Full bathrooms:2
- Rooms Total:7
- Flooring:Laminate, Tile
- Kitchen Description:Dishwasher, Disposal, Ice Maker, Kitchen Island, Microwave, Oven, Range, Refrigerator
- Basement Description:Bath/Stubbed, Concrete, Daylight, Full, Partially Finished
- Living area:1,656 sq. ft.
Heating and cooling
- Cooling:Central Air
- Heating:Forced Air, Heating
- Central air:Yes
Structure and exterior
- Year built:1979
- Building area:1,656 sq. ft.
- Lot area:0.02 Acres
- Architectural Style:Site Condo
- Construction Materials:Vinyl Siding
- Exterior Features:Deck
- Levels:One
Utilities
- Water:Public
- Sewer:Public Sewer, Sewer Connected
Finances and disclosures
- Price:$239,900
- Price per sq. ft.:$130.66
- Tax amount:$3,728 (2025)
Features and amenities
- Appliances:Dishwasher, Disposal, Dryer, Ice Maker, Microwave, Oven, Range, Refrigerator, Washer, Water Heater
- Laundry features:Dryer, In Basement, Washer
- Amenities:High Speed Internet, Insulated Windows, Screens, Stone Counters, Storage, Track Lighting, Walk-In Closet(s)
Parking
- Parking description:On Site, Paved
New listings near 2118 Blue Lac Drive
- New
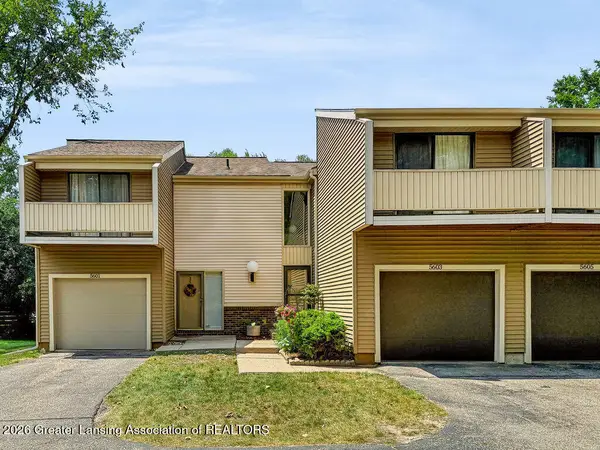 $199,000Active2 beds 3 baths1,152 sq. ft.
5603 Maxwell Court, East Lansing, MI 48823
MLS# 297860Listed by: COLDWELL BANKER PROFESSIONALS -OKEMOS - New
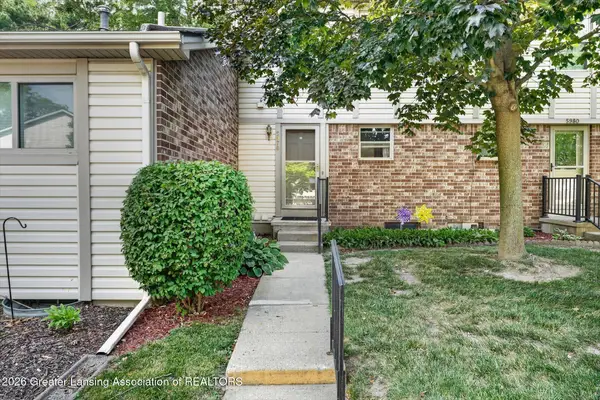 $179,900Active2 beds 3 baths1,472 sq. ft.
5978 Village Drive, Haslett, MI 48840
MLS# 297788Listed by: RE/MAX REAL ESTATE PROFESSIONALS - New
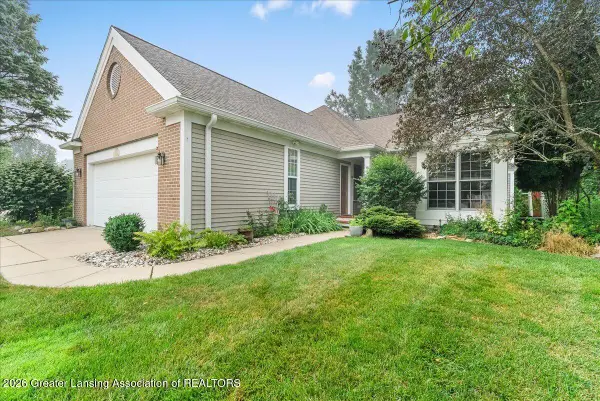 $359,900Active3 beds 3 baths1,948 sq. ft.
1915 Creek Landing, Haslett, MI 48840
MLS# 297670Listed by: KELLER WILLIAMS REALTY LANSING - Open Fri, 5 to 7pmNew
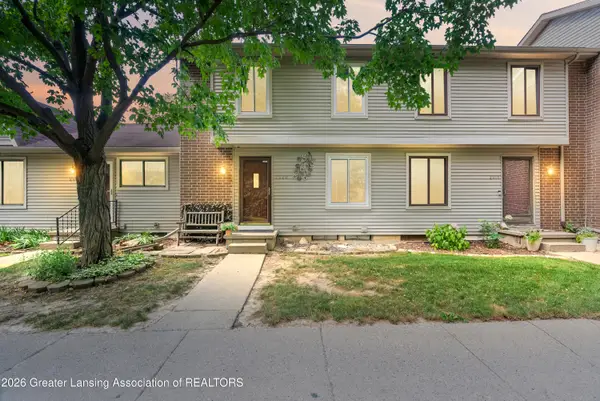 $199,500Active2 beds 2 baths1,193 sq. ft.
2020 Blue Lac Drive, Haslett, MI 48840
MLS# 297661Listed by: KELLER WILLIAMS REALTY LANSING - Open Sun, 1 to 3pmNew
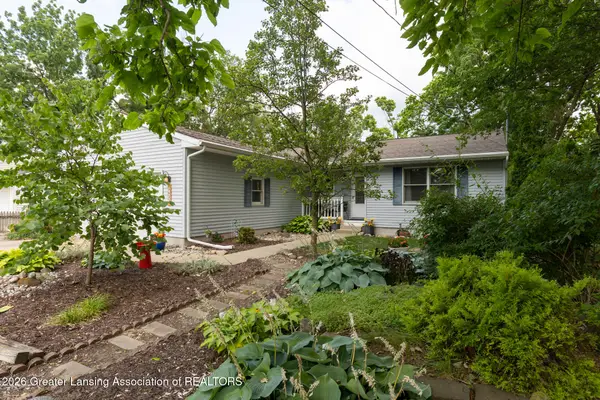 $339,900Active3 beds 2 baths2,350 sq. ft.
5922 S Edson Street, Haslett, MI 48840
MLS# 297655Listed by: OASIS REALTY - New
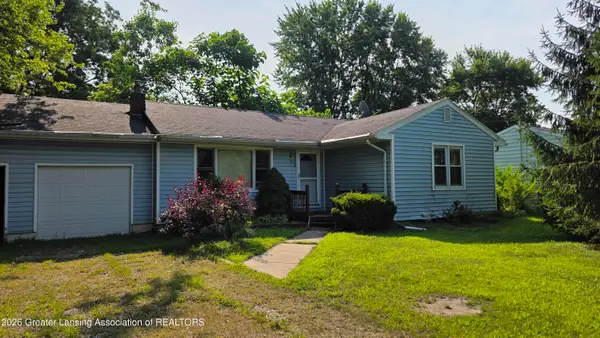
 $189,900Active2 beds 2 baths1,082 sq. ft.
5588 Marsh Road, Haslett, MI 48840
MLS# 297621Listed by: CENTURY 21 AFFILIATED - New
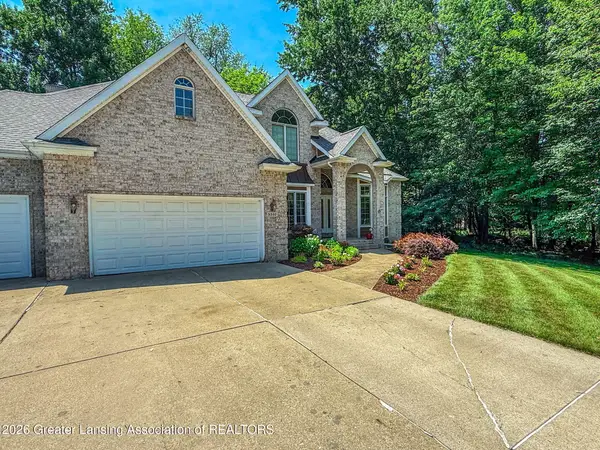 $620,000Active5 beds 4 baths4,061 sq. ft.
5510 White Ash Lane, Haslett, MI 48840
MLS# 297609Listed by: RE/MAX REAL ESTATE PROFESSIONALS DEWITT - New
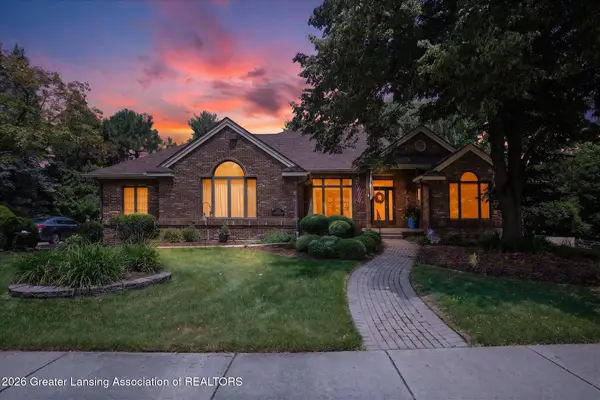 $724,900Active3 beds 3 baths4,080 sq. ft.
6270 Pine Hollow Drive, East Lansing, MI 48823
MLS# 297610Listed by: COLDWELL BANKER PROFESSIONALS-E.L. - New
 $125,888Active2 beds 2 baths1,072 sq. ft.
6165 E Innkeepers Court #76, East Lansing, MI 48823
MLS# 297603Listed by: RE/MAX REAL ESTATE PROFESSIONALS


Protect your home and budget from life's surprises with an Assurant Home Warranty, backed by a partner that supports you through every step of homeownership. Explore Plans.
©2026 Century 21 Real Estate LLC. All rights reserved. CENTURY 21®, the CENTURY 21 Logo and C21® are service marks owned by Century 21 Real Estate LLC. Century 21 Real Estate LLC fully supports the principles of the Fair Housing Act and the Equal Opportunity Act. Each office is independently owned and operated. Listing information is deemed reliable but not guaranteed accurate.