
5561 Wild Iris Lane, Haslett, MI 48840
Local realty services provided by:CENTURY 21 Affiliated
5561 Wild Iris Lane,Haslett, MI 48840
$579,900
- 5 Beds
- 4 Baths
- 3,650 sq. ft.
- Single family
- Active
Listed by: lynne vandeventer
Office: coldwell banker professionals -okemos
MLS#:299883
Source:MI_GLAR
Price summary
- Price:$579,900
- Price per sq. ft.:$146.22
- Monthly HOA dues:$12.5
About this home
Welcome to Haslett's popular "Wildflower Estates Subdivision", where this fabulous 4-5 bedroom, 3,650± sq. ft. two-story home with a walk-out lower level sits on a prime lot. A charming brick-covered front porch welcomes you into the spacious two-story foyer, with access to the formal dining room and a private study/formal living room featuring French doors. Lovely hardwood flooring flows throughout most of the main level. The inviting family room is anchored by a cozy fireplace, with access to the deck and rear yard. A quaint informal eating area is nestled in a bay of windows, while the charming serving area or coffee bar adds functionality and character. The kitchen features a center island with granite countertops, newer stainless-steel appliances, and a convenient walk-in pantry. You'll also appreciate the drop zone and first-floor laundry room, complete with a sink and windows. The 2.5 - 3 car garage is truly impressive with one side being 17 ft. deep that could house 2 cars in that stall depending on the size (stackable) and offers an abundance of space (single & double built-ins remain) amazing! Upstairs, the oversized primary suite features cathedral ceilings, a walk-in closet, and a spacious private bath with dual vanities, a shower, and a whirlpool tub. The flexible second floor can easily accommodate four bedrooms or, as the sellers currently use it, a bonus room/hangout area and office! The walk-out lower level adds even more living space, featuring loads of cabinetry, a media and game area, beautiful wet bar, full bath, fourth or fifth bedroom, large storage area, and access to the stone patio. This beautiful, move-in-ready home offers access to the Interurban Pathway and is conveniently located near schools, shopping, restaurants, highway access, and more. Don't miss the opportunity to make this wonderful home yours! Seller reserves: T. Vs in garage & utility room, garage refrigerator, all Proslat accessories, and Polka dot bedroom curtains....
Contact an agent
Home facts
- Year built:1998
- Subdivision & Development:Wildflower
- Listing ID #:299883
- Added:11 day(s) ago
- Updated:October 25, 2026 at 02:57 AM
Rooms and interior
- Bedrooms:5
- Total bathrooms:4
- Full bathrooms:3
- Half bathrooms:1
- Rooms Total:8
- Flooring:Carpet, Hardwood, Tile, Vinyl
- Kitchen Description:Dishwasher, Disposal, Electric Oven, Free-Standing Refrigerator, Microwave, Range, Refrigerator
- Basement Description:Bath/Stubbed, Daylight, Egress Windows, Exterior Entry, Finished, Full, Walk-Out Access
- Living area:3,650 sq. ft.
Heating and cooling
- Cooling:Central Air
- Heating:Forced Air, Heating, Natural Gas
- Central air:Yes
Structure and exterior
- Roof:Shingle
- Year built:1998
- Building area:3,650 sq. ft.
- Lot area:0.4 Acres
- Lot Features:Back Yard, Few Trees, Front Yard, Gentle Sloping, Interior Lot, Landscaped, Private, Views
- Architectural Style:Traditional
- Construction Materials:Brick, Vinyl Siding
- Exterior Features:Deck, Front Porch, Patio
- Foundation Description:Concrete Perimeter
- Levels:Two
Utilities
- Water:Public, Water Connected
- Sewer:Public Sewer, Sewer Connected
Finances and disclosures
- Price:$579,900
- Price per sq. ft.:$146.22
- Tax amount:$11,141 (2025)
Features and amenities
- Appliances:Dishwasher, Disposal, Electric Oven, Free-Standing Refrigerator, Gas Water Heater, Humidifier, Microwave, Range, Refrigerator
- Laundry features:Laundry Room, Main Level, Sink
Parking
- Parking description:Attached, Finished, Garage Door Opener, Garage Faces Front
- Garage spaces:3
New listings near 5561 Wild Iris Lane
- Open Sun, 12 to 2pmNew
 $198,900Active2 beds 1 baths892 sq. ft.
6311 Marsh Road, Haslett, MI 48840
MLS# 71026056555Listed by: RE/MAX REAL ESTATE PROFESSIONALS
- Open Sun, 12 to 2pmNew
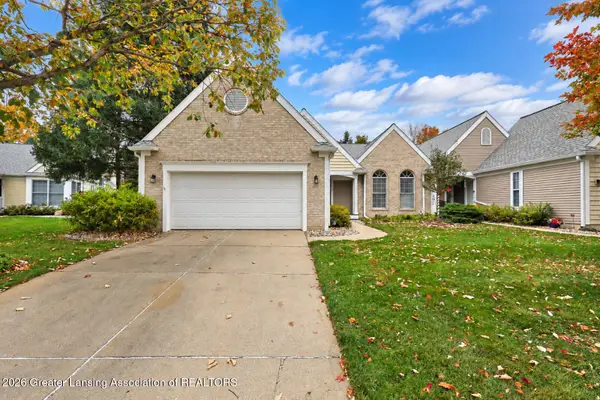 $365,000Active3 beds 3 baths2,030 sq. ft.
1910 Creek Landing #66, Haslett, MI 48840
MLS# 300100Listed by: RE/MAX REAL ESTATE PROFESSIONALS DEWITT - Open Sun, 12 to 2pmNew
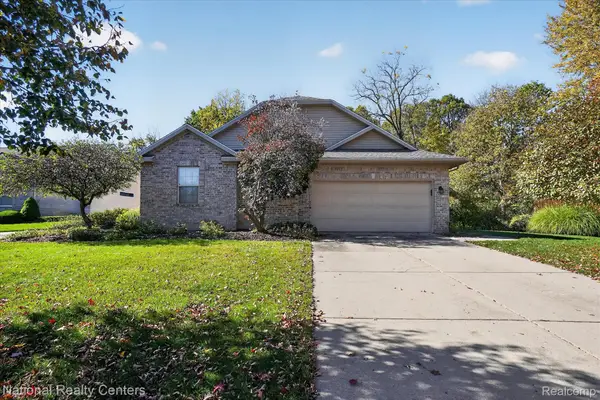 $359,900Active3 beds 3 baths2,104 sq. ft.
2311 Sapphire LN, EastLansing, MI 48823
MLS# 20261083676Listed by: NATIONAL REALTY CENTERS, INC - Open Sun, 12 to 3pmNew
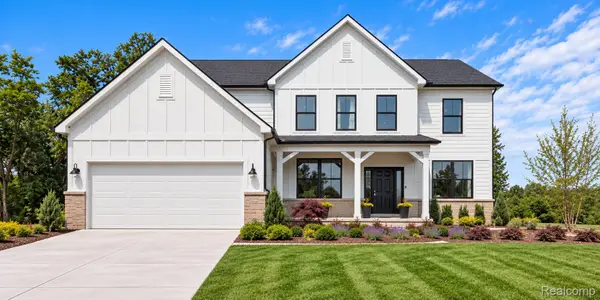 $724,990Active5 beds 4 baths3,277 sq. ft.
6352 Marsh RD, Pittsfield, MI 48197
MLS# 20261084042Listed by: PH RELOCATION SERVICES LLC - Open Sun, 12 to 3pmNew
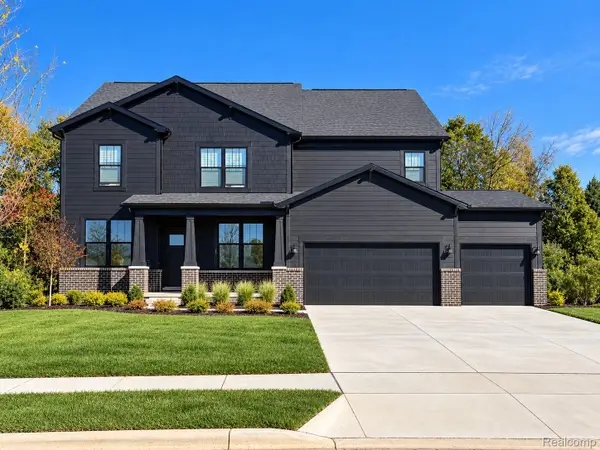 $697,990Active4 beds 4 baths3,429 sq. ft.
6328 Marsh RD, Pittsfield, MI 48197
MLS# 20261084569Listed by: PH RELOCATION SERVICES LLC - Open Sun, 12 to 2pmNew
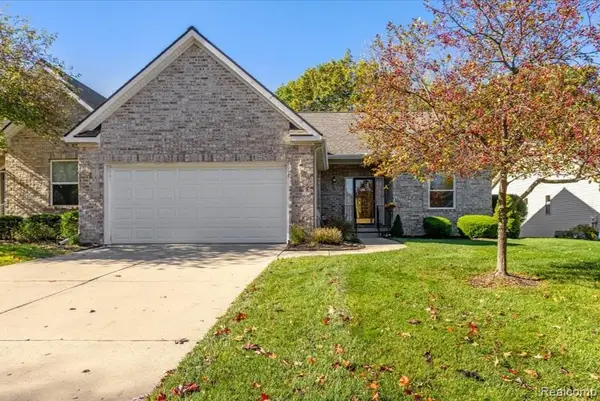 $429,900Active2 beds 3 baths2,546 sq. ft.
2315 Sapphire LN, EastLansing, MI 48823
MLS# 20261082899Listed by: KW REALTY LIVINGSTON - New
 $159,900Active0.23 Acres
6243 W Golfridge Drive, East Lansing, MI 48823
MLS# 300050Listed by: RE/MAX REAL ESTATE PROFESSIONALS - New
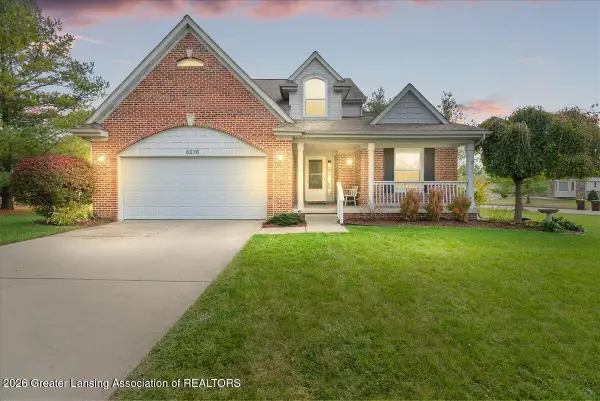 $389,000Active3 beds 3 baths3,074 sq. ft.
5276 Haversham Drive, Haslett, MI 48840
MLS# 300009Listed by: EXP REALTY - HASLETT - New
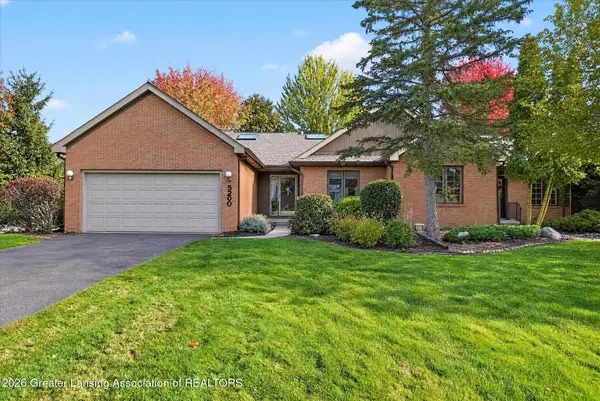 $305,000Active2 beds 3 baths2,396 sq. ft.
5260 Golden Circle, East Lansing, MI 48823
MLS# 299996Listed by: COLDWELL BANKER PROFESSIONALS-E.L. - New
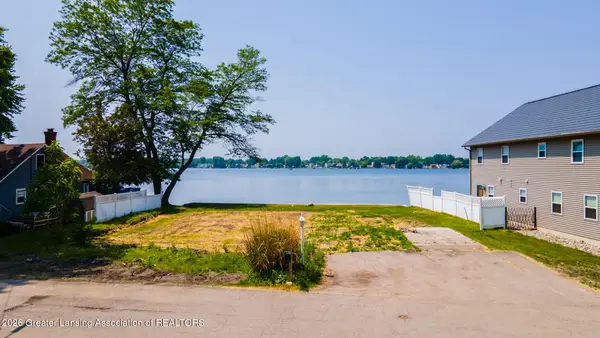 $399,900Active0.16 Acres
6403 E Reynolds Road, Haslett, MI 48840
MLS# 299988Listed by: SMEAK REAL ESTATE COMPANY


Protect your home and budget from life's surprises with an Assurant Home Warranty, backed by a partner that supports you through every step of homeownership. Explore Plans.
©2026 Century 21 Real Estate LLC. All rights reserved. CENTURY 21®, the CENTURY 21 Logo and C21® are service marks owned by Century 21 Real Estate LLC. Century 21 Real Estate LLC fully supports the principles of the Fair Housing Act and the Equal Opportunity Act. Each office is independently owned and operated. Listing information is deemed reliable but not guaranteed accurate.