
5596 Copper Creek Drive, Haslett, MI 48840
Local realty services provided by:CENTURY 21 Affiliated
5596 Copper Creek Drive,Haslett, MI 48840
$625,000
- 5 Beds
- 4 Baths
- 3,191 sq. ft.
- Single family
- Active
Upcoming open houses
- Thu, Aug 0605:00 pm - 06:30 pm
- Sun, Aug 0901:00 pm - 03:00 pm
Listed by: ben magsig
Office: exp realty - haslett
MLS#:298138
Source:MI_GLAR
Price summary
- Price:$625,000
- Price per sq. ft.:$175.76
- Monthly HOA dues:$75
About this home
Welcome to 5596 Copper Creek Drive in Haslett! Built in 2023, this beautifully upgraded 5-bedroom, 3.5-bath home offers all the bells and whistles of new construction without the new-build price tag or wait. Located in the desirable Copper Creek subdivision, this move-in ready home combines modern design, thoughtful upgrades, and spacious living areas designed for everyday comfort and entertaining. Step inside to an open and inviting main level featuring upgraded lighting, dimmers on many fixtures, hand-stained wood details, soft-close drawers, inset sinks, and an impressive glass fireplace. The gorgeous kitchen is the heart of the home, complete with a large island with bar seating, an inset farmhouse sink, a garbage disposal, and a walk-in pantry featuring a window, a beverage refrigerator, and a microwave. All new appliances are included, including a refrigerator with specialty cube, craft cube, crushed ice, and water options. Just off the garage, the back entry mudroom offers built-in lockers and cupboards for convenient everyday storage. Throughout the home, you'll find built-in wooden shelving in all closets, upgraded interior and exterior lighting, inset TV boxes for flush-mounted televisions in the primary bedroom and main living area, and thoughtful details that make this home stand out from the rest. Upstairs, you'll find four spacious bedrooms, including a primary suite designed for comfort and convenience, along with a large laundry room. The primary bathroom features an anti-steam mirror and modern finishes, while the home's attention to detail continues throughout. The finished lower level offers an impressive extension of the home's living space with a 9-foot ceiling, expanded egress windows, a fifth bedroom, spacious family room, kitchenette, wet bar, and another beautiful glass fireplace. The basement bathroom features an anti-steam mirror, taller toilet, and accessible tub, making this level both comfortable and functional for guests or extended living. Outside, enjoy the convenience of an irrigation sprinkler system and a durable patio that won't require painting or rust maintenance. Quality was considered from the ground up, including trucked-in dirt for a strong foundation and healthy lawn. The backyard is also prepped for a future gas line, while the garage is ready for an EV charger installation. Additional features include central air conditioning, recently serviced for cleaning, upgraded lighting throughout, and numerous custom touches that make this home feel anything but builder-basic. With 5 bedrooms, 3.5 bathrooms, multiple gathering spaces, a finished lower level, incredible storage, and extensive upgrades throughout, 5596 Copper Creek Drive offers the space and modern conveniences you've been looking for—without having to build from scratch. Come see all this exceptional home has to offer today!...
Contact an agent
Home facts
- Year built:2023
- Subdivision & Development:Copper Creek
- Listing ID #:298138
- Added:1 day(s) ago
- Updated:August 04, 2026 at 03:44 PM
Rooms and interior
- Bedrooms:5
- Total bathrooms:4
- Full bathrooms:3
- Half bathrooms:1
- Rooms Total:14
- Flooring:Carpet, Hardwood
- Dining Description:Eat-in Kitchen
- Bathrooms Description:Double Vanity
- Kitchen Description:Bar Fridge, Dishwasher, Disposal, Eat-in Kitchen, Freezer, Gas Cooktop, Ice Maker, Kitchen Island, Microwave, Oven, Range, Range Hood, Refrigerator
- Basement Description:Egress Windows, Finished, Full, Sump Pump
- Living area:3,191 sq. ft.
Heating and cooling
- Cooling:Central Air
- Heating:Forced Air, Heating, Natural Gas
- Central air:Yes
Structure and exterior
- Roof:Shingle
- Year built:2023
- Building area:3,191 sq. ft.
- Lot area:0.17 Acres
- Lot Features:Back Yard, Front Yard
- Architectural Style:Traditional
- Construction Materials:Vinyl Siding
- Exterior Features:Covered, Deck, Porch
- Foundation Description:Concrete Perimeter
- Levels:Two
Utilities
- Water:Public, Water Connected
- Sewer:Public Sewer, Sewer Connected
Finances and disclosures
- Price:$625,000
- Price per sq. ft.:$175.76
- Tax amount:$13,485 (2025)
Features and amenities
- Appliances:Bar Fridge, Dishwasher, Disposal, Dryer, Freezer, Gas Cooktop, Ice Maker, Microwave, Oven, Range, Range Hood, Refrigerator, Washer, Washer/Dryer Stacked
- Laundry features:Dryer, Laundry Room, Sink, Upper Level, Washer, Washer/Dryer Stacked
- Amenities:Bookcases, Built-in Features, Chandelier, Double Closet, Double Pane Windows, Entrance Foyer, High Ceilings, Pantry, Screens, Shutters, Trash, Walk-In Closet(s)
Parking
- Parking description:Attached, Driveway, Garage Door Opener, Garage Faces Front
- Garage spaces:2
New listings near 5596 Copper Creek Drive
- New
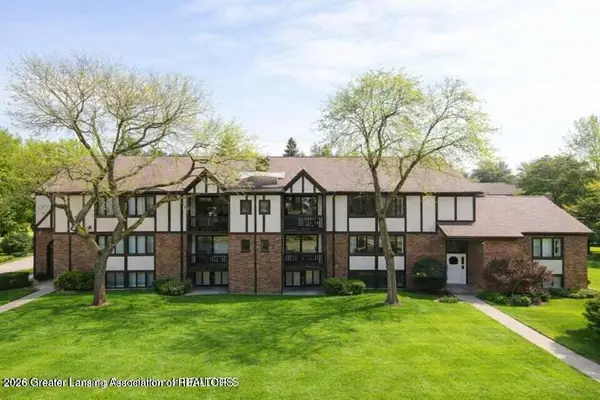 $127,500Active2 beds 2 baths1,072 sq. ft.
6160 Innkeepers Court #57, East Lansing, MI 48823
MLS# 298136Listed by: COLDWELL BANKER PROFESSIONALS -OKEMOS - New
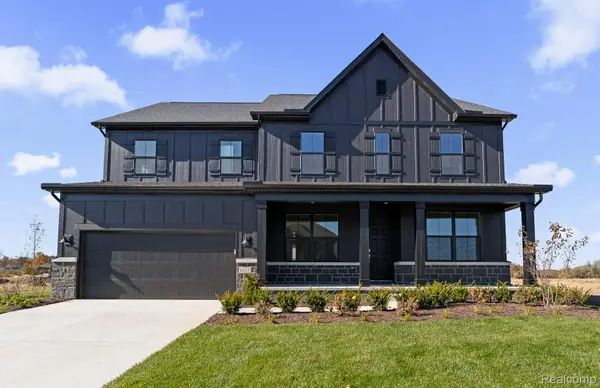 $673,990Active4 beds 4 baths3,429 sq. ft.
6272 Marsh Road, Pittsfield, MI 48197
MLS# 20261060484Listed by: PH RELOCATION SERVICES LLC
- New
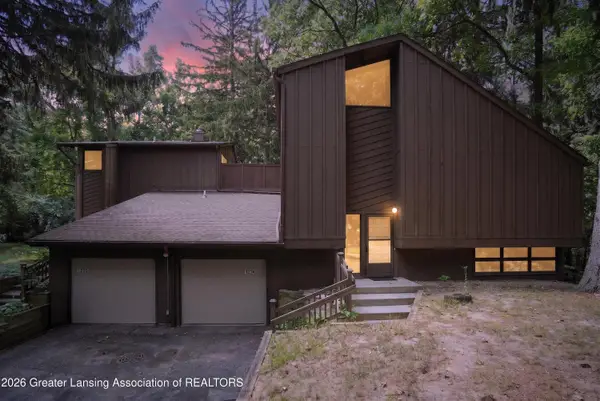 $250,000Active3 beds 3 baths1,779 sq. ft.
1234 Academic Way, Haslett, MI 48840
MLS# 298083Listed by: KW DOMAIN - New
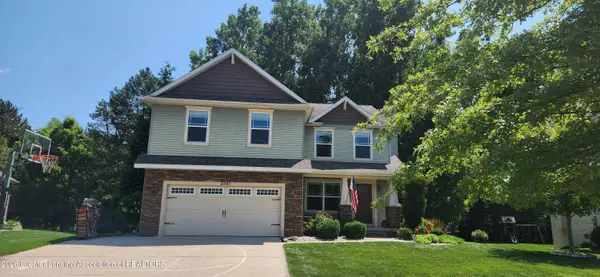 $539,900Active4 beds 4 baths3,240 sq. ft.
2097 Isaac Lane, East Lansing, MI 48823
MLS# 298092Listed by: COLDWELL BANKER PROFESSIONALS -OKEMOS - New
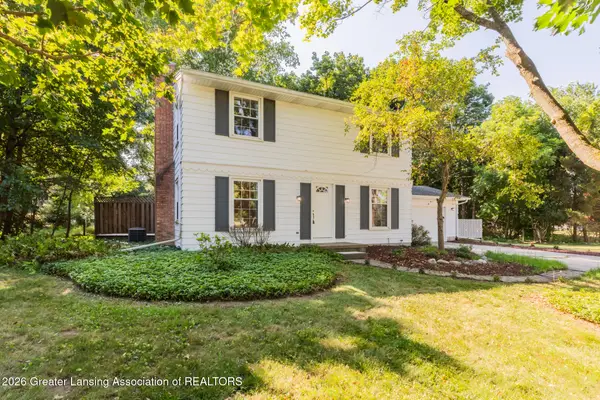 $303,000Active4 beds 2 baths1,951 sq. ft.
2633 Linden Street, East Lansing, MI 48823
MLS# 298065Listed by: BERKSHIRE HATHAWAY HOMESERVICES - New
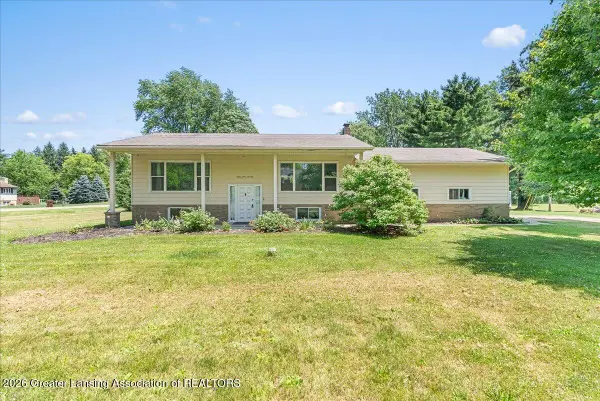 $325,000Active4 beds 3 baths2,240 sq. ft.
6970 Foster Road, Haslett, MI 48840
MLS# 298000Listed by: EXP REALTY - HASLETT - New
 $489,000Active3 beds 3 baths2,843 sq. ft.
2353 Sapphire Lane, East Lansing, MI 48823
MLS# 297989Listed by: COLDWELL BANKER PROFESSIONALS -OKEMOS - New
 $689,900Active4 beds 4 baths2,726 sq. ft.
2127 Isaac Lane, East Lansing, MI 48823
MLS# 297991Listed by: G. S. FEDEWA BUILDERS - New
 $219,900Active2 beds 2 baths1,732 sq. ft.
1228 Academic Way, Haslett, MI 48840
MLS# 297974Listed by: RE/MAX REAL ESTATE PROFESSIONALS


Protect your home and budget from life's surprises with an Assurant Home Warranty, backed by a partner that supports you through every step of homeownership. Explore Plans.
©2026 Century 21 Real Estate LLC. All rights reserved. CENTURY 21®, the CENTURY 21 Logo and C21® are service marks owned by Century 21 Real Estate LLC. Century 21 Real Estate LLC fully supports the principles of the Fair Housing Act and the Equal Opportunity Act. Each office is independently owned and operated. Listing information is deemed reliable but not guaranteed accurate.