
5855 Edson Street, Haslett, MI 48840
Local realty services provided by:CENTURY 21 Affiliated
5855 Edson Street,Haslett, MI 48840
$299,000
- 4 Beds
- 3 Baths
- 2,344 sq. ft.
- Single family
- Active
Listed by: laura farhat bramson
Office: keller williams realty lansing
MLS#:298297
Source:MI_GLAR
Price summary
- Price:$299,000
- Price per sq. ft.:$119.22
About this home
Welcome to Haslett! With new carpet and fresh paint this 4 bed, 2 1/2 bath home is now ready for new owners. The very large kitchen has plenty of cabinet space and a pantry for storage, with stainless appliances. The dining room walks out to the deck with a fenced in back yard, there is also an additional covered side porch too. The living area has great natural light with neutral colors. 3 bedrooms are upstairs including the primary suite and another full bath. The fully finished lower level is home for additional living space and the 4th bedroom and also has access to the back yard. The 2 1/2 car garage is attached and there is ample parking with extra space in the driveway. Some photos have AI flooring added Close to Lake Lansing, shopping, restaurants, highways and MSU. Washer and Dryer are reserved.
Contact an agent
Home facts
- Year built:2002
- Subdivision & Development:None
- Listing ID #:298297
- Added:76 day(s) ago
- Updated:October 23, 2026 at 03:57 PM
Rooms and interior
- Bedrooms:4
- Total bathrooms:3
- Full bathrooms:2
- Half bathrooms:1
- Rooms Total:9
- Flooring:Carpet, Tile, Wood
- Kitchen Description:Dishwasher, Disposal, Microwave, Oven, Range, Refrigerator
- Basement Description:Finished, Full
- Living area:2,344 sq. ft.
Heating and cooling
- Cooling:Central Air
- Heating:Forced Air, Heating, Natural Gas
- Central air:Yes
Structure and exterior
- Roof:Shingle
- Year built:2002
- Building area:2,344 sq. ft.
- Lot area:0.28 Acres
- Lot Features:Back Yard, City Lot, Front Yard
- Architectural Style:Traditional
- Construction Materials:Brick, Vinyl Siding
- Exterior Features:Deck
- Levels:One and One Half
Utilities
- Water:Public, Water Connected
- Sewer:Public Sewer, Sewer Connected
Finances and disclosures
- Price:$299,000
- Price per sq. ft.:$119.22
- Tax amount:$6,716 (2026)
Features and amenities
- Appliances:Dishwasher, Disposal, Microwave, Oven, Range, Refrigerator
- Laundry features:Laundry Room
- Amenities:Entrance Foyer, Tile Counters
Parking
- Parking description:Driveway, Garage, Garage Door Opener, Oversized
New listings near 5855 Edson Street
- Open Sun, 12 to 2pmNew
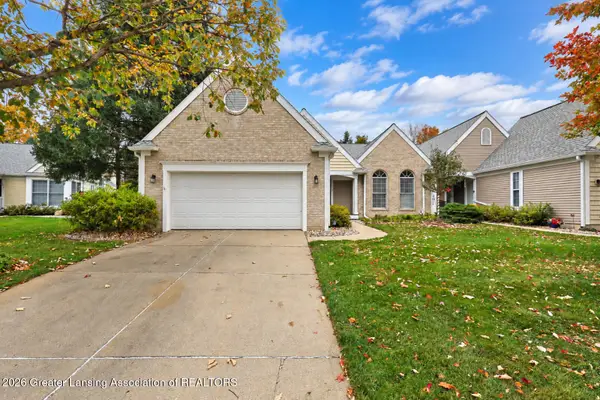 $365,000Active3 beds 3 baths2,030 sq. ft.
1910 Creek Landing #66, Haslett, MI 48840
MLS# 300100Listed by: RE/MAX REAL ESTATE PROFESSIONALS DEWITT - Open Sat, 12 to 3pmNew
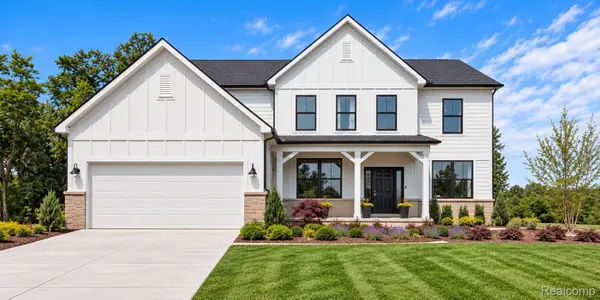 $724,990Active5 beds 4 baths3,277 sq. ft.
6352 Marsh RD, Pittsfield, MI 48197
MLS# 20261084042Listed by: PH RELOCATION SERVICES LLC
- Open Sat, 12 to 3pmNew
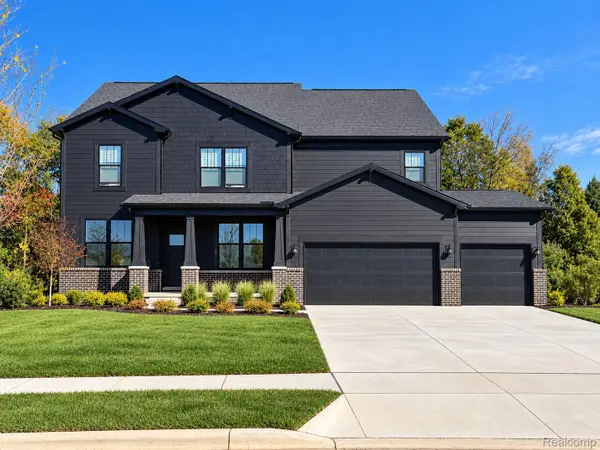 $697,990Active4 beds 4 baths3,429 sq. ft.
6328 Marsh RD, Pittsfield, MI 48197
MLS# 20261084569Listed by: PH RELOCATION SERVICES LLC - Open Sun, 12 to 2pmNew
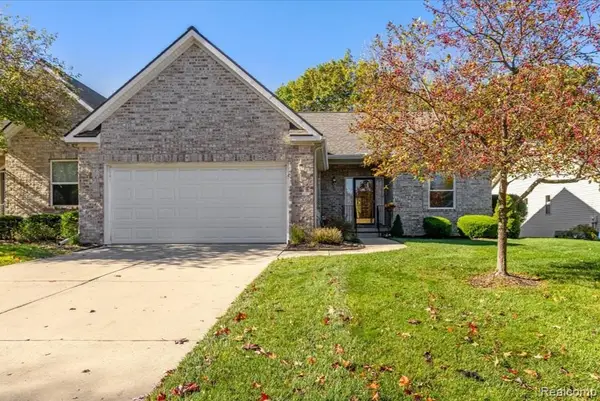 $429,900Active2 beds 3 baths2,546 sq. ft.
2315 Sapphire LN, EastLansing, MI 48823
MLS# 20261082899Listed by: KW REALTY LIVINGSTON - New
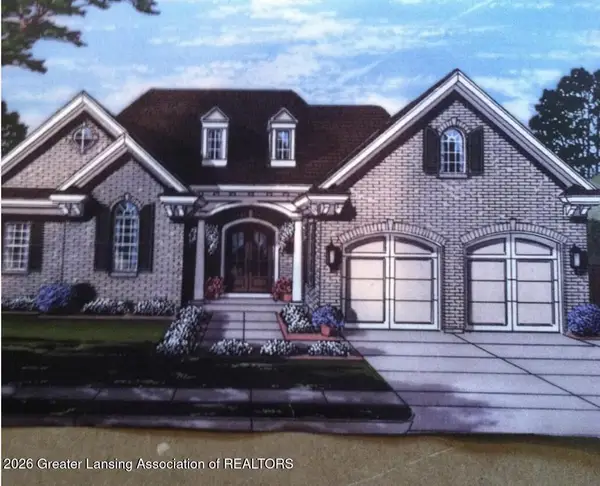 $159,900Active0.23 Acres
6243 W Golfridge Drive, East Lansing, MI 48823
MLS# 300050Listed by: RE/MAX REAL ESTATE PROFESSIONALS - Open Sat, 2:30 to 4pmNew
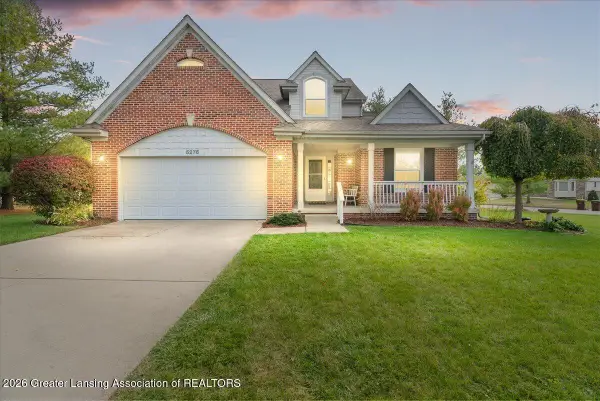 $389,000Active3 beds 3 baths3,074 sq. ft.
5276 Haversham Drive, Haslett, MI 48840
MLS# 300009Listed by: EXP REALTY - HASLETT - Open Sun, 12 to 2pmNew
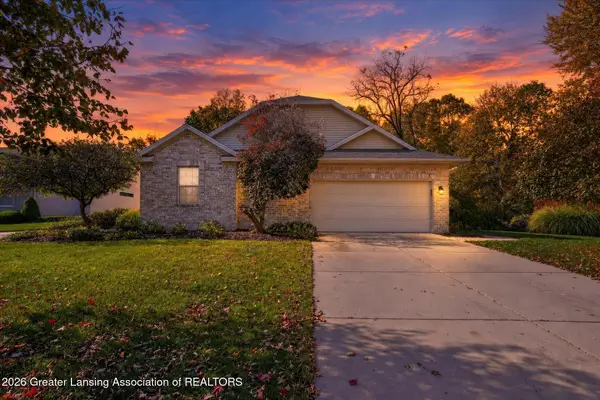 $359,900Active3 beds 3 baths2,104 sq. ft.
2311 Sapphire Lane, East Lansing, MI 48823
MLS# 299987Listed by: NATIONAL REALTY CENTERS - New
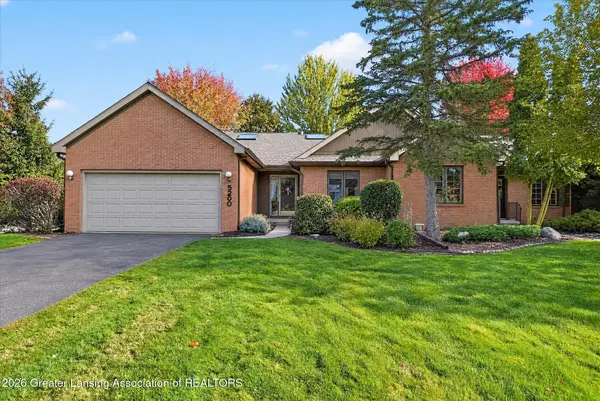 $305,000Active2 beds 3 baths2,396 sq. ft.
5260 Golden Circle, East Lansing, MI 48823
MLS# 299996Listed by: COLDWELL BANKER PROFESSIONALS-E.L. - New
 $399,900Active0.16 Acres
6403 E Reynolds Road, Haslett, MI 48840
MLS# 299988Listed by: SMEAK REAL ESTATE COMPANY - New
 $449,500Active-- beds 2 baths1,970 sq. ft.
2324 Raby Road, East Lansing, MI 48823
MLS# 299985Listed by: RE/MAX REAL ESTATE PROFESSIONALS


Protect your home and budget from life's surprises with an Assurant Home Warranty, backed by a partner that supports you through every step of homeownership. Explore Plans.
©2026 Century 21 Real Estate LLC. All rights reserved. CENTURY 21®, the CENTURY 21 Logo and C21® are service marks owned by Century 21 Real Estate LLC. Century 21 Real Estate LLC fully supports the principles of the Fair Housing Act and the Equal Opportunity Act. Each office is independently owned and operated. Listing information is deemed reliable but not guaranteed accurate.