
6304 Quail Street, Haslett, MI 48840
Local realty services provided by:CENTURY 21 Affiliated
6304 Quail Street,Haslett, MI 48840
$340,000
- 3 Beds
- 2 Baths
- 1,764 sq. ft.
- Single family
- Active
Upcoming open houses
- Sat, Oct 2401:00 pm - 03:00 pm
Listed by: tod l perleberg, michael sprague
Office: re/max real estate professionals
MLS#:299842
Source:MI_GLAR
Price summary
- Price:$340,000
- Price per sq. ft.:$192.74
About this home
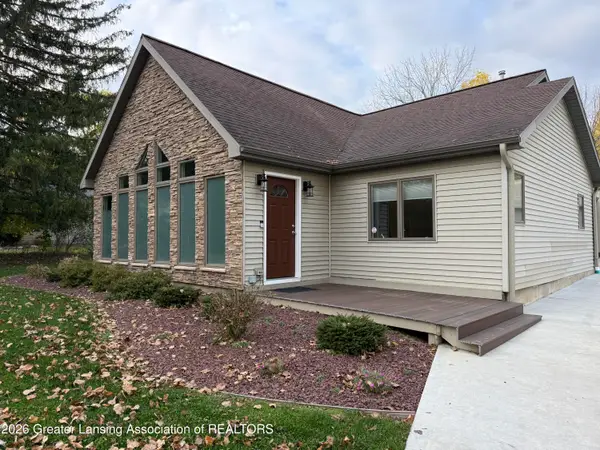
Welcome to this inviting home in the Haslett School District, offering lake access and a setting across from beautiful Lake Lansing! Rebuilt in 2012, this home combines an open floor plan with distinctive features and comfortable living spaces. The front entrance opens to a spacious, sun-filled living room featuring sliding glass doors, beautiful hardwood flooring throughout the main level, and a cozy wood-burning fireplace—perfect for relaxing on chilly winter evenings. The living room flows seamlessly into the dining area and kitchen, creating an ideal space for everyday living and entertaining. A third patio door off the dining area leads to the wraparound deck, perfect for summer barbecues, outdoor gatherings, or simply unwinding outdoors. The main level also features a bedroom, convenient laundry area, and full bathroom just across the hall. Upstairs, you’ll find two generously sized bedrooms, each offering a walk-in closet and skylight for added natural light. One bedroom also features its own private balcony. A spacious full bathroom is conveniently located between the upper-level bedrooms. Set back from the road, this home offers a welcoming setting with the added appeal of Lake Lansing access. Enjoy the combination of functional living space, unique architectural features, and a desirable Haslett location!...
Contact an agent
Home facts
- Year built:1978
- Subdivision & Development:None
- Listing ID #:299842
- Added:10 day(s) ago
- Updated:October 22, 2026 at 04:01 PM
Rooms and interior
- Bedrooms:3
- Total bathrooms:2
- Full bathrooms:2
- Rooms Total:6
- Kitchen Description:Dishwasher, Gas Range, Range, Refrigerator
- Basement Description:Crawl Space
- Living area:1,764 sq. ft.
Heating and cooling
- Cooling:Central Air
- Heating:Fireplace(s), Forced Air, Heating, Natural Gas
- Central air:Yes
Structure and exterior
- Roof:Shingle
- Year built:1978
- Building area:1,764 sq. ft.
- Lot area:0.46 Acres
- Lot Features:Cleared, Few Trees, Views
- Architectural Style:Traditional
- Construction Materials:Rough Sawn
- Exterior Features:Deck, Front Porch
- Levels:Two
Utilities
- Water:Public
- Sewer:Public Sewer
Finances and disclosures
- Price:$340,000
- Price per sq. ft.:$192.74
- Tax amount:$9,653 (2026)
Features and amenities
- Appliances:Dishwasher, Dryer, Gas Range, Range, Refrigerator, Washer
- Laundry features:Dryer, Main Level, Washer
- Amenities:Recessed Lighting, Skylight(s)
Parking
- Parking description:Detached, Driveway, Garage, Garage Door Opener, Garage Faces Front
- Garage spaces:2
New listings near 6304 Quail Street
- Open Sat, 12 to 3pmNew
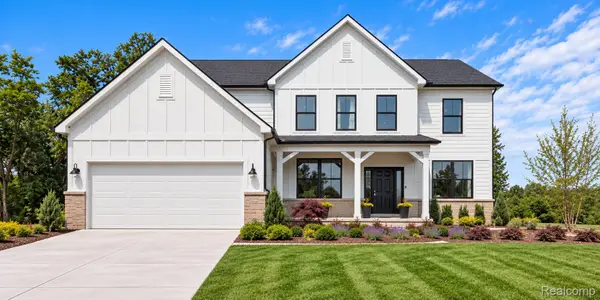 $724,990Active5 beds 4 baths3,277 sq. ft.
6352 Marsh RD, Pittsfield, MI 48197
MLS# 20261084042Listed by: PH RELOCATION SERVICES LLC
- Open Sat, 12 to 3pmNew
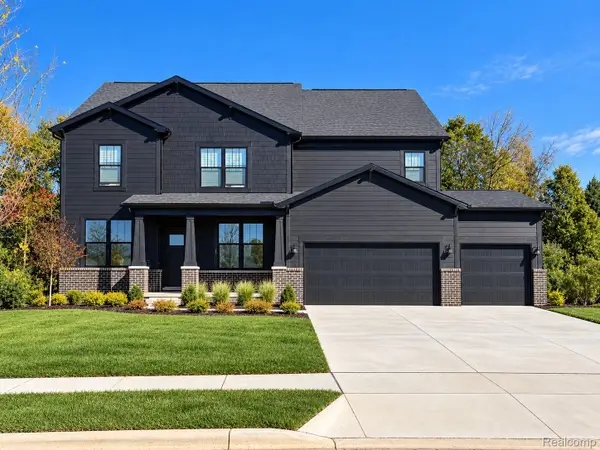 $697,990Active4 beds 4 baths3,429 sq. ft.
6328 Marsh RD, Pittsfield, MI 48197
MLS# 20261084569Listed by: PH RELOCATION SERVICES LLC - Open Sun, 12 to 2pmNew
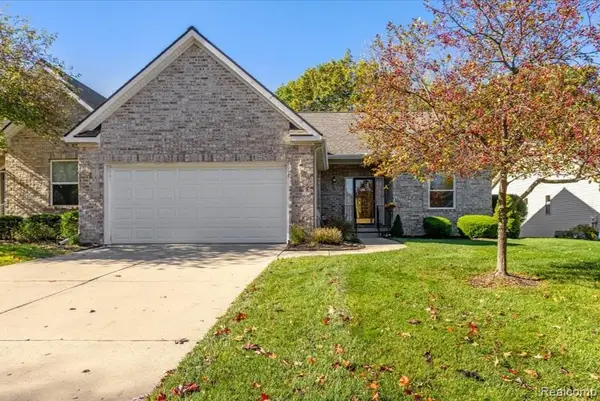 $429,900Active2 beds 3 baths2,546 sq. ft.
2315 Sapphire LN, EastLansing, MI 48823
MLS# 20261082899Listed by: KW REALTY LIVINGSTON - New
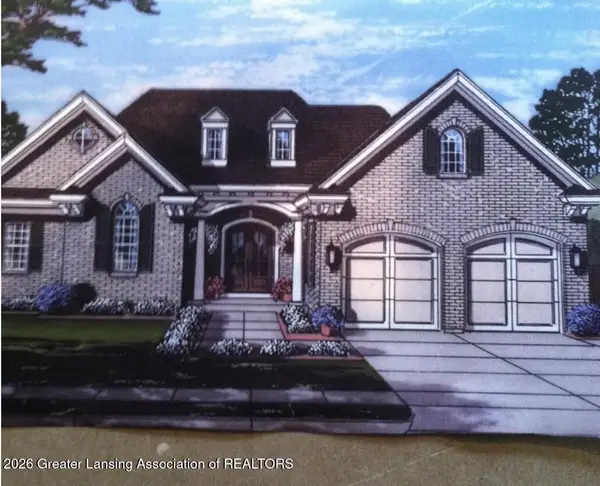 $159,900Active0.23 Acres
6243 W Golfridge Drive, East Lansing, MI 48823
MLS# 300050Listed by: RE/MAX REAL ESTATE PROFESSIONALS - Open Sat, 2:30 to 4pmNew
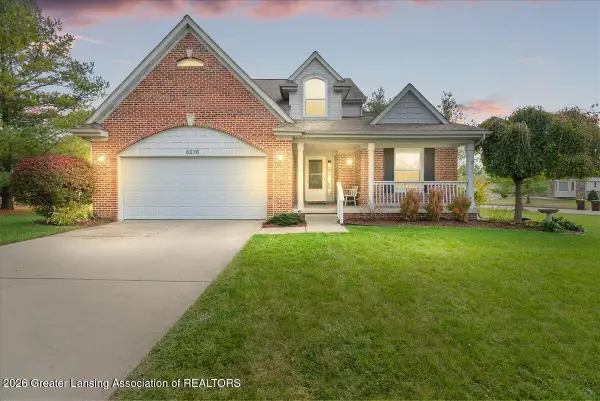 $389,000Active3 beds 3 baths3,074 sq. ft.
5276 Haversham Drive, Haslett, MI 48840
MLS# 300009Listed by: EXP REALTY - HASLETT - New
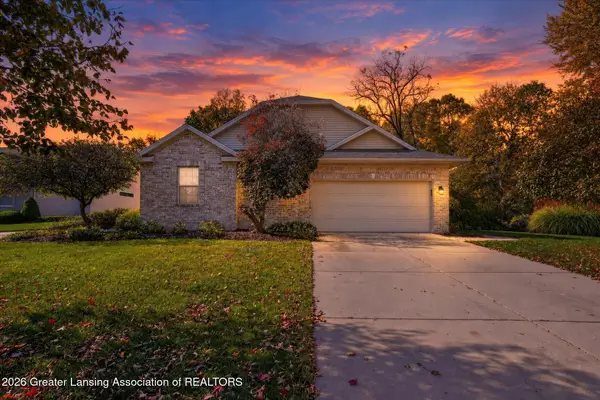 $359,900Active3 beds 3 baths2,104 sq. ft.
2311 Sapphire Lane, East Lansing, MI 48823
MLS# 299987Listed by: NATIONAL REALTY CENTERS - New
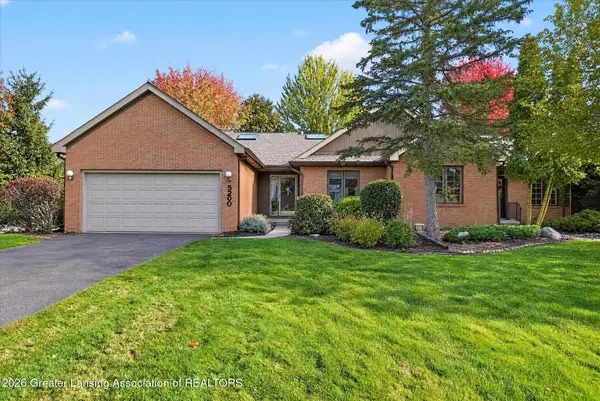 $305,000Active2 beds 3 baths2,396 sq. ft.
5260 Golden Circle, East Lansing, MI 48823
MLS# 299996Listed by: COLDWELL BANKER PROFESSIONALS-E.L. - New
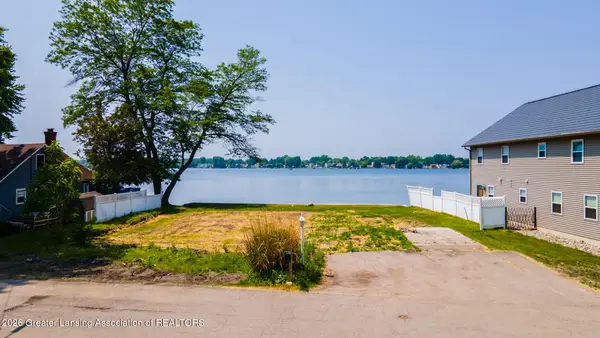 $399,900Active0.16 Acres
6403 E Reynolds Road, Haslett, MI 48840
MLS# 299988Listed by: SMEAK REAL ESTATE COMPANY - New
 $449,500Active-- beds 2 baths1,970 sq. ft.
2324 Raby Road, East Lansing, MI 48823
MLS# 299985Listed by: RE/MAX REAL ESTATE PROFESSIONALS - New
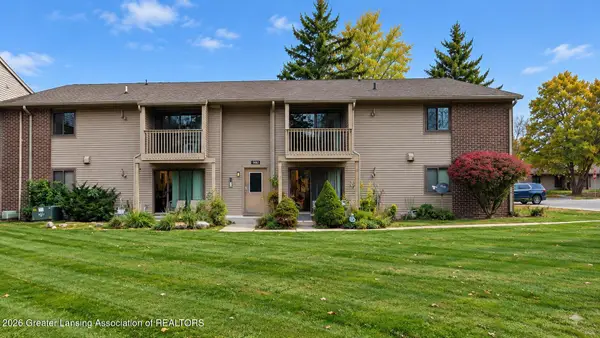 $109,900Active2 beds 1 baths805 sq. ft.
5402 Maple Ridge #36, Haslett, MI 48840
MLS# 299979Listed by: KELLER WILLIAMS REALTY LANSING


Protect your home and budget from life's surprises with an Assurant Home Warranty, backed by a partner that supports you through every step of homeownership. Explore Plans.
©2026 Century 21 Real Estate LLC. All rights reserved. CENTURY 21®, the CENTURY 21 Logo and C21® are service marks owned by Century 21 Real Estate LLC. Century 21 Real Estate LLC fully supports the principles of the Fair Housing Act and the Equal Opportunity Act. Each office is independently owned and operated. Listing information is deemed reliable but not guaranteed accurate.