
9980 E Stoll Road, Haslett, MI 48840
Local realty services provided by:CENTURY 21 Affiliated
Listed by: mary mardigian
Office: re/max real estate professionals
MLS#:299235
Source:MI_GLAR
Price summary
- Price:$299,900
- Price per sq. ft.:$99.7
About this home
Welcome to your peaceful retreat on 1.54 wooded acres, surrounded by DNR hunting land and visited often by deer and wild turkeys. This 4bedroom, 2bath home offers the perfect blend of privacy, nature, and comfortable living. Spend your days relaxing on the deck, cooling off in the aboveground pool, or gathering around the firepit under the stars. Inside, the original attached garage has been thoughtfully converted into a cozy family room with a gas fireplace—ideal for movie nights or quiet evenings in. The kitchen features newer laminate flooring and stainless-steel appliances and opens into the living room for easy everyday living. Three bedrooms and a full bath complete the main floor. The finished basement is a great place to unwind, with a bar area, pool table, and plenty of space to watch TV or entertain. A 4th bedroom with egress windows and another full bath make it perfect for guests or extended family. The spacious laundry room offers excellent storage, and the furnace and A/C were replaced in 2024. With a large garage and two sheds, storage is never an issue. Come see this charming home and enjoy the tranquility of rural living....
Contact an agent
Home facts
- Year built:1985
- Subdivision & Development:None
- Listing ID #:299235
- Added:1 day(s) ago
- Updated:September 17, 2026 at 01:57 AM
Rooms and interior
- Bedrooms:4
- Total bathrooms:2
- Full bathrooms:2
- Rooms Total:11
- Flooring:Carpet, Laminate
- Dining Description:Breakfast Bar
- Kitchen Description:Free-Standing Refrigerator, Gas Range, Microwave
- Basement Description:Egress Windows, Full, Partially Finished, Sump Pump
- Living area:2,304 sq. ft.
Heating and cooling
- Cooling:Central Air
- Heating:Forced Air, Heating, Hot Water, Propane
- Central air:Yes
Structure and exterior
- Roof:Shingle
- Year built:1985
- Building area:2,304 sq. ft.
- Lot area:1.54 Acres
- Lot Features:Back Yard, Cleared, Few Trees, Front Yard, Private
- Architectural Style:Ranch
- Construction Materials:Vinyl Siding
- Foundation Description:Block
- Levels:Two
Utilities
- Water:Well
- Sewer:Septic Tank
Finances and disclosures
- Price:$299,900
- Price per sq. ft.:$99.7
- Tax amount:$3,945 (2025)
Features and amenities
- Appliances:Dryer, Electric Water Heater, Free-Standing Refrigerator, Gas Range, Microwave, Stainless Steel Appliance(s), Washer
- Laundry features:Dryer, In Basement, Washer
- Amenities:Double Pane Windows, Dry Bar, Laminate Counters, Wood Frames
- Pool features:Above Ground
Parking
- Parking description:Additional Parking, Driveway, Garage Door Opener
- Garage spaces:2
New listings near 9980 E Stoll Road
- New
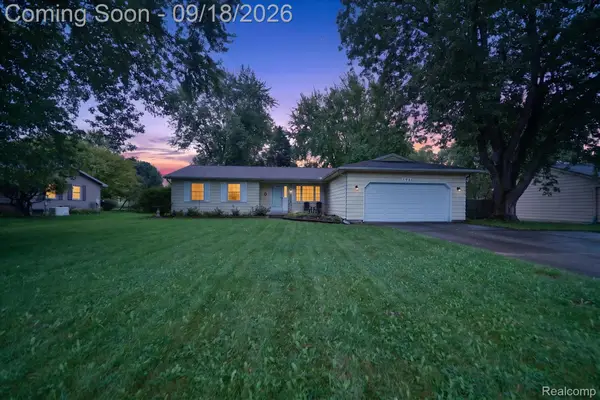 $325,000Active4 beds 3 baths1,884 sq. ft.
5844 Green Road, Haslett, MI 48840
MLS# 20261072992Listed by: EXP REALTY BEST LIFE AND COMPANY
- New
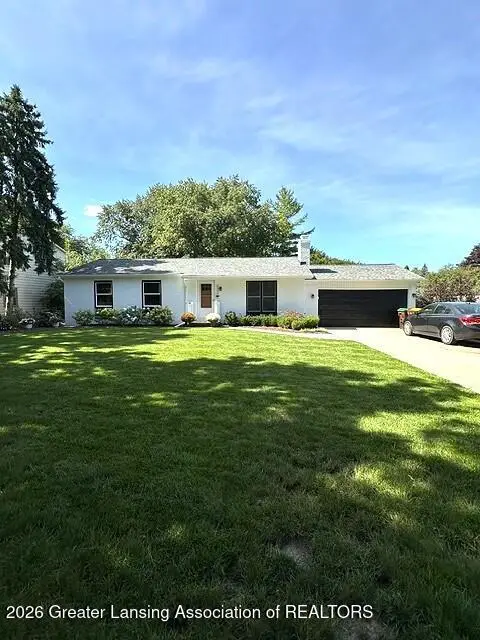 $389,900Active3 beds 3 baths2,362 sq. ft.
5939 Blythefield Drive, East Lansing, MI 48823
MLS# 299211Listed by: MUSSELMAN REALTY COMPANY - New
 $390,000Active3 beds 3 baths2,242 sq. ft.
5914 Buttonwood Drive, Haslett, MI 48840
MLS# 299197Listed by: FIVE STAR REAL ESTATE - LANSING - New
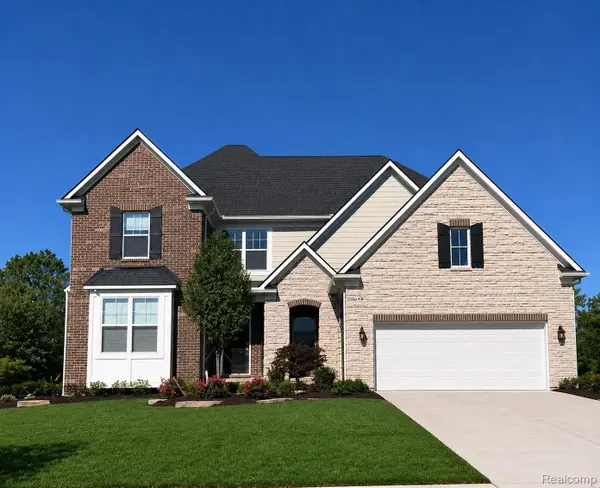 $687,990Active4 beds 4 baths3,476 sq. ft.
6352 Marsh Road, Pittsfield, MI 48197
MLS# 20261073899Listed by: PH RELOCATION SERVICES LLC - New
 $399,900Active3 beds 3 baths1,814 sq. ft.
1067 Wild Ginger Trail, Haslett, MI 48840
MLS# 299143Listed by: INSPIRED HOME LLC - Open Sat, 12 to 3pmNew
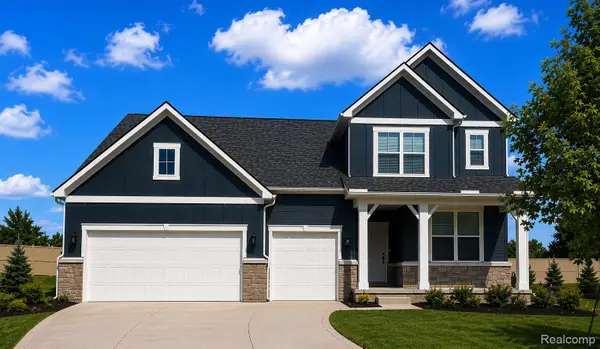 $535,990Active4 beds 3 baths2,621 sq. ft.
6299 Marsh Road, Pittsfield, MI 48197
MLS# 20261071980Listed by: PH RELOCATION SERVICES LLC 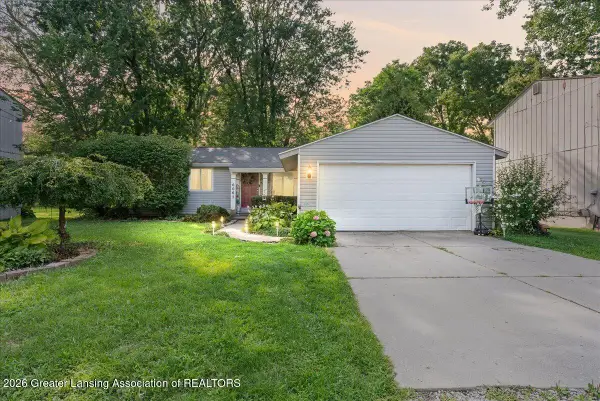 $240,000Active3 beds 1 baths1,388 sq. ft.
6067 Hart Street, East Lansing, MI 48823
MLS# 298998Listed by: HOMEDATION REALTY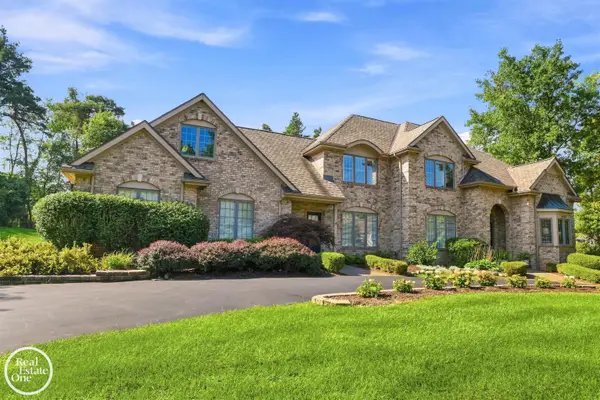 $1,039,000Active5 beds 7 baths6,490 sq. ft.
2453 PINE HOLLOW DR, EastLansing, MI 48823
MLS# 58050220770Listed by: REAL ESTATE ONE GROSSE POINTE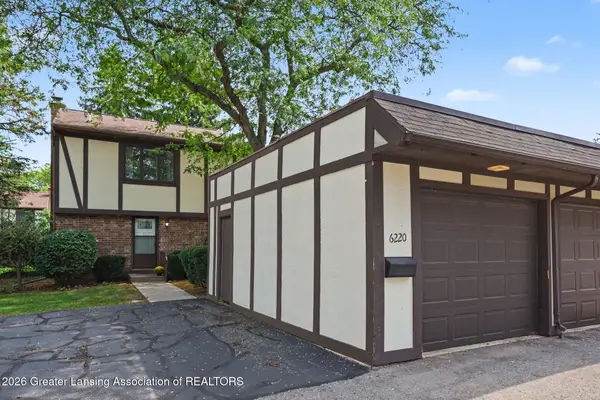 $169,900Active3 beds 2 baths1,392 sq. ft.
6220 Cobblers Drive, East Lansing, MI 48823
MLS# 298989Listed by: COLDWELL BANKER PROFESSIONALS-E.L.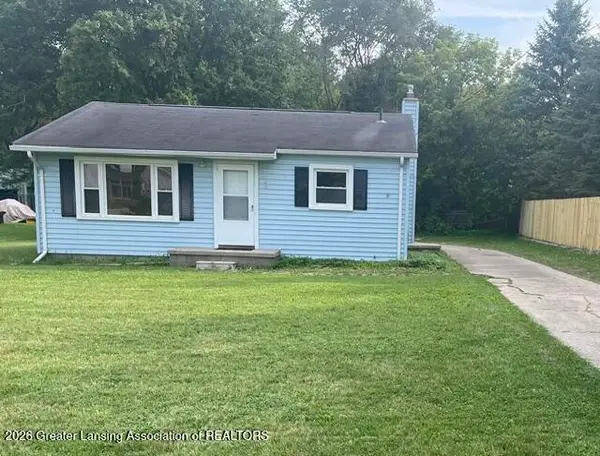 $159,900Active2 beds 1 baths900 sq. ft.
3485 E Lake Lansing Road, East Lansing, MI 48823
MLS# 298978Listed by: RE/MAX REAL ESTATE PROFESSIONALS


Protect your home and budget from life's surprises with an Assurant Home Warranty, backed by a partner that supports you through every step of homeownership. Explore Plans.
©2026 Century 21 Real Estate LLC. All rights reserved. CENTURY 21®, the CENTURY 21 Logo and C21® are service marks owned by Century 21 Real Estate LLC. Century 21 Real Estate LLC fully supports the principles of the Fair Housing Act and the Equal Opportunity Act. Each office is independently owned and operated. Listing information is deemed reliable but not guaranteed accurate.