335 E North, Hastings, MI 49058
Local realty services provided by:CENTURY 21 Signature Realty
335 E North,Hastings, MI 49058
$269,900
- 2 Beds
- 2 Baths
- 1,018 sq. ft.
- Condominium
- Active
Listed by: vicky molhoek
Office: greenridge realty (hastings)
MLS#:70543354
Source:MI_REALSOURCE
Price summary
- Price:$269,900
- Price per sq. ft.:$178.27
- Monthly HOA dues:$300
About this home
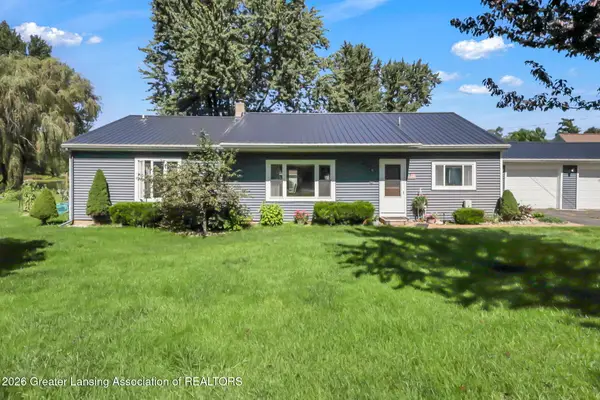
Welcome to this beautifully refreshed end-unit condo, perfectly positioned with a private backyard overlooking a peaceful pond. Whether you're fishing, kayaking, or simply unwinding outdoors, this setting offers a wonderful blend of relaxation and recreation. Inside, the inviting 2-bedroom, 2-bath home features an open-concept floor plan, abundant natural light, a cozy fireplace, and a comfortable flow ideal for both everyday living and entertaining. The home has been freshly painted throughout and thoroughly cleaned, creating a bright, move-in-ready feel. New carpet and luxury vinyl plank flooring add a fresh, updated look. The spacious two-stall attached garage provides plenty of room for vehicles, storage, and outdoor gear. With a desirable end-unit location and beautiful pond views, this condo offers both privacy and convenience. Just minutes from charming downtown Hastings, you'll enjoy easy access to shopping, dining, entertainment, recreation, and community events.
Contact an agent
Home facts
- Year built:2003
- Listing ID #:70543354
- Added:71 day(s) ago
- Updated:September 11, 2026 at 10:59 AM
Rooms and interior
- Bedrooms:2
- Total bathrooms:2
- Full bathrooms:2
- Rooms Total:6
- Kitchen Description:Dishwasher, Microwave, Range/Oven, Refrigerator
- Basement Description:Egress/Daylight Windows
- Living area:1,018 sq. ft.
Heating and cooling
- Heating:Forced Air, Natural Gas
Structure and exterior
- Year built:2003
- Building area:1,018 sq. ft.
- Construction Materials:Brick, Stone, Vinyl Siding
- Exterior Features:Lawn Sprinkler, Storms/Screens
- Foundation Description:Basement
- Levels:1 Story
Utilities
- Water:Public Water
Finances and disclosures
- Price:$269,900
- Price per sq. ft.:$178.27
- Tax amount:$4,606
Features and amenities
- Appliances:Dishwasher, Dryer, Microwave, Range/Oven, Refrigerator, Washer
- Laundry features:Dryer, Washer
Parking
- Parking description:Attached Garage, Garage Door Opener
- Garage spaces:2
 Provided through IDX via MiRealSource. Courtesy of MiRealSource Shareholder. Copyright MiRealSource. The information published and disseminated by MiRealSource is communicated verbatim, without change by MiRealSource, as filed with MiRealSource by its members. The accuracy of all information, regardless of source, is not guaranteed or warranted. All information should be independently verified. Copyright 2026 MiRealSource. All rights reserved. The information provided hereby constitutes proprietary information of MiRealSource, Inc. and its shareholders, affiliates and licensees and may not be reproduced or transmitted in any form or by any means, electronic or mechanical, including photocopy, recording, scanning or any information storage and retrieval system, without written permission from MiRealSource, Inc. MI_REALSOURCE Member Broker: Andrew Hauck
New listings near 335 E North
- New
 $52,000Active1.04 Acres
V/L W Quimby Road #Lot 4, Hastings, MI 49058
MLS# 26048640Listed by: MILLER REAL ESTATE - New
 $52,000Active1.24 Acres
W Quimby Road #Lot 3, Hastings, MI 49058
MLS# 26048641Listed by: MILLER REAL ESTATE - New
 $52,000Active1.24 Acres
W Quimby, Hastings, MI 49058
MLS# 70558301Listed by: MILLER REAL ESTATE - Open Sun, 12 to 2pmNew
 $399,900Active3 beds 2 baths1,537 sq. ft.
116 E Coats Grove Road, Hastings, MI 49058
MLS# 299160Listed by: CENTURY 21 AFFILIATED - New
 $189,000Active2 beds 2 baths976 sq. ft.
319 E Grant Street, Hastings, MI 49058
MLS# 26047953Listed by: KELLER WILLIAMS GR EAST - New
 $625,000Active5 beds 4 baths2,500 sq. ft.
2060 Dakota, Hastings, MI 49058
MLS# 70557267Listed by: GREENRIDGE REALTY (CALEDONIA) - New
 $179,900Active2 beds 1 baths1,116 sq. ft.
550 N Airport Road, Hastings, MI 49058
MLS# 26047207Listed by: MILLER REAL ESTATE - New
 $389,000Active3 beds 2 baths1,428 sq. ft.
8715 S M-37 Highway, Hastings, MI 49058
MLS# 26046999Listed by: MILLER REAL ESTATE  $359,900Pending3 beds 2 baths2,523 sq. ft.
3020 E M 79 Highway, Hastings, MI 49058
MLS# 26046949Listed by: UNITED REALTY SERVICES LLC- New
 $145,000Active3.8 Acres
Benzel Ct, Hastings, MI 49058
MLS# 70556522Listed by: RE/MAX UNITED (BELTLINE)


Protect your home and budget from life's surprises with an Assurant Home Warranty, backed by a partner that supports you through every step of homeownership. Explore Plans.
©2026 Century 21 Real Estate LLC. All rights reserved. CENTURY 21®, the CENTURY 21 Logo and C21® are service marks owned by Century 21 Real Estate LLC. Century 21 Real Estate LLC fully supports the principles of the Fair Housing Act and the Equal Opportunity Act. Each office is independently owned and operated. Listing information is deemed reliable but not guaranteed accurate.