536 E Bond Street, Hastings, MI 49058
Local realty services provided by:CENTURY 21 Affiliated
536 E Bond Street,Hastings, MI 49058
$235,000
- 3 Beds
- 1 Baths
- 1,308 sq. ft.
- Single family
- Active
Listed by: alexandria ritzenhein, cassandra j clark
Office: keller williams gr east
MLS#:65026039381
Source:MI_REALCOMP
Price summary
- Price:$235,000
- Price per sq. ft.:$142.42
About this home
Welcome to 536 E Bond Street, where historic charm meets modern updates! This beautifully restored 1843 farmhouse offers 3 bedrooms, 1 bath, and 1,484 sq ft of bright, inviting living space. Vaulted ceilings, abundant natural light, and a stunning renovated kitchen with a center island blend timeless character with today's style. With major updates already completed, including the HVAC, plumbing, electrical, and windows, many of the home's biggest improvements have already been taken care of. Situated on a corner lot with an attached garage and clean Michigan basement for storage, this home is just minutes from downtown Hastings, where you'll enjoy local shops, restaurants, parks, and community events. A rare opportunity to own a home full of character that's ready for you to make it your own!
Contact an agent
Home facts
- Year built:1843
- Subdivision & Development:KENFIELDS 1ST ADDITION
- Listing ID #:65026039381
- Added:46 day(s) ago
- Updated:September 15, 2026 at 10:09 AM
Rooms and interior
- Bedrooms:3
- Total bathrooms:1
- Full bathrooms:1
- Rooms Total:5
- Flooring:Carpet, Vinyl
- Kitchen Description:Pantry
- Basement Description:Partial
- Living area:1,308 sq. ft.
Heating and cooling
- Heating:Forced Air, Natural Gas
Structure and exterior
- Roof:Asphalt, Composition, Shingle
- Year built:1843
- Building area:1,308 sq. ft.
- Lot area:0.14 Acres
- Lot Features:Corner Lot, Level
- Architectural Style:Farmhouse
- Construction Materials:Aluminum Siding
- Exterior Features:Porch
- Foundation Description:Crawl Space, Michigan Basement, Partial Basement
Utilities
- Water:Public
- Sewer:Public Sewer, Storm Drain
Finances and disclosures
- Price:$235,000
- Price per sq. ft.:$142.42
- Tax amount:$4,221
Features and amenities
- Appliances:Dishwasher, Dryer, Microwave, Oven, Range, Refrigerator, Washer
- Laundry features:Upper Level, Washer Hookup
- Amenities:Pantry, Vaulted Ceilings
Parking
- Parking description:Attached, Paved
- Garage spaces:1

New listings near 536 E Bond Street
- New
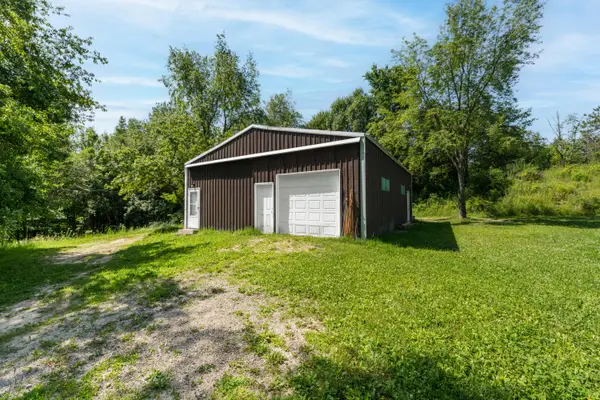 $185,000Active12.22 Acres
Maple Grove Road, Hastings, MI 49058
MLS# 26048918Listed by: CHUCK JAQUA, REALTOR - New
 $52,000Active1.04 Acres
V/L W Quimby Road #Lot 4, Hastings, MI 49058
MLS# 26048640Listed by: MILLER REAL ESTATE - New
 $52,000Active1.24 Acres
W Quimby Road #Lot 3, Hastings, MI 49058
MLS# 26048641Listed by: MILLER REAL ESTATE - New
 $52,000Active1.04 Acres
W Quimby, Hastings, MI 49058
MLS# 70558301Listed by: MILLER REAL ESTATE - New
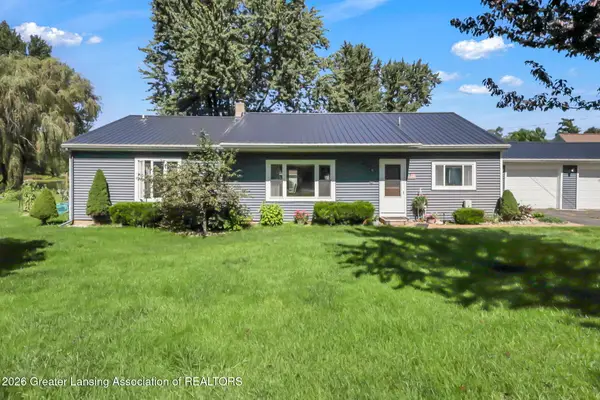
 $399,900Active3 beds 2 baths1,711 sq. ft.
116 E Coats Grove Road, Hastings, MI 49058
MLS# 299160Listed by: CENTURY 21 AFFILIATED - New
 $189,000Active2 beds 2 baths976 sq. ft.
319 E Grant Street, Hastings, MI 49058
MLS# 65026047953Listed by: KELLER WILLIAMS GR EAST - New
 $625,000Active5 beds 4 baths2,500 sq. ft.
2060 Dakota, Hastings, MI 49058
MLS# 70557267Listed by: GREENRIDGE REALTY (CALEDONIA) - New
 $179,900Active2 beds 1 baths1,116 sq. ft.
550 N Airport Road, Hastings, MI 49058
MLS# 65026047207Listed by: MILLER REAL ESTATE  $389,000Active3 beds 2 baths1,428 sq. ft.
8715 S M-37 Highway, Hastings, MI 49058
MLS# 65026046999Listed by: MILLER REAL ESTATE $359,900Pending3 beds 2 baths2,523 sq. ft.
3020 E M 79 Highway, Hastings, MI 49058
MLS# 26046949Listed by: UNITED REALTY SERVICES LLC


Protect your home and budget from life's surprises with an Assurant Home Warranty, backed by a partner that supports you through every step of homeownership. Explore Plans.
©2026 Century 21 Real Estate LLC. All rights reserved. CENTURY 21®, the CENTURY 21 Logo and C21® are service marks owned by Century 21 Real Estate LLC. Century 21 Real Estate LLC fully supports the principles of the Fair Housing Act and the Equal Opportunity Act. Each office is independently owned and operated. Listing information is deemed reliable but not guaranteed accurate.