
1125 E Hayes Avenue, Hazel Park, MI 48030
Local realty services provided by:CENTURY 21 Affiliated
1125 E Hayes Avenue,Hazelpark, MI 48030
$145,000
- 4 Beds
- 2 Baths
- 1,575 sq. ft.
- Single family
- Active
Listed by: rrok koleci
Office: rk real estate llc.
MLS#:20261073396
Source:MI_REALCOMP
Price summary
- Price:$145,000
- Price per sq. ft.:$92.06
About this home
It’s hard to find this much space at this price point in Hazel Park! With 1,575 square feet, 4 bedrooms, and 2 full baths, this traditional Colonial gives you room to grow without stretching your budget. A brand new roof was installed in April 2026, taking care of the single biggest upgrade so you don't have to worry about it. Inside, you'll find a functional, spacious layout with a light-filled living room, formal dining room, and a detached 1 car garage out back. The house is priced to account for needing fresh paint and new flooring throughout making this the perfect chance to build instant equity by choosing your own finishes. Whether you're a buyer ready to customize your dream layout or an investor looking for a high yield property, the potential here is massive. Located east of I-75 with super fast access to expressways, dining, and shops. Schedule a walkthrough and see the possibilities! Virtually staged and digitally renovated photos are included to show potential design ideas. Property requires physical cosmetic updates....
Contact an agent
Home facts
- Year built:1919
- Subdivision & Development:SUPRVRS OF NORTH-EIGHT-OAKLAND
- Listing ID #:20261073396
- Added:1 day(s) ago
- Updated:September 15, 2026 at 02:08 PM
Rooms and interior
- Bedrooms:4
- Total bathrooms:2
- Full bathrooms:2
- Rooms Total:8
- Living area:1,575 sq. ft.
Heating and cooling
- Cooling:Central Air
- Heating:Forced Air, Natural Gas
Structure and exterior
- Year built:1919
- Building area:1,575 sq. ft.
- Lot area:0.1 Acres
- Architectural Style:Colonial
- Construction Materials:Aluminum Siding
- Exterior Features:Porch
- Foundation Description:Crawl Space
- Levels:Two
Utilities
- Water:Public
- Sewer:Public Sewer
Finances and disclosures
- Price:$145,000
- Price per sq. ft.:$92.06
- Tax amount:$2,086
Features and amenities
- Appliances:Free Standing Gas Range, Free Standing Refrigerator
Parking
- Parking description:Detached, One Car Garage
- Garage spaces:1

New listings near 1125 E Hayes Avenue
- New
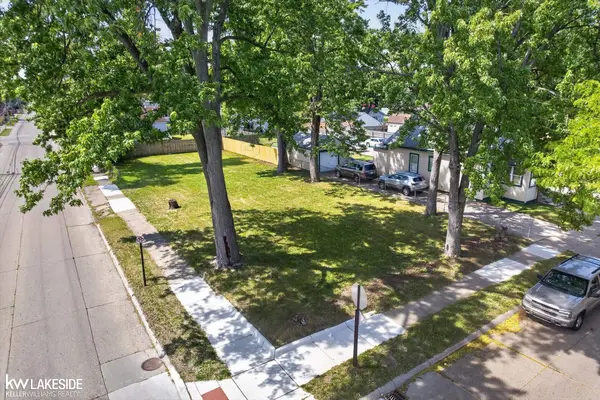 $39,900Active0.18 Acres
1336 E Meyers, Hazel Park, MI 48030
MLS# 50221803Listed by: KELLER WILLIAMS REALTY LAKESIDE - New
 $165,000Active4 beds 2 baths1,611 sq. ft.
556 E Muir Avenue, HazelPark, MI 48030
MLS# 20261074006Listed by: EXP REALTY MAIN - New
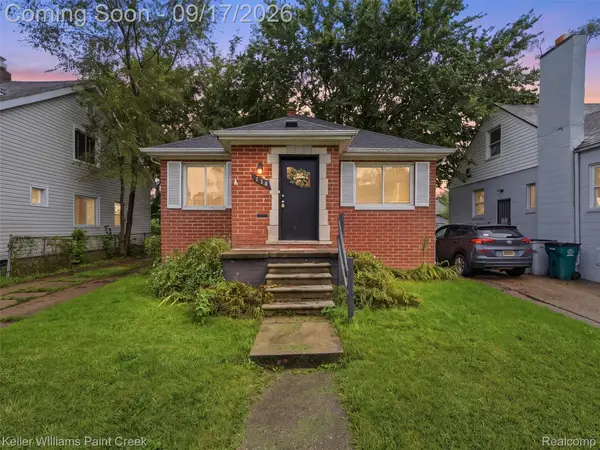 $169,900Active2 beds 1 baths1,332 sq. ft.
550 E Muir Avenue, HazelPark, MI 48030
MLS# 20261073282Listed by: KELLER WILLIAMS PAINT CREEK - New
 $249,000Active4 beds 2 baths1,392 sq. ft.
31 W Granet Avenue, HazelPark, MI 48030
MLS# 20261073592Listed by: RE/MAX ECLIPSE - New
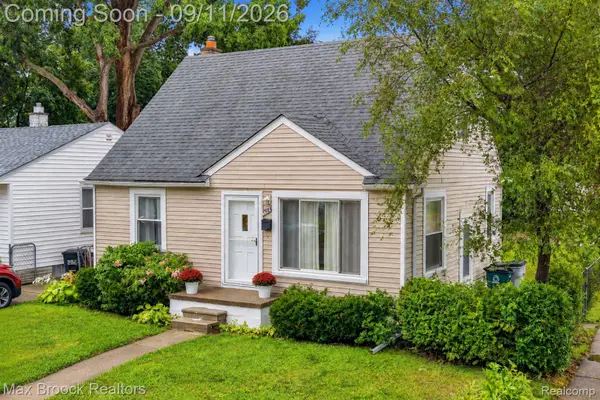 $200,000Active3 beds 1 baths906 sq. ft.
23704 Davey Avenue, HazelPark, MI 48030
MLS# 20261070910Listed by: MAX BROOCK, REALTORS-ROYAL OAK - New
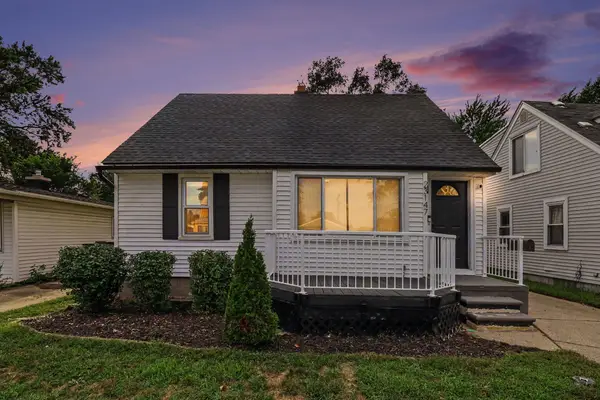 $247,500Active3 beds 2 baths2,262 sq. ft.
23147 Melville Avenue, HazelPark, MI 48030
MLS# 81026047823Listed by: GOOD COMPANY - New
 $199,900Active3 beds 1 baths1,137 sq. ft.
637 E Coy Avenue, HazelPark, MI 48030
MLS# 20261070126Listed by: EXP REALTY THE PERNA TEAM - New
 $172,000Active3 beds 2 baths850 sq. ft.
445 W Manatee Avenue, HazelPark, MI 48030
MLS# 20261071889Listed by: COLDWELL BANKER PROFESSIONALS-GPF  $130,000Pending3 beds 1 baths900 sq. ft.
321 Manatee, Hazel Park, MI 48030
MLS# 61028152Listed by: GOOD COMPANY


Protect your home and budget from life's surprises with an Assurant Home Warranty, backed by a partner that supports you through every step of homeownership. Explore Plans.
©2026 Century 21 Real Estate LLC. All rights reserved. CENTURY 21®, the CENTURY 21 Logo and C21® are service marks owned by Century 21 Real Estate LLC. Century 21 Real Estate LLC fully supports the principles of the Fair Housing Act and the Equal Opportunity Act. Each office is independently owned and operated. Listing information is deemed reliable but not guaranteed accurate.