23091 Berdeno Avenue, Hazel Park, MI 48030
Local realty services provided by:CENTURY 21 Signature Realty
23091 Berdeno Avenue,Hazelpark, MI 48030
$160,000
- 2 Beds
- 1 Baths
- 800 sq. ft.
- Single family
- Active
Listed by: robert beam, kenneth j hirschmann
Office: exp realty romeo
MLS#:20261049694
Source:MI_REALCOMP
Price summary
- Price:$160,000
- Price per sq. ft.:$200
About this home
Welcome to this beautifully updated 2-bedroom, 1-bath home that offers a perfect blend of comfort, style, and functionality. The open-concept floor plan is highlighted by sophisticated luxury vinyl flooring throughout. The spacious living area is filled with natural light from the newer vinyl windows that includes a charming garden window to grow your own flowers or herbs. The kitchen features newer appliances, ample cabinetry, and a dining peninsula for everyday living and entertaining. Two bedrooms offer cozy retreats, and the updated bathroom adds a touch of modern convenience. The detached garage provides extra storage and parking flexibility. This move-in-ready home is conveniently located near I-75, as well as both downtown Ferndale and Hazel Park.
Contact an agent
Home facts
- Year built:1927
- Listing ID #:20261049694
- Added:2 day(s) ago
- Updated:July 05, 2026 at 10:01 AM
Rooms and interior
- Bedrooms:2
- Total bathrooms:1
- Full bathrooms:1
- Rooms Total:5
- Living area:800 sq. ft.
Heating and cooling
- Cooling:Ceiling Fans, Central Air
- Heating:Forced Air, Natural Gas
Structure and exterior
- Roof:Asphalt
- Year built:1927
- Building area:800 sq. ft.
- Lot area:0.11 Acres
- Architectural Style:Ranch
- Construction Materials:Vinyl Siding
- Exterior Features:Awnings, Porch
- Foundation Description:Crawl Space
- Levels:One
Utilities
- Water:Public
- Sewer:Public Sewer
Finances and disclosures
- Price:$160,000
- Price per sq. ft.:$200
- Tax amount:$3,005
Features and amenities
- Appliances:Disposal, Dryer, Free Standing Gas Range, Microwave, Washer
Parking
- Parking description:Detached, Electricity In Garage, Garage Faces Front, One Car Garage
- Garage spaces:1

New listings near 23091 Berdeno Avenue
- New
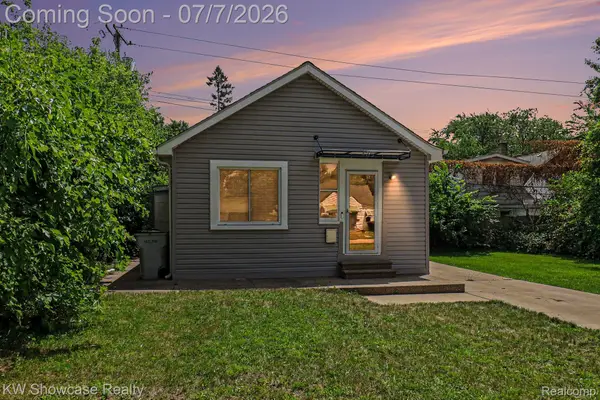 $160,000Active2 beds 1 baths786 sq. ft.
435 W Sonoma Avenue, HazelPark, MI 48030
MLS# 20261050681Listed by: KW SHOWCASE REALTY - New
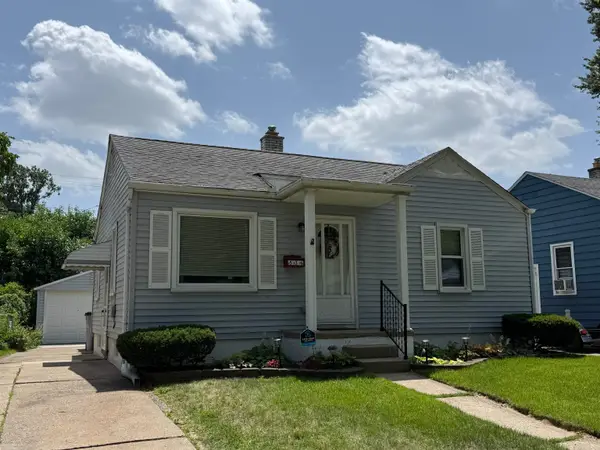 $150,000Active2 beds 1 baths962 sq. ft.
536 E Shevlin, Hazel Park, MI 48030
MLS# 50213723Listed by: BERKSHIRE HATHAWAY HOMESERVICES KEE REALTY SCS - New
 $35,000Active0.1 Acres
1147 E Granet Avenue, HazelPark, MI 48030
MLS# 20261050110Listed by: KELLER WILLIAMS HOME - New
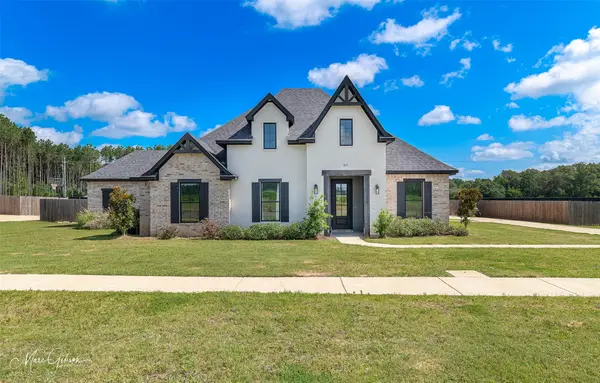 $425,000Active4 beds 3 baths2,560 sq. ft.
517 Hazel Park, Gloster, LA 71030
MLS# 21318377Listed by: PINNACLE REALTY ADVISORS - New
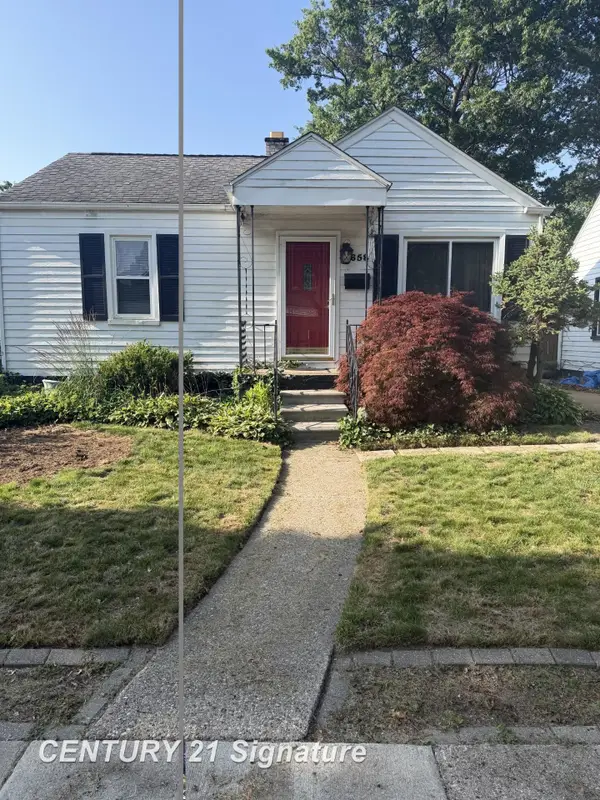
 $149,900Active2 beds 1 baths898 sq. ft.
658 East Coy, Hazel Park, MI 48030
MLS# 50213428Listed by: CENTURY 21 SIGNATURE REALTY - New
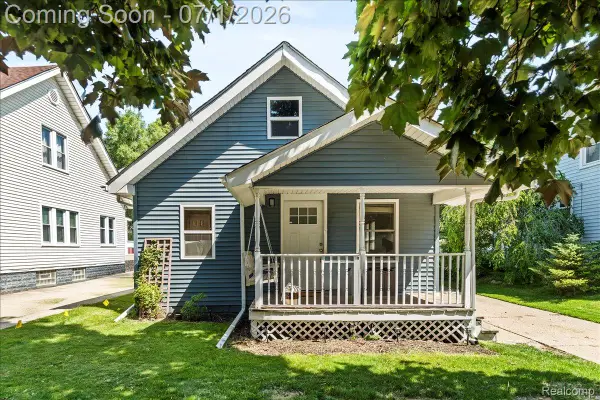 $199,900Active3 beds 1 baths1,120 sq. ft.
136 Mapledale Avenue, HazelPark, MI 48030
MLS# 20261049583Listed by: @PROPERTIES CHRISTIE'S INT'L R.E. ROYAL OAK - New
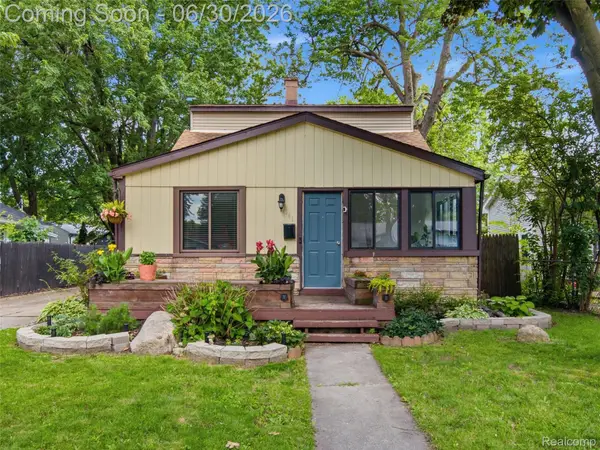 $225,000Active3 beds 2 baths1,486 sq. ft.
141 W Meyers Avenue, HazelPark, MI 48030
MLS# 20261048885Listed by: EXP REALTY - New
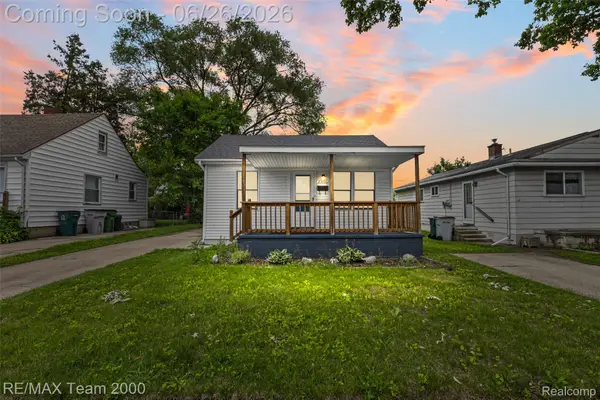 $189,900Active3 beds 1 baths1,212 sq. ft.
23336 Hoover Avenue, HazelPark, MI 48030
MLS# 20261048040Listed by: RE/MAX TEAM 2000 - New
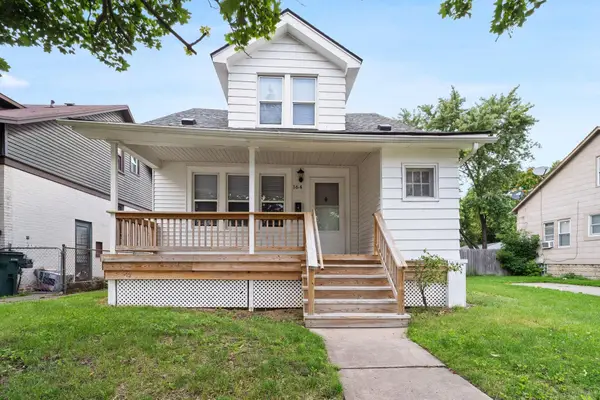 $3,150,000Active3 beds 2 baths1,047 sq. ft.
164 W Muir AVE, HazelPark, MI 48030
MLS# 5050212566Listed by: EXP REALTY


Protect your home and budget from life's surprises with an Assurant Home Warranty, backed by a partner that supports you through every step of homeownership. Explore Plans.
©2026 Century 21 Real Estate LLC. All rights reserved. CENTURY 21®, the CENTURY 21 Logo and C21® are service marks owned by Century 21 Real Estate LLC. Century 21 Real Estate LLC fully supports the principles of the Fair Housing Act and the Equal Opportunity Act. Each office is independently owned and operated. Listing information is deemed reliable but not guaranteed accurate.