
23147 Melville Avenue, Hazel Park, MI 48030
Local realty services provided by:CENTURY 21 Metro Brokers
23147 Melville Avenue,Hazelpark, MI 48030
$249,999
- 3 Beds
- 2 Baths
- 2,262 sq. ft.
- Single family
- Active
Listed by: mark culpepper
Office: good company
MLS#:81026040179
Source:MI_REALCOMP
Price summary
- Price:$249,999
- Price per sq. ft.:$109.5
About this home
Move-in ready expanded bungalow in the heart of Hazel Park. This three bedroom, two full bath has a large addition on the back that provides extra living space and a formal dining space. Use the front living space for additional entertainment space, or for hobbies. Find a private retreat upstairs featuring a bedroom, full bath, and office space; ideal for anyone who works from home. Quick access to I-75, I-696, moments from downtown Ferndale and Royal Oak and 10-15 mins from Downtown Detroit. Oh! and you can walk to Loui's Pizza.
Contact an agent
Home facts
- Year built:1950
- Listing ID #:81026040179
- Added:1 day(s) ago
- Updated:August 03, 2026 at 10:02 PM
Rooms and interior
- Bedrooms:3
- Total bathrooms:2
- Full bathrooms:2
- Rooms Total:7
- Flooring:Laminate, Tile, Wood
- Basement Description:Full
- Living area:2,262 sq. ft.
Heating and cooling
- Cooling:Ceiling Fans, Central Air
- Heating:Forced Air, Natural Gas
Structure and exterior
- Roof:Asphalt
- Year built:1950
- Building area:2,262 sq. ft.
- Lot area:0.12 Acres
- Architectural Style:Bungalow
- Construction Materials:Vinyl Siding
- Exterior Features:Deck, Porch
- Foundation Description:Basement
Utilities
- Water:Public
- Sewer:Public Sewer
Finances and disclosures
- Price:$249,999
- Price per sq. ft.:$109.5
- Tax amount:$6,273
Features and amenities
- Appliances:Dishwasher, Disposal, Dryer, Microwave, Oven, Range, Refrigerator, Washer
- Laundry features:In Basement
Parking
- Parking description:Concrete

New listings near 23147 Melville Avenue
- New
 $325,000Active5 beds 2 baths2,593 sq. ft.
812 E George Avenue, HazelPark, MI 48030
MLS# 20261060746Listed by: GOOD COMPANY - New
 $139,900Active2 beds 1 baths781 sq. ft.
23465 Hazelwood, Hazel Park, MI 48030
MLS# 61017210Listed by: GOOD COMPANY - New
 $329,900Active3 beds 3 baths1,760 sq. ft.
375 W Hayes Avenue, HazelPark, MI 48030
MLS# 20261058872Listed by: JAG REAL ESTATE EXECUTIVES LLC - New
 $185,000Active3 beds 1 baths964 sq. ft.
400 E George Avenue, HazelPark, MI 48030
MLS# 20261060154Listed by: COLDWELL BANKER PROFESSIONALS-GPF - New
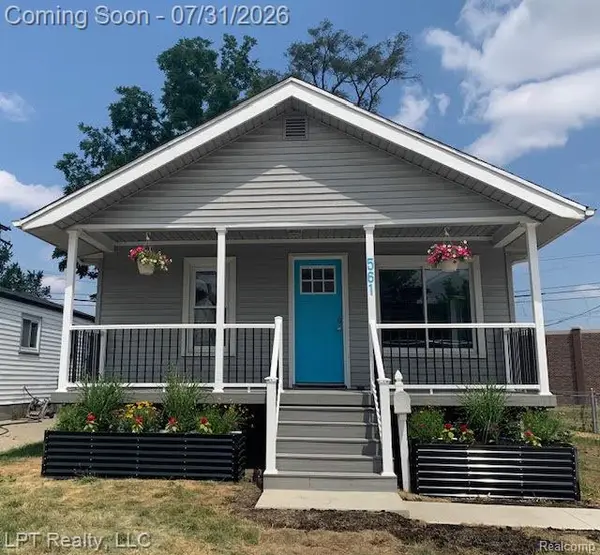 $204,444Active3 beds 1 baths848 sq. ft.
561 E Jarvis Avenue, HazelPark, MI 48030
MLS# 20261057827Listed by: LPT REALTY, LLC - New
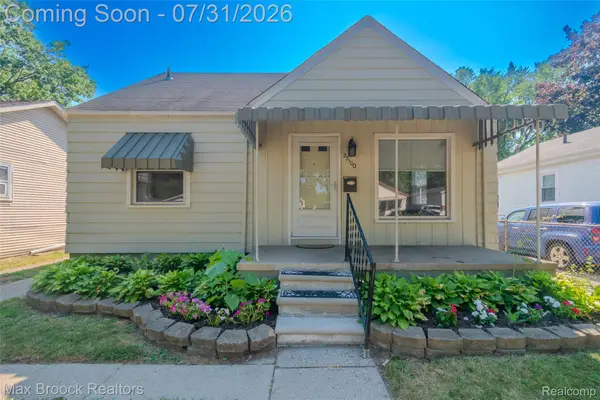 $164,900Active3 beds 1 baths736 sq. ft.
23100 Hoover Avenue, HazelPark, MI 48030
MLS# 20261059102Listed by: MAX BROOCK, REALTORS-ROYAL OAK - New
 $155,000Active2 beds 1 baths735 sq. ft.
305 Chestnut Avenue, HazelPark, MI 48030
MLS# 81026039447Listed by: REAL ESTATE ONE INC - New
 $269,900Active3 beds 2 baths2,397 sq. ft.
23106 Hughes Avenue, HazelPark, MI 48030
MLS# 20261058145Listed by: KELLER WILLIAMS REALTY-GREAT LAKES - New
 $150,000Active3 beds 1 baths1,200 sq. ft.
1746 E Goulson Avenue, HazelPark, MI 48030
MLS# 20261057845Listed by: KW DOMAIN


Protect your home and budget from life's surprises with an Assurant Home Warranty, backed by a partner that supports you through every step of homeownership. Explore Plans.
©2026 Century 21 Real Estate LLC. All rights reserved. CENTURY 21®, the CENTURY 21 Logo and C21® are service marks owned by Century 21 Real Estate LLC. Century 21 Real Estate LLC fully supports the principles of the Fair Housing Act and the Equal Opportunity Act. Each office is independently owned and operated. Listing information is deemed reliable but not guaranteed accurate.