
23336 Battelle AVE, Hazel Park, MI 48030
Local realty services provided by:CENTURY 21 Metro Brokers
23336 Battelle AVE,Hazelpark, MI 48030
$227,500
- 3 Beds
- 2 Baths
- 1,194 sq. ft.
- Single family
- Active
Listed by: alan brown
Office: real estate one-troy
MLS#:20261088875
Source:MI_REALCOMP
Price summary
- Price:$227,500
- Price per sq. ft.:$190.54
About this home
Situated directly across from the open green space of Felker Park and just blocks from Hazel Park's celebrated dining and retail corridor along John R, this turnkey residence pairs an exceptional parkside location with a complete 2024 top-to-bottom transformation. Relocating for an out-of-state job transfer creates a timely opening for a buyer to step into a thoughtfully updated home offered below its prior purchase price. The main living area features an expansive, open-concept space bathed in abundant natural light throughout the year, creating a bright and welcoming atmosphere for daily living and entertaining. A standout feature of the layout is the hard-to-find main-floor primary suite, complete with its own dedicated walk-in closet and fully renovated private full bath. The heart of the home includes a customized kitchen outfitted with stainless steel appliances, stone surfaces, and a built-in reverse osmosis drinking water filtration system. Throughout the interior, you will find all-new flooring, clean modern trim, two fully updated full bathrooms, and strategically placed recessed and accent lighting that highlights the home's stylish finishes. Energy-efficient app-controlled cooling units are included, and do a great job conditioning the whole home during the warmer months. Outdoors, the property transitions into a private backyard retreat enclosed by low-maintenance vinyl fencing, featuring a newly constructed deck for outdoor dining and a dedicated storage shed. With swift access to I-75 and I-696 alongside walkable proximity to local favorites like Mabel Gray and Kazkara Coffee, this home delivers premium finishes, functional layout design, and outstanding overall value in the heart of Hazel Park....
Contact an agent
Home facts
- Year built:1945
- Subdivision & Development:COLONY HOMES
- Listing ID #:20261088875
- Added:1 day(s) ago
- Updated:November 06, 2026 at 11:40 AM
Rooms and interior
- Bedrooms:3
- Total bathrooms:2
- Full bathrooms:2
- Rooms Total:7
- Living area:1,194 sq. ft.
Heating and cooling
- Cooling:Window Units
- Heating:Forced Air, Natural Gas
Structure and exterior
- Year built:1945
- Building area:1,194 sq. ft.
- Lot area:0.11 Acres
- Architectural Style:Bungalow
- Construction Materials:Vinyl Siding
- Exterior Features:Deck, Porch
- Foundation Description:Crawl Space
Utilities
- Water:Public
- Sewer:Public Sewer
Finances and disclosures
- Price:$227,500
- Price per sq. ft.:$190.54
- Tax amount:$3,853
Features and amenities
- Appliances:Dishwasher, Disposal, Dryer, Free Standing Gas Range, Free Standing Refrigerator, Microwave, Washer
- Laundry features:Laundry Room
Parking
- Parking description:No Garage

New listings near 23336 Battelle AVE
- New
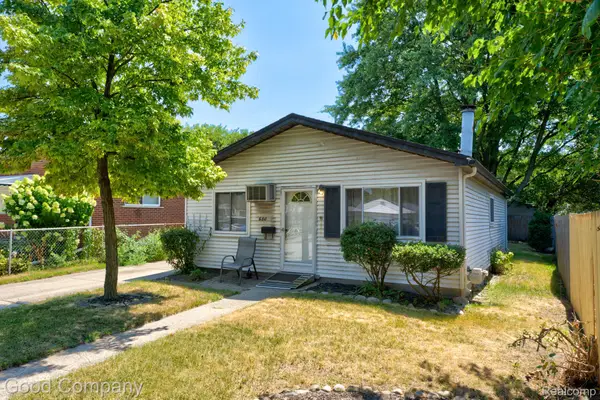 $165,000Active3 beds 1 baths974 sq. ft.
680 E Annabelle AVE, HazelPark, MI 48030
MLS# 20261089749Listed by: GOOD COMPANY - New
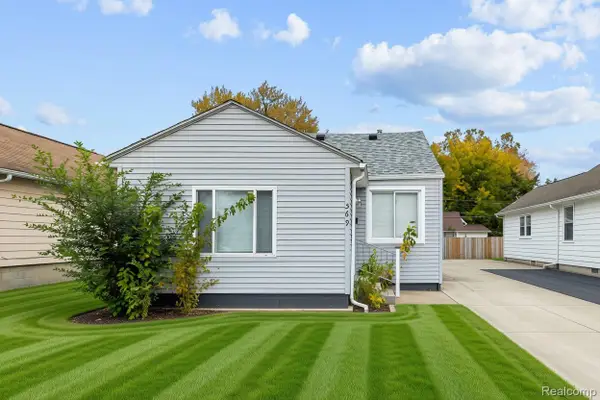 $139,900Active2 beds 1 baths950 sq. ft.
569 E Brickley AVE, HazelPark, MI 48030
MLS# 20261089763Listed by: DOBI REAL ESTATE - New
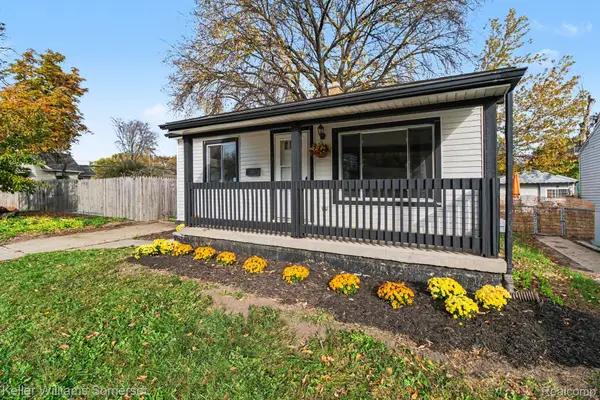 $105,000Active3 beds 1 baths844 sq. ft.
1731 E Pearl AVE, HazelPark, MI 48030
MLS# 20261087079Listed by: KELLER WILLIAMS SOMERSET - New
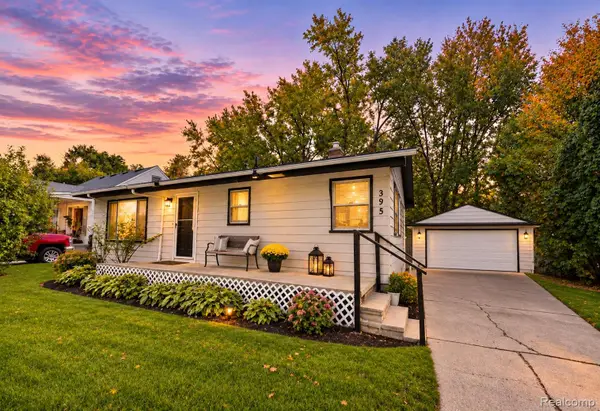 $100,000Active2 beds 1 baths907 sq. ft.
395 W Elza AVE, HazelPark, MI 48030
MLS# 20261088988Listed by: EXP REALTY - THE BAS GROUP - New
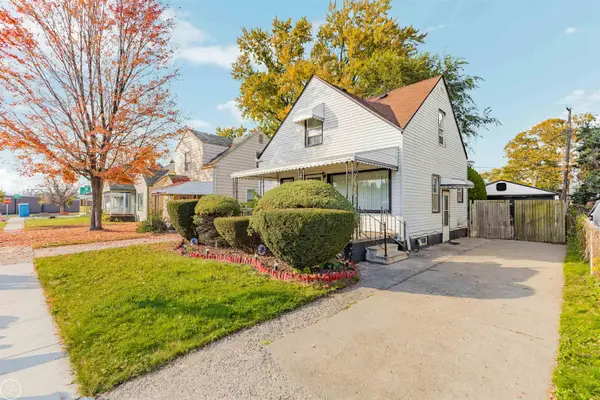 $165,900Active3 beds 2 baths750 sq. ft.
805 E Pearl, Hazel Park, MI 48030
MLS# 50226645Listed by: REAL ESTATE ONE INC -SCS - New
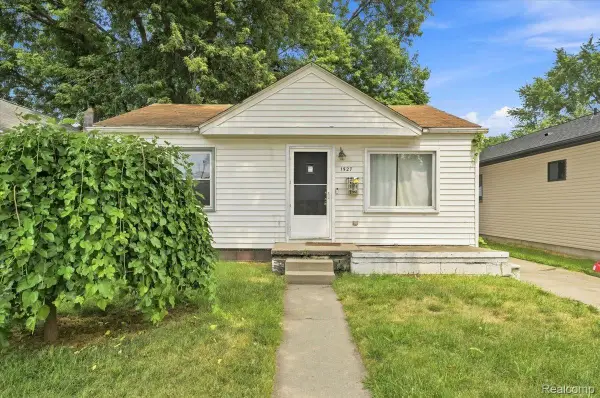 $124,900Active2 beds 1 baths700 sq. ft.
1527 E Meyers AVE, HazelPark, MI 48030
MLS# 20261088918Listed by: EXP REALTY MAIN - Open Sat, 12 to 2pmNew
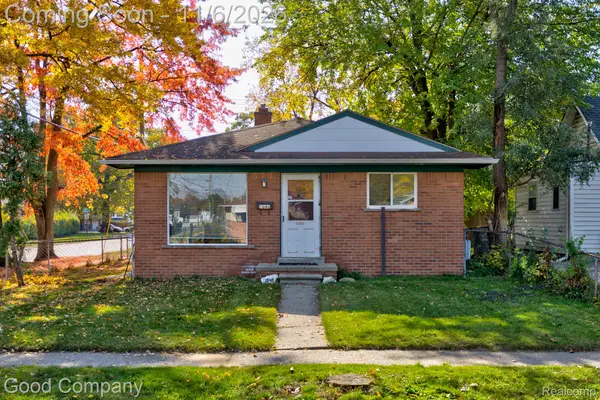 $125,000Active3 beds 1 baths976 sq. ft.
1040 E Bernhard AVE, HazelPark, MI 48030
MLS# 20261087832Listed by: GOOD COMPANY - New
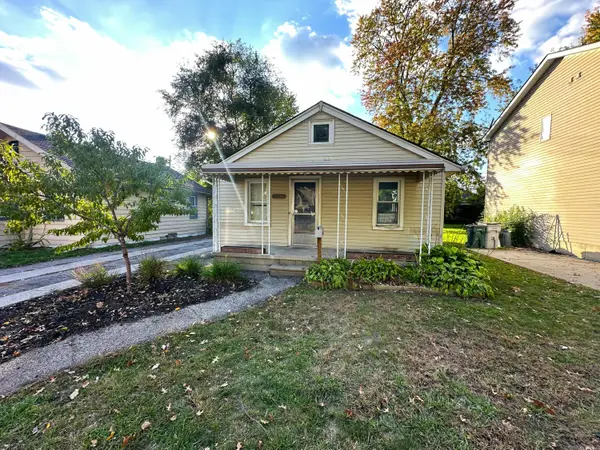 $109,900Active3 beds 1 baths853 sq. ft.
23827 Reynolds Avenue, HazelPark, MI 48030
MLS# 81026058024Listed by: KELLER WILLIAMS METRO - New
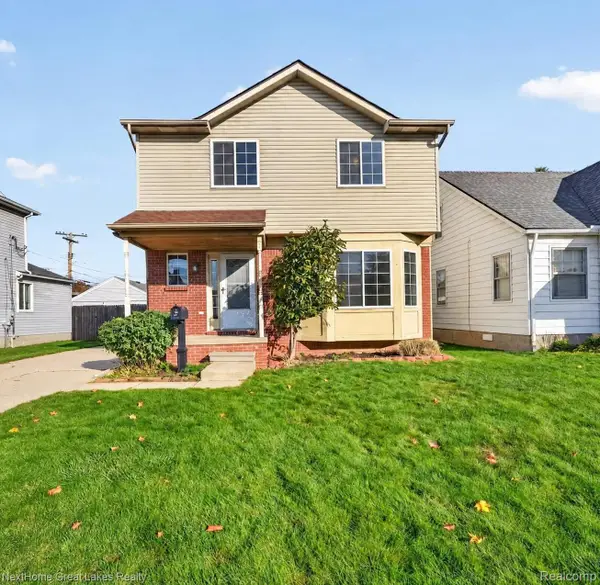 $245,000Active3 beds 2 baths1,250 sq. ft.
41 E Evelyn AVE E, HazelPark, MI 48030
MLS# 20261087852Listed by: NEXTHOME GREAT LAKES REALTY


Protect your home and budget from life's surprises with an Assurant Home Warranty, backed by a partner that supports you through every step of homeownership. Explore Plans.
©2026 Century 21 Real Estate LLC. All rights reserved. CENTURY 21®, the CENTURY 21 Logo and C21® are service marks owned by Century 21 Real Estate LLC. Century 21 Real Estate LLC fully supports the principles of the Fair Housing Act and the Equal Opportunity Act. Each office is independently owned and operated. Listing information is deemed reliable but not guaranteed accurate.