
1040 E Bernhard AVE, Hazel Park, MI 48030
Local realty services provided by:CENTURY 21 Signature Realty
1040 E Bernhard AVE,Hazelpark, MI 48030
$125,000
- 3 Beds
- 1 Baths
- 976 sq. ft.
- Single family
- Active
Upcoming open houses
- Sat, Nov 0712:00 pm - 02:00 pm
Listed by: jim shaffer
Office: good company
MLS#:20261087832
Source:MI_REALCOMP
Price summary
- Price:$125,000
- Price per sq. ft.:$128.07
About this home
Open house! Saturday, November 7th from 12pm-2pm. Bright and cozy brick ranch on a Hazel Park corner lot with three bedrooms, a roomy kitchen, a fenced backyard, and a detached garage. Step inside to a living room where a large picture window pulls in natural light and crisp trim adds a classic touch. The kitchen opens up with plenty of counter space, a long run of cabinetry, and a window over the sink, giving you room to cook and gather. Just off the kitchen, a handy laundry area includes a utility sink, extra cabinet storage, and a door right out to the backyard. Down the hall, three bedrooms enjoy great natural light, with a full bath close by. Out back, the fenced yard is framed by mature trees that put on a colorful show every fall, and the detached garage features a covered patio that’s perfect for summer evenings outside. A great opportunity to settle into a home of your own in Hazel Park. Welcome Home!
Contact an agent
Home facts
- Year built:1958
- Subdivision & Development:RUSSELL WOODS
- Listing ID #:20261087832
- Added:1 day(s) ago
- Updated:November 03, 2026 at 11:03 AM
Rooms and interior
- Bedrooms:3
- Total bathrooms:1
- Full bathrooms:1
- Rooms Total:6
- Living area:976 sq. ft.
Heating and cooling
- Heating:Forced Air, Natural Gas
Structure and exterior
- Year built:1958
- Building area:976 sq. ft.
- Lot area:0.1 Acres
- Architectural Style:Ranch
- Construction Materials:Brick
- Exterior Features:Lighting, Patio
- Foundation Description:Crawl Space
- Levels:One
Utilities
- Water:Public
- Sewer:Public Sewer
Finances and disclosures
- Price:$125,000
- Price per sq. ft.:$128.07
- Tax amount:$1,865
Features and amenities
- Appliances:Dryer, Free Standing Gas Oven, Free Standing Refrigerator, Washer
Parking
- Parking description:Detached, One Car Garage
- Garage spaces:1

New listings near 1040 E Bernhard AVE
- New
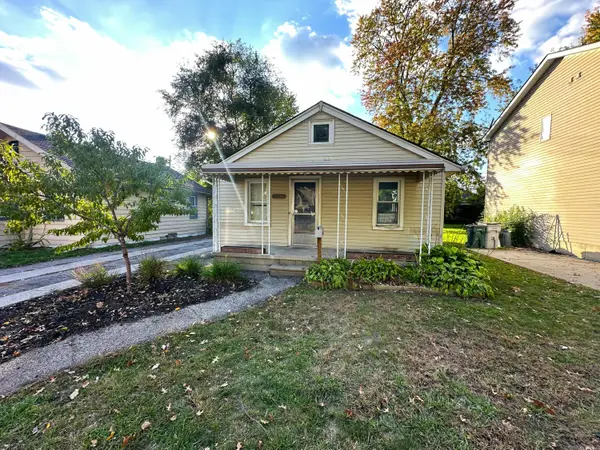 $109,900Active3 beds 1 baths853 sq. ft.
23827 Reynolds Avenue, HazelPark, MI 48030
MLS# 81026058024Listed by: KELLER WILLIAMS METRO - New
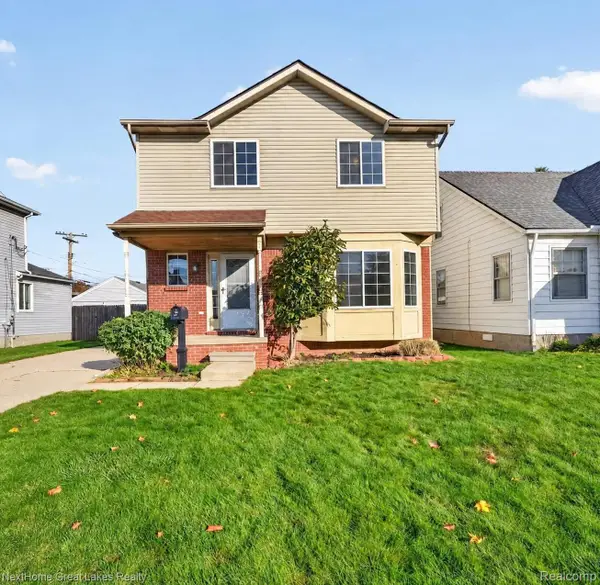 $245,000Active3 beds 2 baths1,250 sq. ft.
41 E Evelyn AVE E, HazelPark, MI 48030
MLS# 20261087852Listed by: NEXTHOME GREAT LAKES REALTY - New
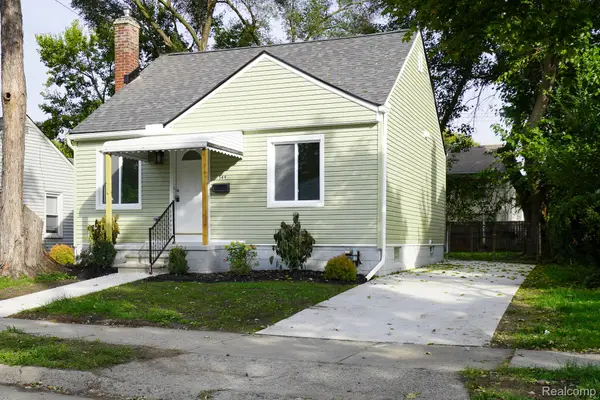 $179,900Active2 beds 1 baths708 sq. ft.
569 E Coy AVE, HazelPark, MI 48030
MLS# 20261087452Listed by: JOHN GRAHAM REALTY, LLC - New
 $249,900Active3 beds 2 baths1,377 sq. ft.
23074 Easterling, Hazel Park, MI 48030
MLS# 61042678Listed by: KW DOMAIN - New
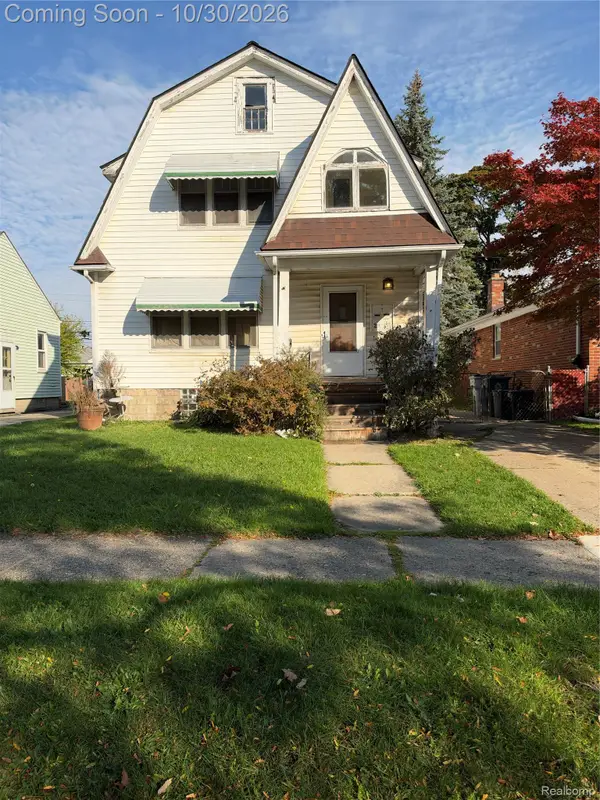 $149,900Active4 beds 2 baths1,900 sq. ft.
419 E Harry AVE, HazelPark, MI 48030
MLS# 20261086722Listed by: LEX REALTY, LLC - New
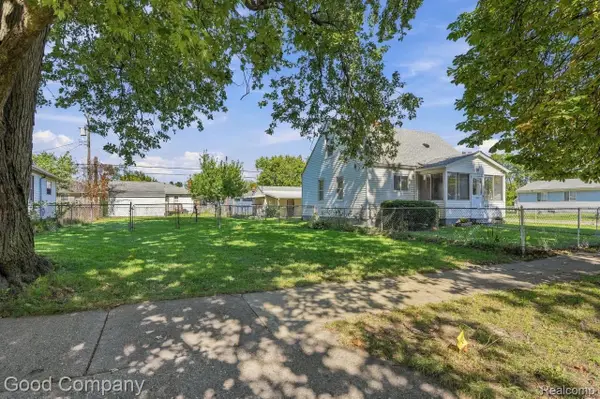 $25,000Active0.1 Acres
1637 E Evelyn AVE, HazelPark, MI 48030
MLS# 20261086537Listed by: GOOD COMPANY - Open Sat, 12 to 2pmNew
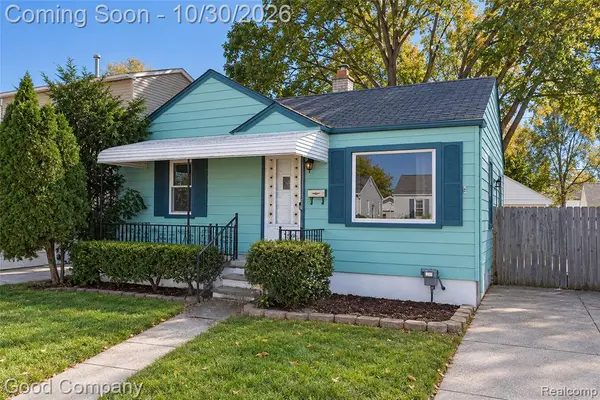 $200,000Active3 beds 1 baths931 sq. ft.
912 E Shevlin, Hazel Park, MI 48030
MLS# 61042028Listed by: GOOD COMPANY - New
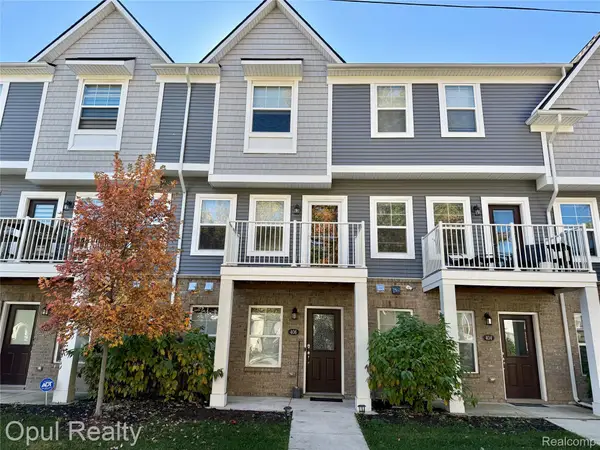 $285,000Active2 beds 3 baths1,334 sq. ft.
406 Jeff Keeton DR, HazelPark, MI 48030
MLS# 20261084908Listed by: OPUL REALTY - New
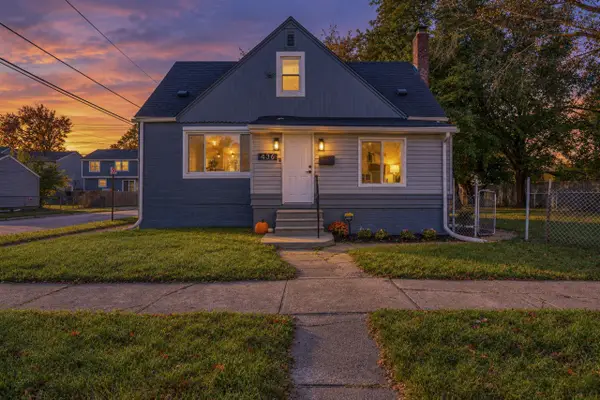 $199,900Active4 beds 2 baths1,366 sq. ft.
436 E George, Hazel Park, MI 48030
MLS# 70566323Listed by: SIGNATURE REALTORS LLC


Protect your home and budget from life's surprises with an Assurant Home Warranty, backed by a partner that supports you through every step of homeownership. Explore Plans.
©2026 Century 21 Real Estate LLC. All rights reserved. CENTURY 21®, the CENTURY 21 Logo and C21® are service marks owned by Century 21 Real Estate LLC. Century 21 Real Estate LLC fully supports the principles of the Fair Housing Act and the Equal Opportunity Act. Each office is independently owned and operated. Listing information is deemed reliable but not guaranteed accurate.