
41 E Evelyn, Hazel Park, MI 48030
Local realty services provided by:CENTURY 21 Northland
Listed by: ed fletcher
Office: nexthome great lakes realty
MLS#:61043062
Source:MI_REALSOURCE
Price summary
- Price:$245,000
- Price per sq. ft.:$196
About this home
Hazel Park stunner! This newer built 2003 two story home has great flow for living and entertaining! Upon entry, the living room greets you with amazing natural light and flows to dining room. The kitchen is large and well designed. A half bath completes the first floor. Upstairs you'll find three very nice bedrooms and a full bath! The basement is open and ready for your touches. Great laundry area. The dining room also offers a door wall to gain access to a large deck and fenced back yard! Fantastic yard and green lawn! Great location and quick access to I-75, shopping, and schools. BATVAI
Contact an agent
Home facts
- Year built:2003
- Subdivision & Development:Ford Park
- Listing ID #:61043062
- Added:1 day(s) ago
- Updated:November 01, 2026 at 02:49 PM
Rooms and interior
- Bedrooms:3
- Total bathrooms:2
- Full bathrooms:1
- Half bathrooms:1
- Rooms Total:8
- Dining Description:On Entry Level
- Kitchen Description:On Entry Level
- Bedroom Description:Bedroom 1 on Second Level, Bedroom 2 on Second Level, Bedroom 3 on Second Level
- Basement Description:Unfinished
- Living area:1,250 sq. ft.
Heating and cooling
- Heating:Forced Air, Natural Gas
Structure and exterior
- Year built:2003
- Building area:1,250 sq. ft.
- Lot area:0.11 Acres
- Architectural Style:Contemporary
- Construction Materials:Brick, Vinyl Siding
- Exterior Features:Deck, Fenced Yard
- Foundation Description:Basement
- Levels:2 Story
Utilities
- Water:Public Water
Finances and disclosures
- Price:$245,000
- Price per sq. ft.:$196
- Tax amount:$3,436
 Provided through IDX via MiRealSource. Courtesy of MiRealSource Shareholder. Copyright MiRealSource. The information published and disseminated by MiRealSource is communicated verbatim, without change by MiRealSource, as filed with MiRealSource by its members. The accuracy of all information, regardless of source, is not guaranteed or warranted. All information should be independently verified. Copyright 2026 MiRealSource. All rights reserved. The information provided hereby constitutes proprietary information of MiRealSource, Inc. and its shareholders, affiliates and licensees and may not be reproduced or transmitted in any form or by any means, electronic or mechanical, including photocopy, recording, scanning or any information storage and retrieval system, without written permission from MiRealSource, Inc. MI_REALSOURCE Member Broker: Brad Platt
New listings near 41 E Evelyn
- New
 $249,900Active3 beds 2 baths1,377 sq. ft.
23074 Easterling, Hazel Park, MI 48030
MLS# 61042678Listed by: KW DOMAIN - New
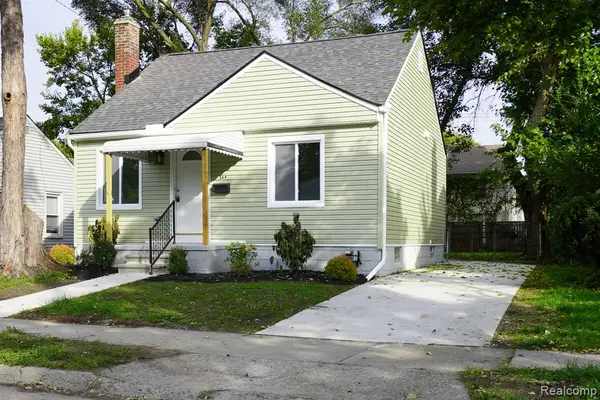 $179,900Active2 beds 1 baths708 sq. ft.
569 E Coy, Hazel Park, MI 48030
MLS# 61042681Listed by: JOHN GRAHAM REALTY, LLC - New
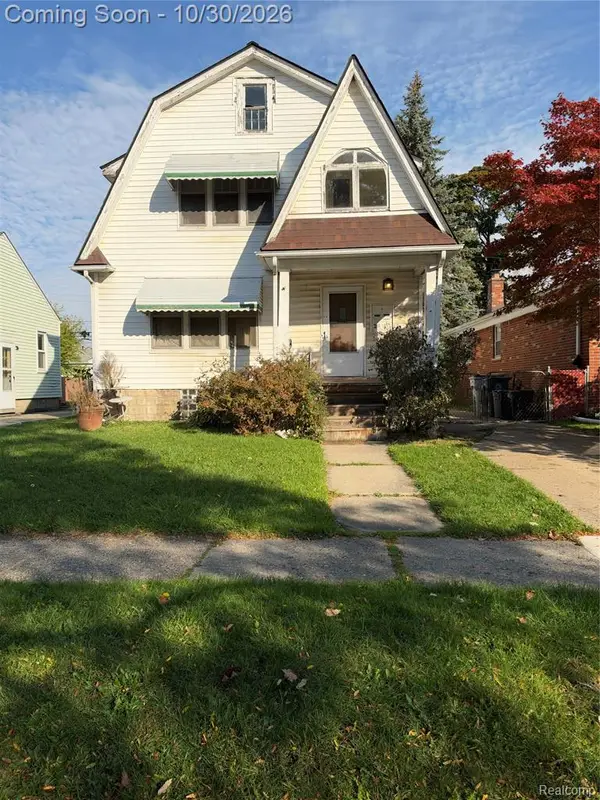 $149,900Active4 beds 2 baths1,900 sq. ft.
419 E Harry, Hazel Park, MI 48030
MLS# 61042560Listed by: LEX REALTY, LLC - New
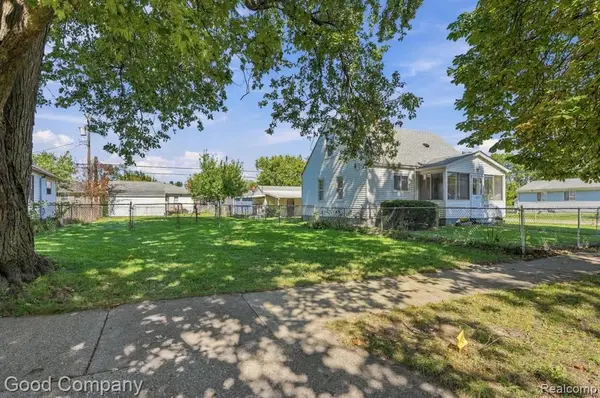 $25,000Active0.1 Acres
1637 E Evelyn, Hazel Park, MI 48030
MLS# 61042461Listed by: GOOD COMPANY - New
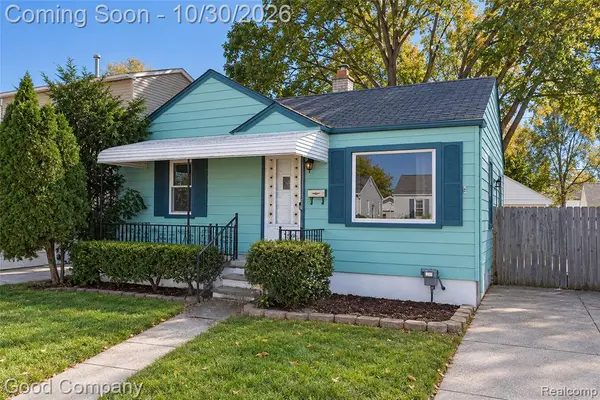 $200,000Active3 beds 1 baths931 sq. ft.
912 E Shevlin, Hazel Park, MI 48030
MLS# 61042028Listed by: GOOD COMPANY - New
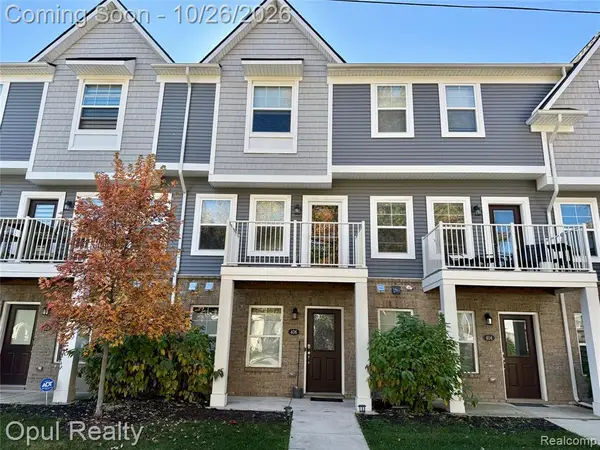 $285,000Active2 beds 3 baths1,334 sq. ft.
406 Jeff Keeton, Hazel Park, MI 48030
MLS# 61041791Listed by: OPUL REALTY - New
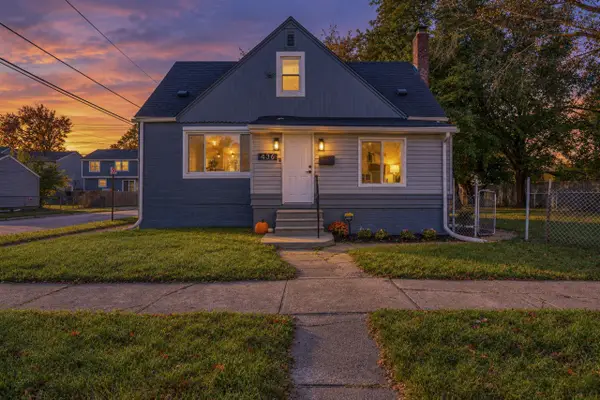 $199,900Active4 beds 2 baths1,366 sq. ft.
436 E George, Hazel Park, MI 48030
MLS# 70566323Listed by: SIGNATURE REALTORS LLC - New
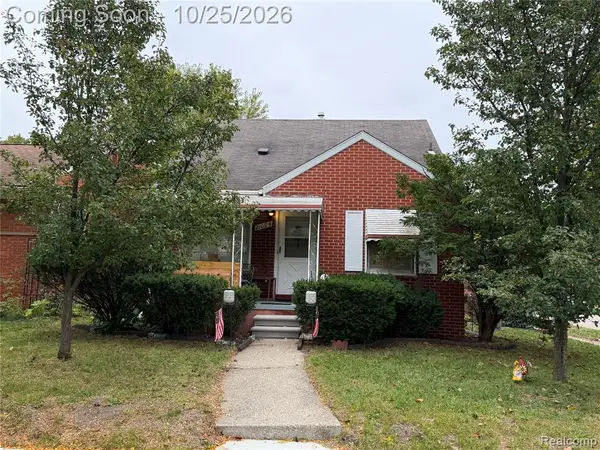 $149,888Active3 beds 1 baths983 sq. ft.
21004 Caledonia, Hazel Park, MI 48030
MLS# 61041495Listed by: BERKSHIRE HATHAWAY HS KEE REALTY FH - New
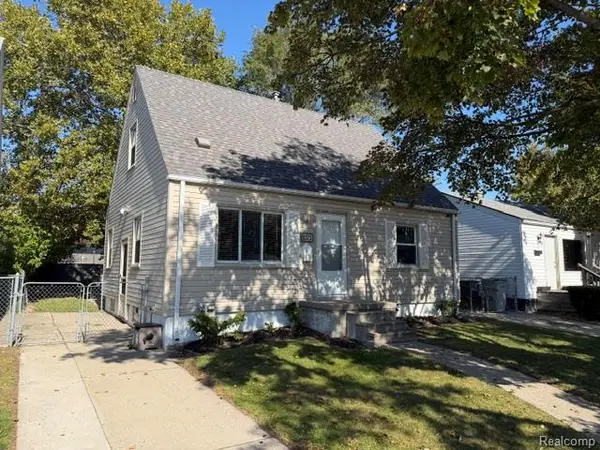 $196,325Active3 beds 2 baths1,096 sq. ft.
1021 E Woodruff, Hazel Park, MI 48030
MLS# 61041334Listed by: WOODWARD SQUARE REALTY, LLC


Protect your home and budget from life's surprises with an Assurant Home Warranty, backed by a partner that supports you through every step of homeownership. Explore Plans.
©2026 Century 21 Real Estate LLC. All rights reserved. CENTURY 21®, the CENTURY 21 Logo and C21® are service marks owned by Century 21 Real Estate LLC. Century 21 Real Estate LLC fully supports the principles of the Fair Housing Act and the Equal Opportunity Act. Each office is independently owned and operated. Listing information is deemed reliable but not guaranteed accurate.