
63 Chestnut Avenue, Hazel Park, MI 48030
Local realty services provided by:CENTURY 21 Signature Realty
63 Chestnut Avenue,Hazelpark, MI 48030
$50,000
- 2 Beds
- 1 Baths
- 631 sq. ft.
- Single family
- Active
Listed by: griffin krebsbach
Office: o'connor realty detroit, llc.
MLS#:20261075365
Source:MI_REALCOMP
Price summary
- Price:$50,000
- Price per sq. ft.:$79.24
About this home
Hazel Park rehab opportunity. Approximately 650 SF with a detached garage, gutted to the studs and ready for a full renovation. Blank slate with the opportunity to reconfigure and finish to your vision.
Contact an agent
Home facts
- Year built:1923
- Subdivision & Development:CAMPBELL BROS
- Listing ID #:20261075365
- Added:1 day(s) ago
- Updated:September 18, 2026 at 03:49 PM
Rooms and interior
- Bedrooms:2
- Total bathrooms:1
- Full bathrooms:1
- Rooms Total:2
- Living area:631 sq. ft.
Heating and cooling
- Heating:Natural Gas, Other Heating Source
Structure and exterior
- Year built:1923
- Building area:631 sq. ft.
- Lot area:0.1 Acres
- Construction Materials:Vinyl Siding
- Foundation Description:Crawl Space
- Levels:One
Utilities
- Water:Public
- Sewer:Public Sewer
Finances and disclosures
- Price:$50,000
- Price per sq. ft.:$79.24
- Tax amount:$1,475
Parking
- Parking description:Detached, One Car Garage
- Garage spaces:1

New listings near 63 Chestnut Avenue
- New
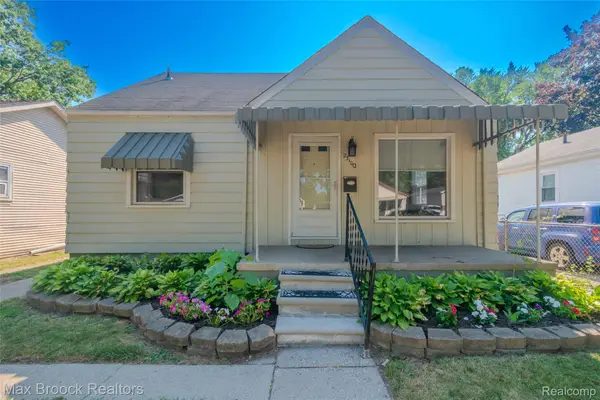 $134,900Active3 beds 1 baths736 sq. ft.
23100 Hoover Avenue, HazelPark, MI 48030
MLS# 20261075261Listed by: MAX BROOCK, REALTORS-ROYAL OAK - New
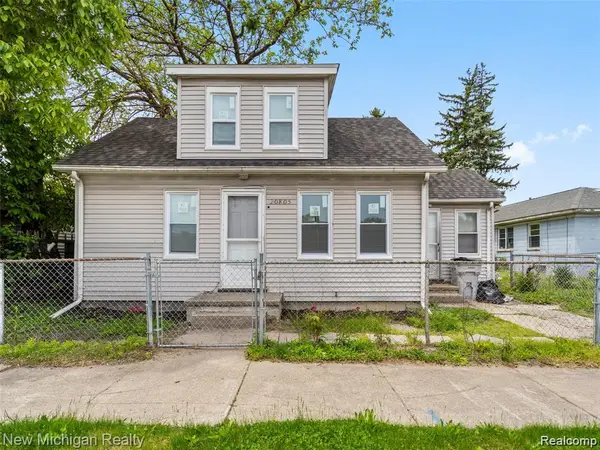 $84,000Active3 beds 1 baths850 sq. ft.
20805 S Chrysler Drive, HazelPark, MI 48030
MLS# 20261075107Listed by: NEW MICHIGAN REALTY, LLC - New
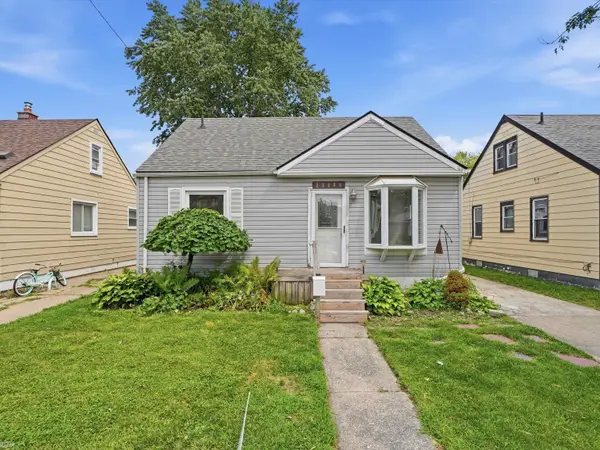 $160,000Active3 beds 1 baths1,025 sq. ft.
23800 Couzens, Hazel Park, MI 48030
MLS# 50221994Listed by: REALTEAM REAL ESTATE - New
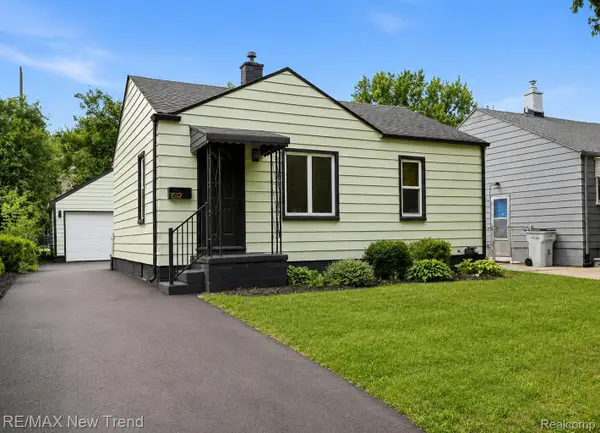 $190,000Active2 beds 2 baths916 sq. ft.
1512 E Maxlow Avenue, HazelPark, MI 48030
MLS# 20261074867Listed by: RE/MAX NEW TREND - New
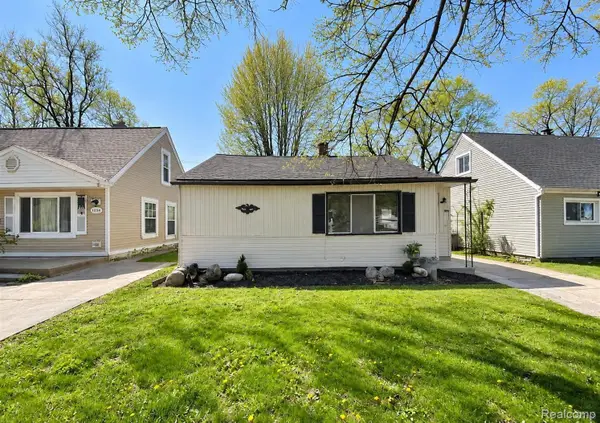 $69,900Active2 beds 1 baths653 sq. ft.
1236 E Evelyn Avenue, HazelPark, MI 48030
MLS# 20261074496Listed by: RE/MAX LEADING EDGE - New
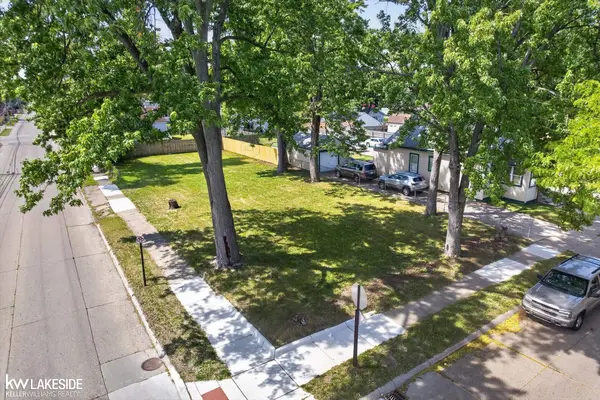 $39,900Active0.18 Acres
1336 E Meyers, Hazel Park, MI 48030
MLS# 50221803Listed by: KELLER WILLIAMS REALTY LAKESIDE - New
 $145,000Active4 beds 2 baths1,575 sq. ft.
1125 E Hayes Avenue, HazelPark, MI 48030
MLS# 20261073396Listed by: RK REAL ESTATE LLC - New
 $165,000Active4 beds 2 baths1,611 sq. ft.
556 E Muir Avenue, HazelPark, MI 48030
MLS# 20261074006Listed by: EXP REALTY MAIN - New
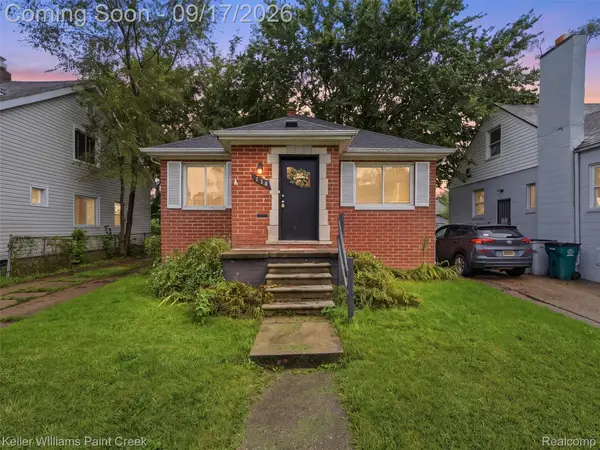 $169,900Active2 beds 1 baths1,332 sq. ft.
550 E Muir Avenue, HazelPark, MI 48030
MLS# 20261073282Listed by: KELLER WILLIAMS PAINT CREEK


Protect your home and budget from life's surprises with an Assurant Home Warranty, backed by a partner that supports you through every step of homeownership. Explore Plans.
©2026 Century 21 Real Estate LLC. All rights reserved. CENTURY 21®, the CENTURY 21 Logo and C21® are service marks owned by Century 21 Real Estate LLC. Century 21 Real Estate LLC fully supports the principles of the Fair Housing Act and the Equal Opportunity Act. Each office is independently owned and operated. Listing information is deemed reliable but not guaranteed accurate.