
1236 E Evelyn Avenue, Hazel Park, MI 48030
Local realty services provided by:CENTURY 21 Dynamic Realty
1236 E Evelyn Avenue,Hazelpark, MI 48030
$69,900
- 2 Beds
- 1 Baths
- 653 sq. ft.
- Single family
- Active
Listed by: sherri saad
Office: re/max leading edge
MLS#:20261074496
Source:MI_REALCOMP
Price summary
- Price:$69,900
- Price per sq. ft.:$107.04
About this home
Welcome to this 1-story ranch, built in 1946, offering 2 bedrooms and 1 bathroom. Step inside to a bright and inviting living room that flows seamlessly into the kitchen, creating a comfortable and functional layout. The home offers a great opportunity for a first-time buyer, downsizer, or investor looking to add their personal touches. Outside, the backyard provides plenty of space for gardening, entertaining, relaxing, or enjoying summer gatherings.
Conveniently located near shopping, dining, parks, schools, and major roadways, providing easy access to surrounding communities.
Contact an agent
Home facts
- Year built:1946
- Subdivision & Development:SUPRVRS OF NORTH-EIGHT-OAKLAND
- Listing ID #:20261074496
- Added:1 day(s) ago
- Updated:September 16, 2026 at 02:09 PM
Rooms and interior
- Bedrooms:2
- Total bathrooms:1
- Full bathrooms:1
- Rooms Total:4
- Living area:653 sq. ft.
Heating and cooling
- Heating:Forced Air, Natural Gas
Structure and exterior
- Year built:1946
- Building area:653 sq. ft.
- Lot area:0.1 Acres
- Architectural Style:Ranch
- Construction Materials:Vinyl Siding
- Foundation Description:Crawl Space
- Levels:One
Utilities
- Water:Public
- Sewer:Public Sewer
Finances and disclosures
- Price:$69,900
- Price per sq. ft.:$107.04
- Tax amount:$2,943
Parking
- Parking description:No Garage

New listings near 1236 E Evelyn Avenue
- New
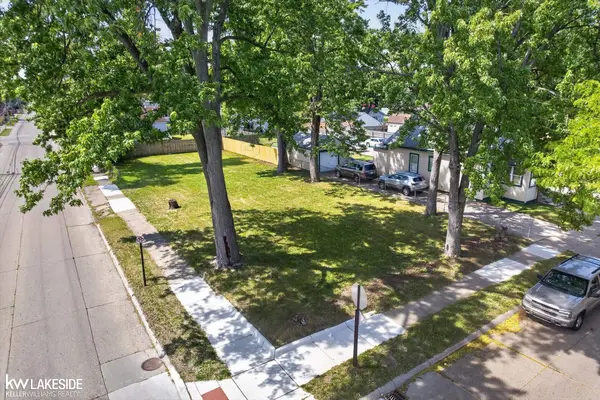 $39,900Active0.18 Acres
1336 E Meyers, Hazel Park, MI 48030
MLS# 50221803Listed by: KELLER WILLIAMS REALTY LAKESIDE - New
 $145,000Active4 beds 2 baths1,575 sq. ft.
1125 E Hayes Avenue, HazelPark, MI 48030
MLS# 20261073396Listed by: RK REAL ESTATE LLC - New
 $165,000Active4 beds 2 baths1,611 sq. ft.
556 E Muir Avenue, HazelPark, MI 48030
MLS# 20261074006Listed by: EXP REALTY MAIN - New
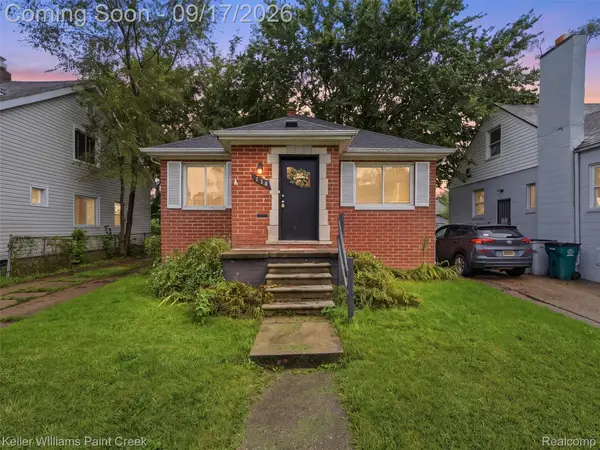 $169,900Active2 beds 1 baths1,332 sq. ft.
550 E Muir Avenue, HazelPark, MI 48030
MLS# 20261073282Listed by: KELLER WILLIAMS PAINT CREEK - New
 $249,000Active4 beds 2 baths1,392 sq. ft.
31 W Granet Avenue, HazelPark, MI 48030
MLS# 20261073592Listed by: RE/MAX ECLIPSE - New
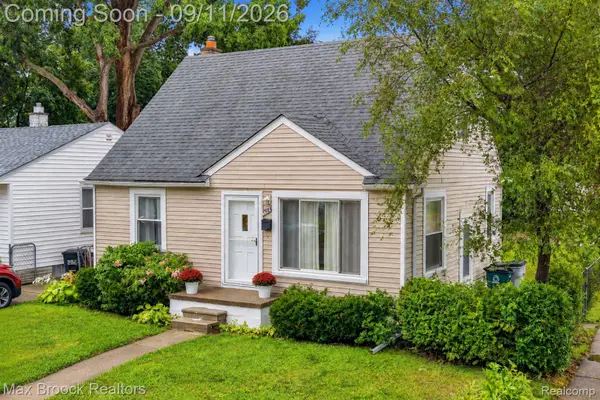 $200,000Active3 beds 1 baths906 sq. ft.
23704 Davey Avenue, HazelPark, MI 48030
MLS# 20261070910Listed by: MAX BROOCK, REALTORS-ROYAL OAK - New
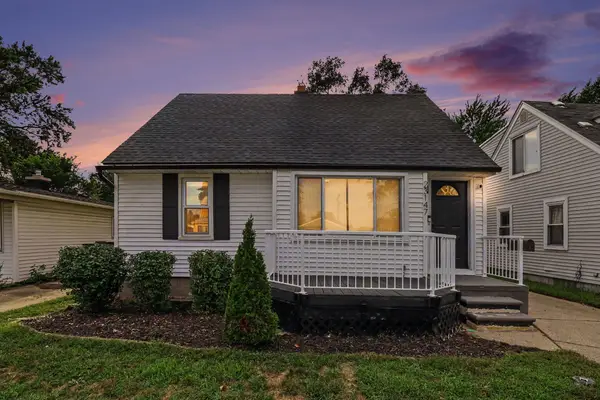 $247,500Active3 beds 2 baths2,262 sq. ft.
23147 Melville Avenue, HazelPark, MI 48030
MLS# 81026047823Listed by: GOOD COMPANY - New
 $199,900Active3 beds 1 baths1,137 sq. ft.
637 E Coy Avenue, HazelPark, MI 48030
MLS# 20261070126Listed by: EXP REALTY THE PERNA TEAM - New
 $172,000Active3 beds 2 baths850 sq. ft.
445 W Manatee Avenue, HazelPark, MI 48030
MLS# 20261071889Listed by: COLDWELL BANKER PROFESSIONALS-GPF


Protect your home and budget from life's surprises with an Assurant Home Warranty, backed by a partner that supports you through every step of homeownership. Explore Plans.
©2026 Century 21 Real Estate LLC. All rights reserved. CENTURY 21®, the CENTURY 21 Logo and C21® are service marks owned by Century 21 Real Estate LLC. Century 21 Real Estate LLC fully supports the principles of the Fair Housing Act and the Equal Opportunity Act. Each office is independently owned and operated. Listing information is deemed reliable but not guaranteed accurate.