2538 S Van Wagoner, Hesperia, MI 49421
Local realty services provided by:CENTURY 21 Realty North
2538 S Van Wagoner,Hesperia, MI 49421
- 2 Beds
- 2 Baths
- - sq. ft.
- Single family
- Sold
Listed by: michael hummel
Office: greenridge realty inc
MLS#:70535600
Source:MI_REALSOURCE
Sorry, we are unable to map this address
Price summary
- Price:
About this home
Beautiful newer construction log home with a modern rustic design and an inviting open floor plan. This move-in ready 2 bedroom, 2 full bath home was completed within the last year and offers comfortable main level living throughout. Spacious kitchen opens to the living area creating a warm and welcoming atmosphere. Large bedrooms, wide doorways, abundant closet space, and main level laundry add to the home's convenience and functionality. Stay cozy year-round with both a furnace and wood stove. Situated on 2.5 private acres at the end of a dead-end road with large neighboring parcels in front and behind the property, offering peace, privacy, and a country setting. Includes a 20x20 carport and plenty of room to enjoy the outdoors.
Contact an agent
Home facts
- Year built:2023
- Listing ID #:70535600
- Added:103 day(s) ago
- Updated:September 11, 2026 at 07:01 AM
Rooms and interior
- Bedrooms:2
- Total bathrooms:2
- Full bathrooms:2
- Rooms Total:8
- Kitchen Description:Range/Oven, Refrigerator
Heating and cooling
- Heating:Forced Air, LP/Propane Gas
Structure and exterior
- Year built:2023
- Construction Materials:Log
- Foundation Description:Slab
- Levels:1 Story
Finances and disclosures
- Price:
- Tax amount:$1,954
Features and amenities
- Appliances:Dryer, Range/Oven, Refrigerator, Washer
- Laundry features:Dryer, Washer
Parking
- Parking description:Attached Garage
- Garage spaces:2
 Provided through IDX via MiRealSource. Courtesy of MiRealSource Shareholder. Copyright MiRealSource. The information published and disseminated by MiRealSource is communicated verbatim, without change by MiRealSource, as filed with MiRealSource by its members. The accuracy of all information, regardless of source, is not guaranteed or warranted. All information should be independently verified. Copyright 2026 MiRealSource. All rights reserved. The information provided hereby constitutes proprietary information of MiRealSource, Inc. and its shareholders, affiliates and licensees and may not be reproduced or transmitted in any form or by any means, electronic or mechanical, including photocopy, recording, scanning or any information storage and retrieval system, without written permission from MiRealSource, Inc.
New listings near 2538 S Van Wagoner
- New
 $350,000Active3 beds 3 baths1,818 sq. ft.
4512 Traxton, Hesperia, MI 49421
MLS# 70557069Listed by: FIVE STAR REAL ESTATE (COURTLAND)  $589,900Pending4 beds 3 baths1,184 sq. ft.
5221 S Maple Island, Hesperia, MI 49421
MLS# 70556093Listed by: HOMES BY HASCHER REALTY LLC- New
 $129,900Active20 Acres
V/L 20A S 168th Avenue, Hesperia, MI 49421
MLS# 26046135Listed by: TOWN SQUARE REAL ESTATE GROUP 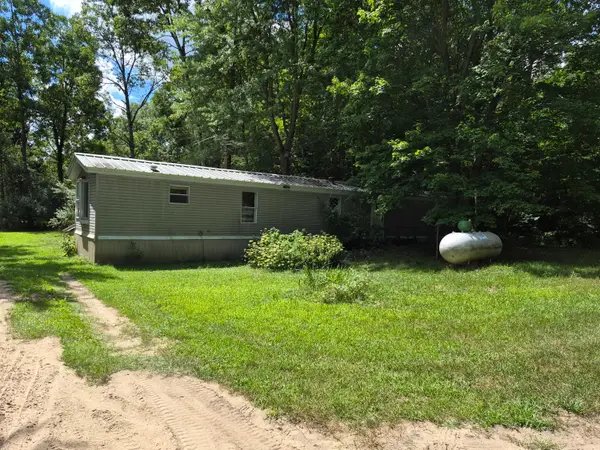 $118,000Active3 beds 1 baths1,280 sq. ft.
4107 E White River Drive, Hesperia, MI 49421
MLS# 72026043677Listed by: GREENRIDGE REALTY INC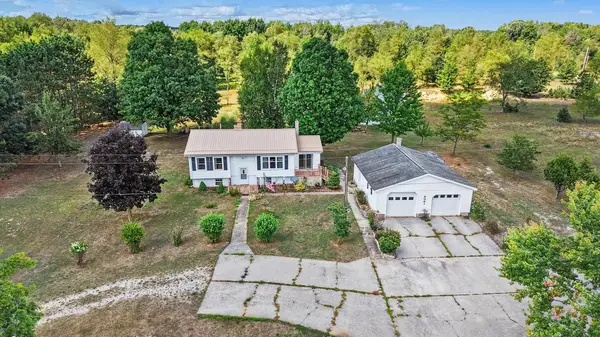 $365,000Active4 beds 2 baths2,221 sq. ft.
8061 Madison Road, Hesperia, MI 49421
MLS# 72026043499Listed by: FIVE STAR REAL ESTATE FREMONT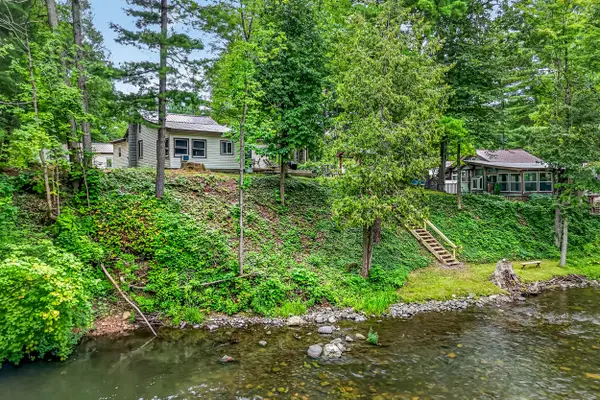 $300,000Pending2 beds 1 baths1,177 sq. ft.
7784 E Saint Huberts Trail, Hesperia, MI 49421
MLS# 26043367Listed by: FIVE STAR REAL ESTATE WHITEHALL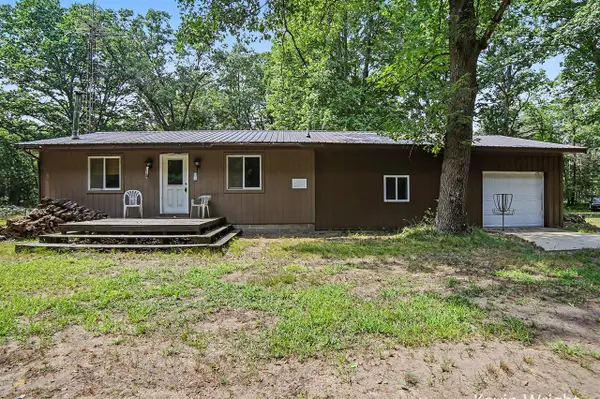 $249,900Pending2 beds 1 baths1,426 sq. ft.
4415 E Arthur, Hesperia, MI 49421
MLS# 70552825Listed by: GREENRIDGE - NEXES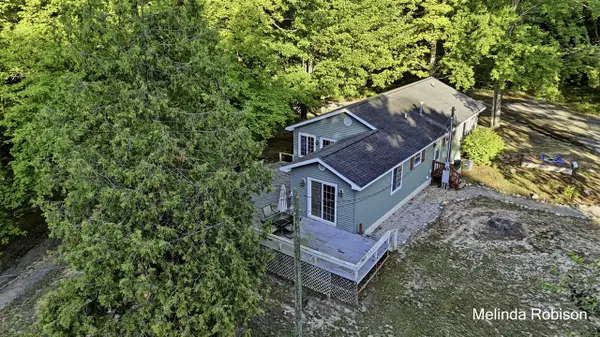 $265,000Active2 beds 2 baths1,306 sq. ft.
5220 E High Tower Lake, Hesperia, MI 49421
MLS# 70550523Listed by: FIVE STAR REAL ESTATE (MAIN)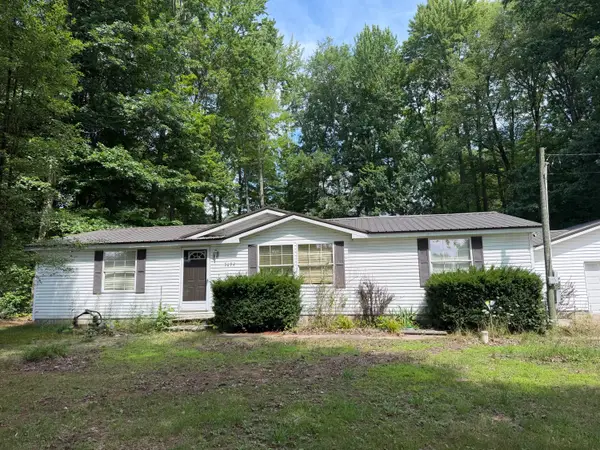 $150,000Active3 beds 2 baths1,352 sq. ft.
5692 E Loop Road, Hesperia, MI 49421
MLS# 71026040667Listed by: FIVE STAR REAL ESTATE WHITEHALL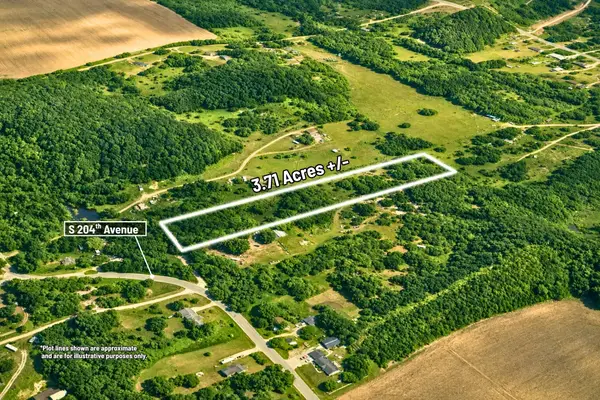
 $24,900Active3.71 Acres
00000 S 204th Avenue, Hesperia, MI 49421
MLS# 26040582Listed by: CENTURY 21 C. HOWARD


Protect your home and budget from life's surprises with an Assurant Home Warranty, backed by a partner that supports you through every step of homeownership. Explore Plans.
©2026 Century 21 Real Estate LLC. All rights reserved. CENTURY 21®, the CENTURY 21 Logo and C21® are service marks owned by Century 21 Real Estate LLC. Century 21 Real Estate LLC fully supports the principles of the Fair Housing Act and the Equal Opportunity Act. Each office is independently owned and operated. Listing information is deemed reliable but not guaranteed accurate.