
44 W 26th Street, Holland, MI 49423
Local realty services provided by:CENTURY 21 Dynamic Realty
Listed by: rhonda faber
Office: encompass-realtors
MLS#:71026025793
Source:MI_REALCOMP
Price summary
- Price:$525,000
- Price per sq. ft.:$195.24
About this home
Set on a large corner lot in the sought-after Lawndale neighborhood, this charming 1938 home has been beautifully updated while retaining the character that makes it so special. Recent extensive improvements include a fully remodeled kitchen, renovated primary and second baths, new roof, furnace, A/C, windows, siding, flooring, paint, landscaping, and new front walk--allowing you to move in and simply enjoy. The main floor offers an ideal blend of comfort and functionality, featuring a bright family room with fireplace, an updated kitchen with center island, a spacious dining room, and a second living area that provides flexibility for a variety of uses. The primary suite and main-floor laundry add everyday convenience. Upstairs, you'll find two generously sized bedrooms and a second full bath. Located just minutes from downtown Holland's shops, restaurants, and entertainment, as well as three nearby parks, this home offers the perfect combination of character, updates, and location!
Contact an agent
Home facts
- Year built:1938
- Listing ID #:71026025793
- Added:1 day(s) ago
- Updated:May 29, 2026 at 11:57 PM
Rooms and interior
- Bedrooms:3
- Total bathrooms:2
- Full bathrooms:2
- Rooms Total:8
- Basement Description:Full
- Living area:1,886 sq. ft.
Heating and cooling
- Cooling:Ceiling Fans, Central Air
- Heating:Forced Air, Natural Gas
Structure and exterior
- Roof:Composition
- Year built:1938
- Building area:1,886 sq. ft.
- Lot area:0.33 Acres
- Lot Features:Corner Lot, Landscaped Ground Cover, Sprinklers
- Architectural Style:Traditional
- Construction Materials:Stucco
- Exterior Features:Garden, Porch
- Foundation Description:Basement, Crawl Space
Utilities
- Water:Public
- Sewer:Public Sewer
Finances and disclosures
- Price:$525,000
- Price per sq. ft.:$195.24
- Tax amount:$4,621
Features and amenities
- Appliances:Dishwasher, Dryer, Microwave, Range, Refrigerator, Washer
- Laundry features:Main Level
Parking
- Parking description:Detached, Garage Door Opener, Paved
- Garage spaces:1

New listings near 44 W 26th Street
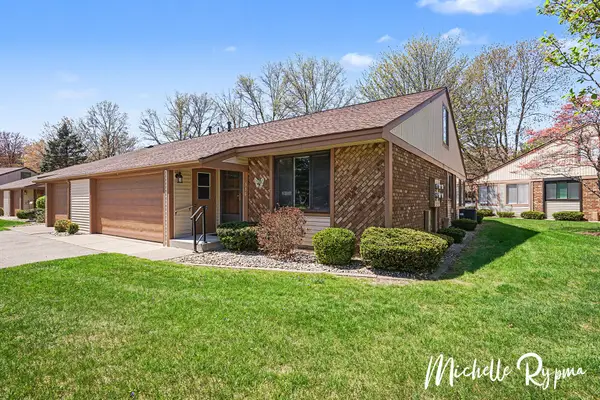 $325,000Pending2 beds 3 baths1,907 sq. ft.
336 N Aniline Avenue, Holland, MI 49424
MLS# 26025761Listed by: WEST EDGE REAL ESTATE LLC- New
 $509,000Active4 beds 3 baths2,485 sq. ft.
114 Windy Limb Lane, Holland, MI 49424
MLS# 71026025671Listed by: HOMEREALTY, LLC - New
 $349,900Active4 beds 2 baths1,408 sq. ft.
286 Dartmouth Avenue, Holland, MI 49423
MLS# 71026025703Listed by: HOMEREALTY HOLLAND - Open Sat, 11am to 1pmNew
 $685,000Active5 beds 4 baths3,161 sq. ft.
3977 Tall Grass East Court, Holland, MI 49424
MLS# 71026025721Listed by: KELLER WILLIAMS LAKESHORE - New
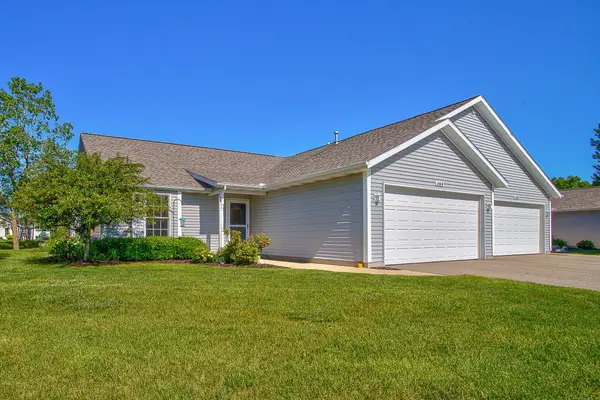 $320,000Active2 beds 2 baths1,615 sq. ft.
11818 Willow Wood North, Holland, MI 49424
MLS# 26025751Listed by: WEST EDGE REAL ESTATE LLC - New
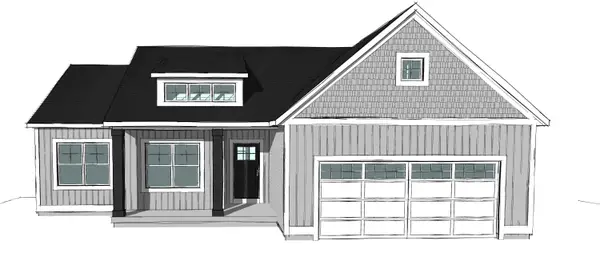 $444,900Active3 beds 2 baths1,514 sq. ft.
11691 Cherrybud Drive #Lot 251, Holland, MI 49424
MLS# 26025590Listed by: WEST EDGE REAL ESTATE LLC - New
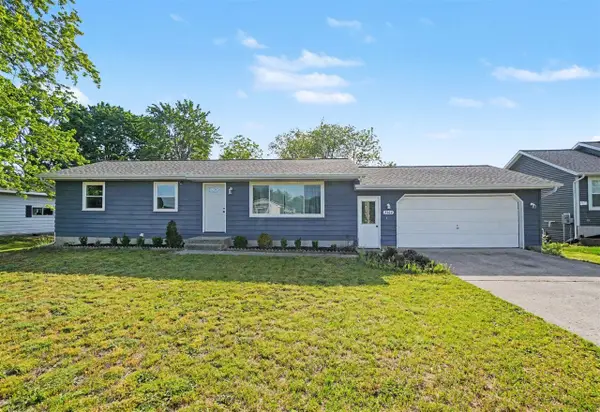 $300,000Active3 beds 1 baths1,056 sq. ft.
3562 142nd, Holland, MI 49424
MLS# 70534927Listed by: HOMEREALTY HOLLAND - New
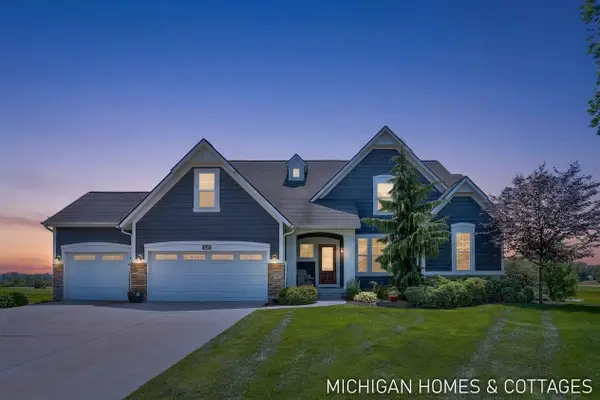 $940,000Active6 beds 5 baths2,786 sq. ft.
4401 Grand, Holland, MI 49424
MLS# 70534934Listed by: COLDWELL BANKER WOODLAND SCHMIDT - New
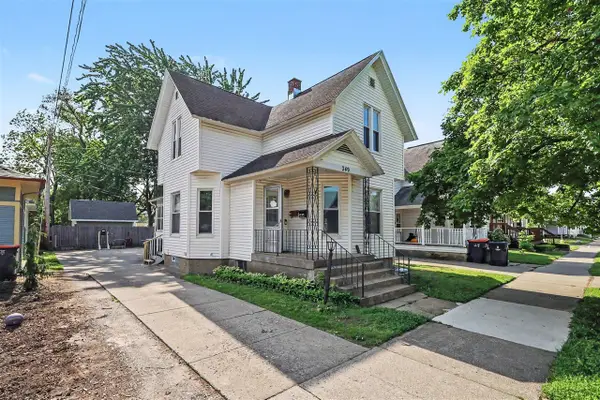 $269,900Active-- beds -- baths
349 Maple, Holland, MI 49423
MLS# 70535026Listed by: KELLER WILLIAMS LAKESHORE


Protect your home and budget from life's surprises with an Assurant Home Warranty, backed by a partner that supports you through every step of homeownership. Explore Plans.
©2026 Century 21 Real Estate LLC. All rights reserved. CENTURY 21®, the CENTURY 21 Logo and C21® are service marks owned by Century 21 Real Estate LLC. Century 21 Real Estate LLC fully supports the principles of the Fair Housing Act and the Equal Opportunity Act. Each office is independently owned and operated. Listing information is deemed reliable but not guaranteed accurate.