
6469 Club CT E 1 # 1, Holly, MI 48439
Local realty services provided by:CENTURY 21 Dynamic Realty
6469 Club CT E 1 # 1,Grandblanc, MI 48439
$298,000
- 3 Beds
- 3 Baths
- 2,565 sq. ft.
- Single family
- Active
Listed by: michael d brookshire, karl p skyner
Office: real estate one-w blmfld
MLS#:20261087457
Source:MI_REALCOMP
Price summary
- Price:$298,000
- Price per sq. ft.:$116.18
- Monthly HOA dues:$440
About this home
Discover the perfect combination of comfort, convenience, and scenic golf course views in this spacious **end-unit ranch condominium overlooking the 6th hole of Woodfield's Captain's Club Golf Course!** Offering approximately 2,500 square feet of living space, including the finished daylight lower level, this home provides a wonderful opportunity to enjoy low-maintenance living in a beautiful setting.
Step inside to an inviting great room featuring soaring cathedral ceilings, abundant natural light, and a cozy gas fireplace. The thoughtfully designed floor plan offers convenient first-floor living, including a spacious kitchen, primary and guest bedroom, comfortable living areas, and first-floor laundry. Updates include newer flooring, paint, furnace and air in 2022, newer appliances, granite counters and a new hot water tank in 2026.
The finished daylight lower level adds exceptional versatility, featuring additional living space, a second kitchen, and room for entertaining, overnight guests with a lower level bedroom, or extended stays. With **3 bedrooms, 3 full bathrooms, and an attached 2-car garage**, there's plenty of space to accommodate a variety of needs. Seller is including this $70,000 package for free!
Enjoy peaceful mornings, relaxing evenings, and picturesque golf course views from your elevated deck. The desirable end-unit location adds to the appeal of this charming home. Hurry as this one will not last.
Conveniently located in the Grand Blanc area with access to shopping, dining, recreation, and major roadways, this condominium offers an appealing blend of space, comfort, and carefree living.
**Don't miss your opportunity to enjoy golf course living at its finest!**...
Contact an agent
Home facts
- Year built:2000
- Subdivision & Development:PLAYERS CLUB BLDG 1
- Listing ID #:20261087457
- Added:1 day(s) ago
- Updated:October 30, 2026 at 05:01 AM
Rooms and interior
- Bedrooms:3
- Total bathrooms:3
- Full bathrooms:3
- Rooms Total:9
- Basement Description:Daylight, Finished
- Living area:2,565 sq. ft.
Heating and cooling
- Cooling:Ceiling Fans, Central Air
- Heating:ENERGY STAR Qualified Furnace Equipment, Forced Air, Natural Gas
Structure and exterior
- Roof:Asphalt
- Year built:2000
- Building area:2,565 sq. ft.
- Architectural Style:Ranch
- Construction Materials:Brick, Vinyl Siding
- Exterior Features:Awnings, Deck
- Foundation Description:Basement, Poured, Sump Pump
- Levels:One Story Ground
Utilities
- Water:Public
- Sewer:Public Sewer
Finances and disclosures
- Price:$298,000
- Price per sq. ft.:$116.18
- Tax amount:$3,476
Features and amenities
- Appliances:Dishwasher, Disposal, Dryer, Free Standing Electric Oven, Free Standing Electric Range, Free Standing Refrigerator, Microwave, Stainless Steel Appliances, Washer
- Laundry features:In Unit, Laundry Room
- Amenities:Entrance Foyer, High Speed Internet, Programmable Thermostat, Wet Bar
Parking
- Parking description:Attached, Direct Access, Driveway, Electricity In Garage, Parking Lot, Two Car Garage
- Garage spaces:2

New listings near 6469 Club CT E 1 # 1
- Coming Soon
 $298,000Coming Soon3 beds 3 baths1,294 sq. ft.
6469 Club #1, Grand Blanc, MI 48439
MLS# 61042821Listed by: REAL ESTATE ONE-W BLMFLD - New
 $379,000Active3 beds 3 baths1,829 sq. ft.
866 Canyon Creek, Holly, MI 48442
MLS# 61043034Listed by: ANTHONY DJON LUXURY REAL ESTATE - New
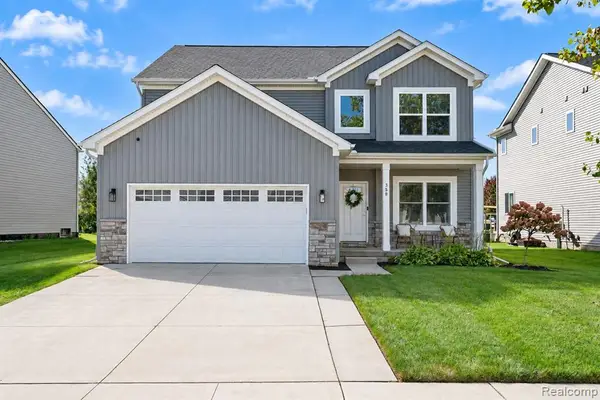 $389,000Active4 beds 3 baths2,200 sq. ft.
358 Otter Run, Holly, MI 48442
MLS# 61042738Listed by: BERKSHIRE HATHAWAY HOMESERVICES MICHIGAN REAL EST  $825,000Pending4 beds 4 baths2,878 sq. ft.
10654 W Braemar, Holly, MI 48442
MLS# 61042290Listed by: KW PROFESSIONALS- New
 $110,000Active4.63 Acres
0 Markland, Holly, MI 48442
MLS# 61042178Listed by: BERKSHIRE HATHAWAY HOMESERVICES MICHIGAN REAL EST - New
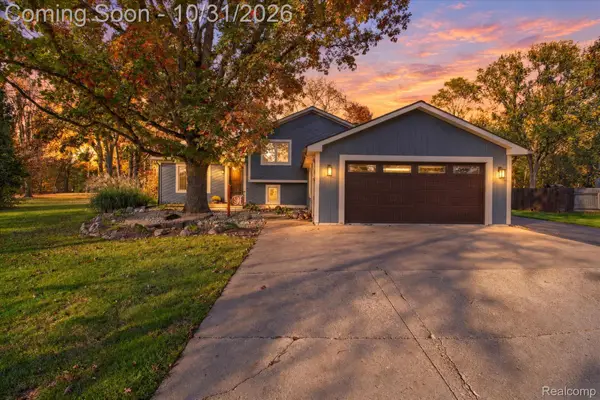 $325,000Active3 beds 2 baths2,155 sq. ft.
1923 E Davisburg RD, Holly, MI 48442
MLS# 20261086951Listed by: KELLER WILLIAMS PREMIER - New
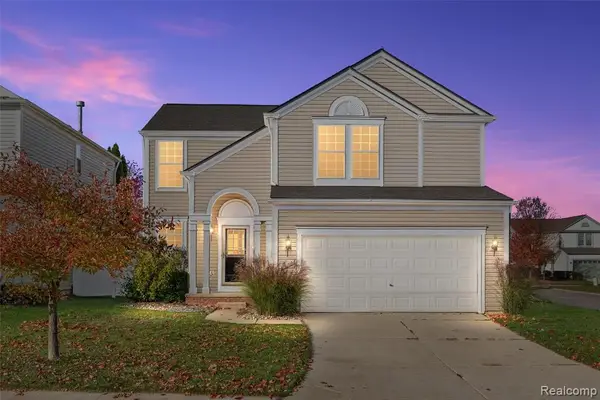 $314,900Active4 beds 4 baths1,800 sq. ft.
10100 Fieldway, Holly, MI 48442
MLS# 61042090Listed by: AMERAPRO - New
 $309,900Active3 beds 2 baths2,001 sq. ft.
11201 Horton, Holly, MI 48442
MLS# 61041034Listed by: REAL ESTATE ONE - New
 $140,000Active3 beds 2 baths1,298 sq. ft.
106 Cogshall, Holly, MI 48442
MLS# 61040641Listed by: TAILORED REAL ESTATE SOLUTIONS


Protect your home and budget from life's surprises with an Assurant Home Warranty, backed by a partner that supports you through every step of homeownership. Explore Plans.
©2026 Century 21 Real Estate LLC. All rights reserved. CENTURY 21®, the CENTURY 21 Logo and C21® are service marks owned by Century 21 Real Estate LLC. Century 21 Real Estate LLC fully supports the principles of the Fair Housing Act and the Equal Opportunity Act. Each office is independently owned and operated. Listing information is deemed reliable but not guaranteed accurate.