
383 Edge Brook DR, Holly, MI 48442
Local realty services provided by:CENTURY 21 Metro Brokers
383 Edge Brook DR,Holly, MI 48442
$449,310
- 4 Beds
- 3 Baths
- 2,722 sq. ft.
- Single family
- Active
Listed by: alessandra caccamo
Office: m/i homes of michigan, llc.
MLS#:20261085168
Source:MI_REALCOMP
Price summary
- Price:$449,310
- Price per sq. ft.:$165.07
- Monthly HOA dues:$27.5
About this home
*Home qualifies for 3.25% Rate*/ 6.012% APR* first year rates with a 2/1 Buydown on a 30-year fixed FHA loan through M/I Financial, LLC.
Discover this stunning new construction home at 383 Edge Brook Drive in Holly, Michigan, built by M/I Homes. This well-designed 4-bedroom, 2.5-bathroom home offers 2,722 square feet of thoughtfully planned living space.
Key Features:
First-floor flex room
Morning room addition
Loft
Owner's en-suite bathroom
The home's floorplan emphasizes flow between living areas, creating an inviting atmosphere for family gatherings. The owner's bedroom suite upstairs provides a private retreat, while the additional 3 bedrooms and a loft.
This M/I Homes construction showcases quality craftsmanship with attention to detail throughout. The open-concept design maximizes the usable space, while the upstairs owner's bedroom placement adds privacy and separation from common areas.
The home represents an excellent opportunity to own new construction in the sought-after Holly area. With its combination of spacious bedrooms, functional bathrooms, and open living areas, this home provides the perfect foundation for comfortable living.
Contact our team to learn more about 383 Edge Brook Drive!
Some photos/renderings are for representational purposes only....
Contact an agent
Home facts
- Year built:2026
- Subdivision & Development:THE GARDENS OF RIVERSIDE CONDO OCCPN 1844
- Listing ID #:20261085168
- Added:2 day(s) ago
- Updated:October 23, 2026 at 10:05 AM
Rooms and interior
- Bedrooms:4
- Total bathrooms:3
- Full bathrooms:2
- Half bathrooms:1
- Rooms Total:9
- Basement Description:Full, Unfinished
- Living area:2,722 sq. ft.
Heating and cooling
- Cooling:Central Air
- Heating:Forced Air, Natural Gas
Structure and exterior
- Year built:2026
- Building area:2,722 sq. ft.
- Lot Features:Sprinklers
- Architectural Style:Traditional
- Construction Materials:Vinyl Siding
- Foundation Description:Basement, Poured
- Levels:Two
Utilities
- Water:Public
- Sewer:Public Sewer
Finances and disclosures
- Price:$449,310
- Price per sq. ft.:$165.07
Features and amenities
- Appliances:Dishwasher, Free Standing Gas Oven, Microwave, Stainless Steel Appliances
Parking
- Parking description:Attached, Two Car Garage
- Garage spaces:2

New listings near 383 Edge Brook DR
- New
 $309,900Active3 beds 2 baths2,656 sq. ft.
11201 Horton RD, Holly, MI 48442
MLS# 20261085702Listed by: REAL ESTATE ONE - New
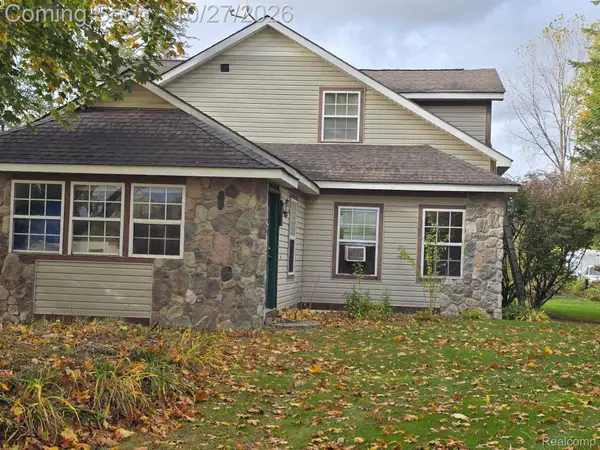 $326,000Active3 beds 3 baths2,747 sq. ft.
7023 Groveland RD, Holly, MI 48442
MLS# 20261085346Listed by: THE BRAND REAL ESTATE - New
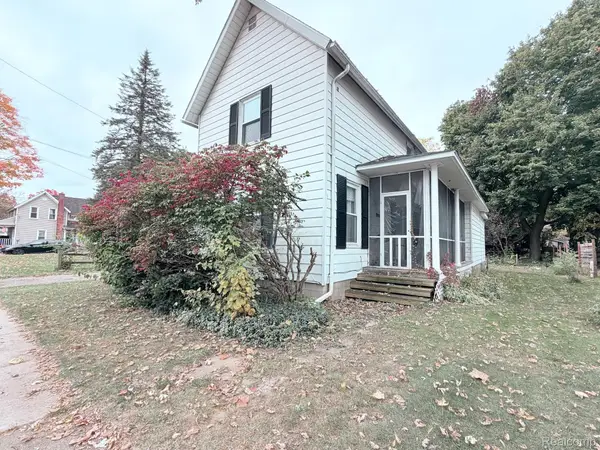 $140,000Active3 beds 2 baths1,298 sq. ft.
106 Cogshall ST, Holly, MI 48442
MLS# 20261081872Listed by: TAILORED REAL ESTATE SOLUTIONS - New
 $525,000Active3 beds 2 baths2,750 sq. ft.
615 Judi Ann LN, Holly, MI 48442
MLS# 20261082811Listed by: CARY REAL ESTATE - New
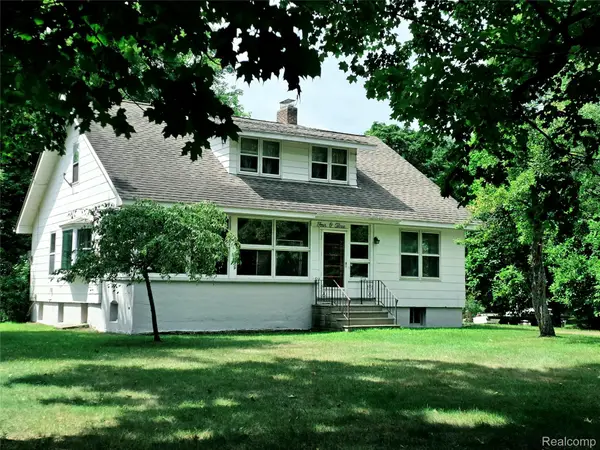 $340,000Active4 beds 2 baths1,996 sq. ft.
403 East RD, Holly, MI 48442
MLS# 20261083719Listed by: CARY REAL ESTATE - New
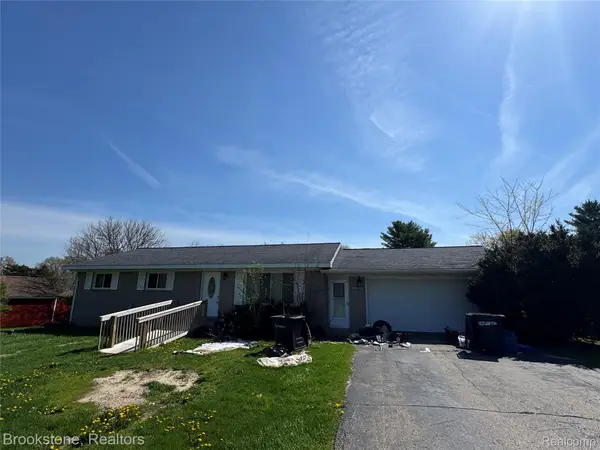 $185,900Active3 beds 2 baths1,233 sq. ft.
11732 Milford RD, Holly, MI 48442
MLS# 20261084243Listed by: BROOKSTONE, REALTORS LLC - New
 $549,000Active4 beds 3 baths2,300 sq. ft.
16085 Catalpa Ridge DR, Holly, MI 48442
MLS# 20261084781Listed by: KW PROFESSIONALS - New
 $549,000Active4 beds 3 baths2,300 sq. ft.
16085 Catalpa Ridge, Holly, MI 48442
MLS# 61040257Listed by: KW PROFESSIONALS - New
 $398,000Active3 beds 2 baths2,230 sq. ft.
13018 N Holly, Holly, MI 48442
MLS# 50225307Listed by: REAL ESTATE ONE CLINTON


Protect your home and budget from life's surprises with an Assurant Home Warranty, backed by a partner that supports you through every step of homeownership. Explore Plans.
©2026 Century 21 Real Estate LLC. All rights reserved. CENTURY 21®, the CENTURY 21 Logo and C21® are service marks owned by Century 21 Real Estate LLC. Century 21 Real Estate LLC fully supports the principles of the Fair Housing Act and the Equal Opportunity Act. Each office is independently owned and operated. Listing information is deemed reliable but not guaranteed accurate.