
615 Judi Ann LN, Holly, MI 48442
Local realty services provided by:CENTURY 21 Signature Realty
615 Judi Ann LN,Holly, MI 48442
$525,000
- 3 Beds
- 2 Baths
- 2,750 sq. ft.
- Single family
- Active
Listed by: thelma rossbach
Office: cary real estate
MLS#:20261082811
Source:MI_REALCOMP
Price summary
- Price:$525,000
- Price per sq. ft.:$190.91
- Monthly HOA dues:$50
About this home
12.5 Acres, State Land & Room to Roam—What More Could You Ask For?! If privacy, nature, and room for all your toys are on your wish list, this sprawling ranch is calling your name! Tucked away at the end of a dead-end street on 12.5 beautiful acres backing up to state land, this property offers the perfect blend of peaceful country living and space to spread out! Follow the long, serene driveway as it leads you to the circular drive and the attached 3-car garage. Step inside to an inviting, open layout featuring a spacious living room, 3 bedrooms, 1.5 baths, and convenient first-floor laundry. Just off the living room, you'll find a screened-in porch that's practically begging for your morning coffee, evening unwinding, or simply watching nature do its thing! Need more room to entertain or kick back? The finished daylight basement delivers with a generous family room and a library/flex room that's ready for whatever your lifestyle needs—home office, game room, hobby space, you name it! And let's talk about the 28x40 pole barn! Whether you're storing side-by-sides, hunting gear, outdoor toys, or working on your next big project, there's plenty of room for it all! Big-ticket updates? We've got those covered, too! Roofs on both the home and pole barn (2024), 6-inch gutters on both (2024), whole-house Generac generator (2021), reverse osmosis system (2024), sump pump (2025), septic field (2025), A/C (2024), and fresh exterior paint (2024). With 12.5 acres to explore, state land right in your backyard, and room for just about everything, this isn't just a house—it's the lifestyle you've been dreaming about! Come experience the peace, privacy, and possibilities for yourself!...
Contact an agent
Home facts
- Year built:1977
- Listing ID #:20261082811
- Added:4 day(s) ago
- Updated:October 25, 2026 at 10:01 AM
Rooms and interior
- Bedrooms:3
- Total bathrooms:2
- Full bathrooms:1
- Half bathrooms:1
- Rooms Total:10
- Basement Description:Daylight, Finished, Full
- Living area:2,750 sq. ft.
Heating and cooling
- Cooling:Ceiling Fans, Central Air
- Heating:Forced Air, Natural Gas
Structure and exterior
- Roof:Asphalt
- Year built:1977
- Building area:2,750 sq. ft.
- Lot area:12.51 Acres
- Lot Features:Dead End Street, Wooded
- Architectural Style:Ranch
- Construction Materials:Wood Siding
- Exterior Features:Breezeway, Deck, Enclosed, Lighting
- Foundation Description:Basement, Wood
- Levels:One
Utilities
- Water:Well
- Sewer:Septic Tank
Finances and disclosures
- Price:$525,000
- Price per sq. ft.:$190.91
- Tax amount:$6,799
Features and amenities
- Appliances:Dishwasher, Dryer, Free Standing Refrigerator, Microwave, Washer, Water Softener Owned
- Laundry features:Laundry Room
- Amenities:High Speed Internet
Parking
- Parking description:Attached, Circular Driveway, Driveway, Garage Door Opener, Garage Faces Side, Three Car Garage
- Garage spaces:3

New listings near 615 Judi Ann LN
- New
 $309,900Active3 beds 2 baths2,656 sq. ft.
11201 Horton RD, Holly, MI 48442
MLS# 20261085702Listed by: REAL ESTATE ONE - New
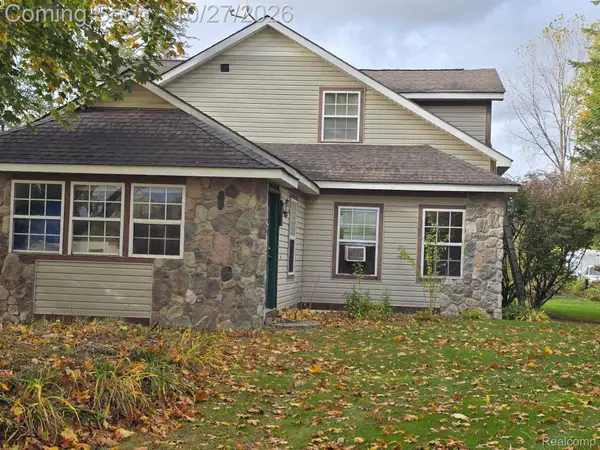 $326,000Active3 beds 3 baths2,747 sq. ft.
7023 Groveland RD, Holly, MI 48442
MLS# 20261085346Listed by: THE BRAND REAL ESTATE - New
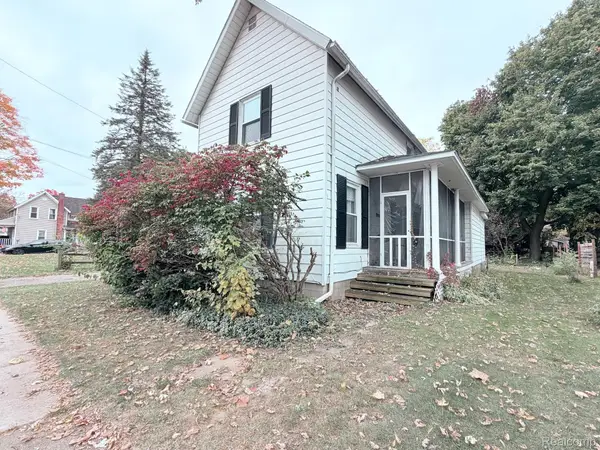 $140,000Active3 beds 2 baths1,298 sq. ft.
106 Cogshall ST, Holly, MI 48442
MLS# 20261081872Listed by: TAILORED REAL ESTATE SOLUTIONS - New
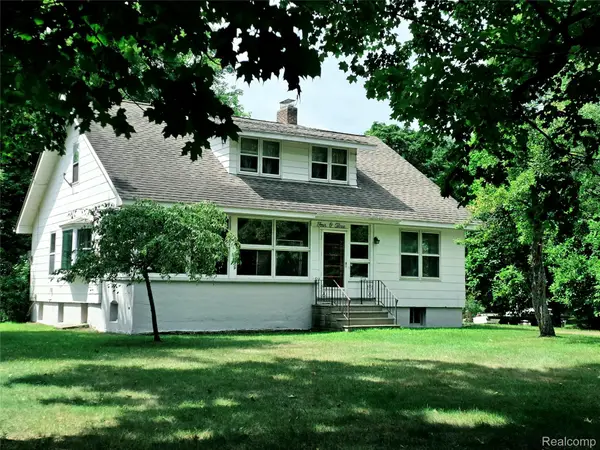 $340,000Active4 beds 2 baths1,996 sq. ft.
403 East RD, Holly, MI 48442
MLS# 20261083719Listed by: CARY REAL ESTATE - New
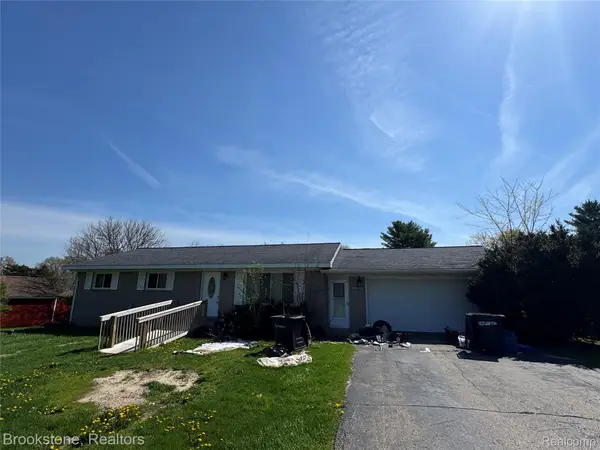 $185,900Active3 beds 2 baths1,233 sq. ft.
11732 Milford RD, Holly, MI 48442
MLS# 20261084243Listed by: BROOKSTONE, REALTORS LLC - New
 $549,000Active4 beds 3 baths2,300 sq. ft.
16085 Catalpa Ridge DR, Holly, MI 48442
MLS# 20261084781Listed by: KW PROFESSIONALS - New
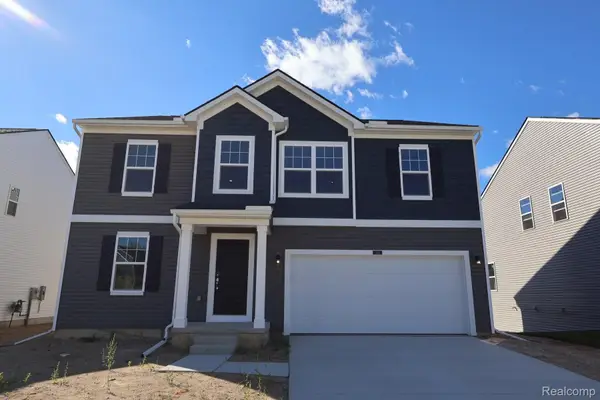 $449,310Active4 beds 3 baths2,722 sq. ft.
383 Edge Brook DR, Holly, MI 48442
MLS# 20261085168Listed by: M/I HOMES OF MICHIGAN, LLC - New
 $549,000Active4 beds 3 baths2,300 sq. ft.
16085 Catalpa Ridge, Holly, MI 48442
MLS# 61040257Listed by: KW PROFESSIONALS - New
 $398,000Active3 beds 2 baths2,230 sq. ft.
13018 N Holly, Holly, MI 48442
MLS# 50225307Listed by: REAL ESTATE ONE CLINTON


Protect your home and budget from life's surprises with an Assurant Home Warranty, backed by a partner that supports you through every step of homeownership. Explore Plans.
©2026 Century 21 Real Estate LLC. All rights reserved. CENTURY 21®, the CENTURY 21 Logo and C21® are service marks owned by Century 21 Real Estate LLC. Century 21 Real Estate LLC fully supports the principles of the Fair Housing Act and the Equal Opportunity Act. Each office is independently owned and operated. Listing information is deemed reliable but not guaranteed accurate.