
11426 Ravenswood, Holly, MI 48442
Local realty services provided by:CENTURY 21 Northland
11426 Ravenswood,Holly, MI 48442
$315,000
- 3 Beds
- 2 Baths
- 1,456 sq. ft.
- Single family
- Active
Listed by: robert mazer, narmeen shango
Office: exp realty, llc.
MLS#:70553656
Source:MI_REALSOURCE
Price summary
- Price:$315,000
- Price per sq. ft.:$216.35
About this home
Offering nearly 5 acres of privacy, this well-cared-for home is tucked away in Holly with endless possibilities. Step out onto the deck with your morning coffee and look out into secluded wildlife, with nothing but space in every direction. This 3 bedroom, 2 full bath home offers an open floor plan and the flexibility to become a 5 bedroom, 3 full bath. The entire interior was freshly painted (2026) along with the exterior (2026), and the big ticket upgrades have been consistently maintained -- septic pumped (10/2025), new furnace (2021), thermostat (2020), updated AC (2018). Original owner who took immaculate care of this home, and it shows throughout. Downstairs, the basement is ready to make your own with 9+ foot ceilings, two egress windows, a walkout, and plumbing already in place for a third full bath -- the framework for additional bedrooms and living space is there, waiting for your finishes.
Contact an agent
Home facts
- Year built:2002
- Listing ID #:70553656
- Added:1 day(s) ago
- Updated:August 21, 2026 at 03:45 PM
Rooms and interior
- Bedrooms:3
- Total bathrooms:2
- Full bathrooms:2
- Rooms Total:7
- Dining Description:On Main Level
- Kitchen Description:On Main Level, Range/Oven
- Living area:1,456 sq. ft.
Heating and cooling
- Heating:Forced Air, Natural Gas
Structure and exterior
- Year built:2002
- Building area:1,456 sq. ft.
- Lot area:4.89 Acres
- Construction Materials:Vinyl Siding
- Foundation Description:Basement
- Levels:1 Story
Finances and disclosures
- Price:$315,000
- Price per sq. ft.:$216.35
- Tax amount:$2,537
Features and amenities
- Appliances:Dryer, Range/Oven, Washer
- Laundry features:Dryer, On Main Level, Washer
 Provided through IDX via MiRealSource. Courtesy of MiRealSource Shareholder. Copyright MiRealSource. The information published and disseminated by MiRealSource is communicated verbatim, without change by MiRealSource, as filed with MiRealSource by its members. The accuracy of all information, regardless of source, is not guaranteed or warranted. All information should be independently verified. Copyright 2026 MiRealSource. All rights reserved. The information provided hereby constitutes proprietary information of MiRealSource, Inc. and its shareholders, affiliates and licensees and may not be reproduced or transmitted in any form or by any means, electronic or mechanical, including photocopy, recording, scanning or any information storage and retrieval system, without written permission from MiRealSource, Inc. MI_REALSOURCE Member Broker: Brad Platt
New listings near 11426 Ravenswood
- New
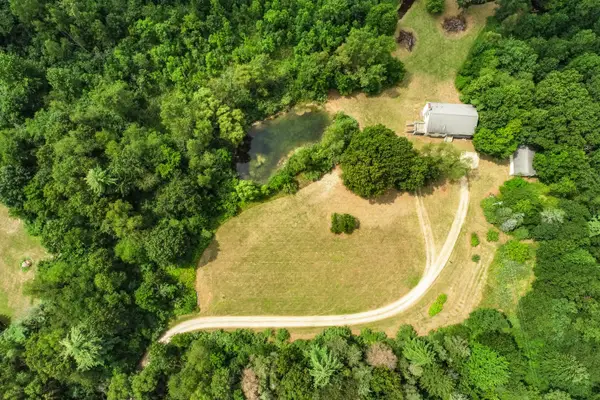 $667,500Active3 beds 3 baths2,727 sq. ft.
11144 Horton Road, Holly, MI 48442
MLS# 81026044258Listed by: VISIBLE HOMES, LLC - New
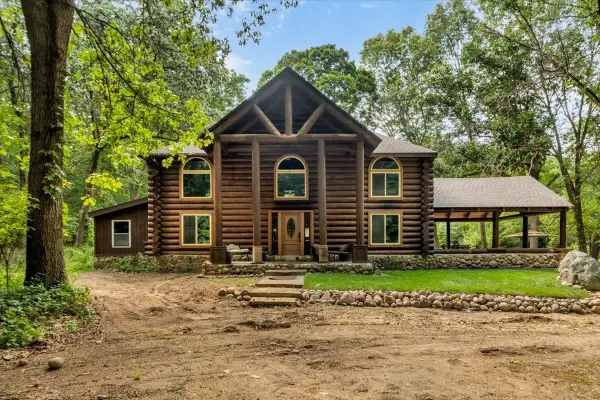 $799,900Active3 beds 5 baths3,787 sq. ft.
9505 Joel RD, Holly, MI 48442
MLS# 58050219287Listed by: BERKSHIRE HATHAWAY HOMESERVICES KEE REALTY NB - New
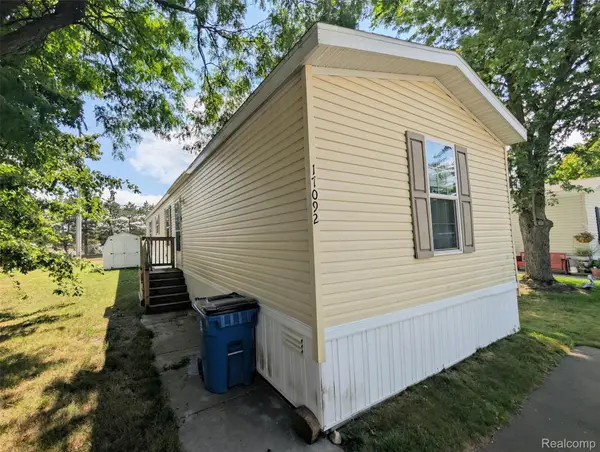 $47,500Active2 beds 2 baths1,056 sq. ft.
17092 Canterbury Circle, Holly, MI 48442
MLS# 20261065659Listed by: CROWN REAL ESTATE GROUP - Open Sat, 2 to 4pmNew
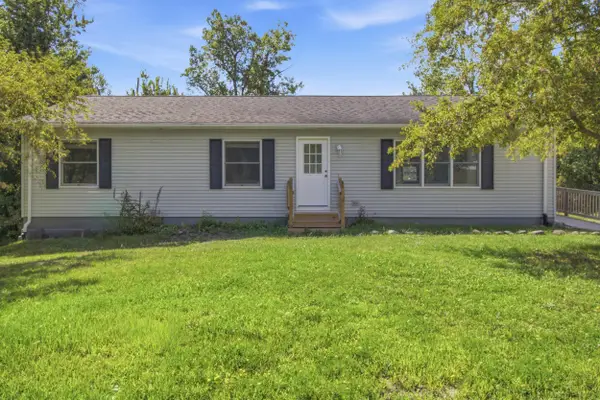 $315,000Active3 beds 2 baths1,456 sq. ft.
11426 Ravenswood Lane, Holly, MI 48442
MLS# 81026043994Listed by: EXP REALTY, LLC - Open Sun, 1 to 3pmNew
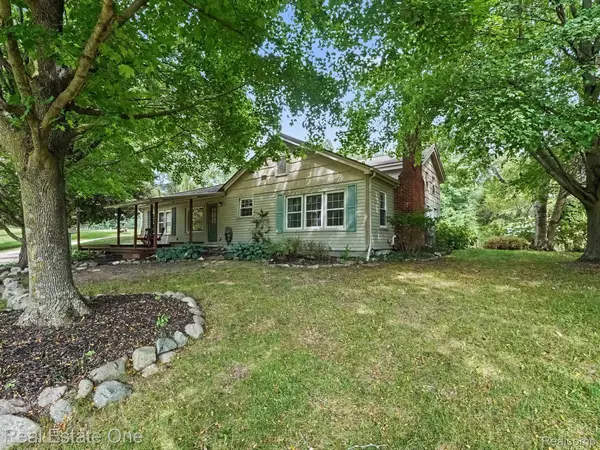 $369,000Active2 beds 2 baths1,737 sq. ft.
1275 Rosell Road, Holly, MI 48442
MLS# 20261065450Listed by: REAL ESTATE ONE - New
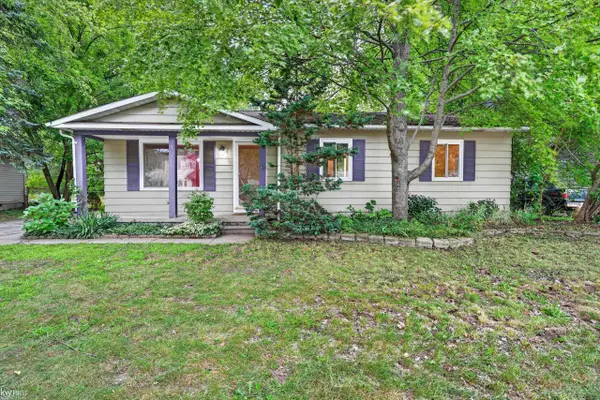 $200,000Active3 beds 1 baths1,008 sq. ft.
312 Fairfield AVE, Holly, MI 48442
MLS# 5050219134Listed by: KELLER WILLIAMS FIRST - Open Sun, 12 to 2pmNew
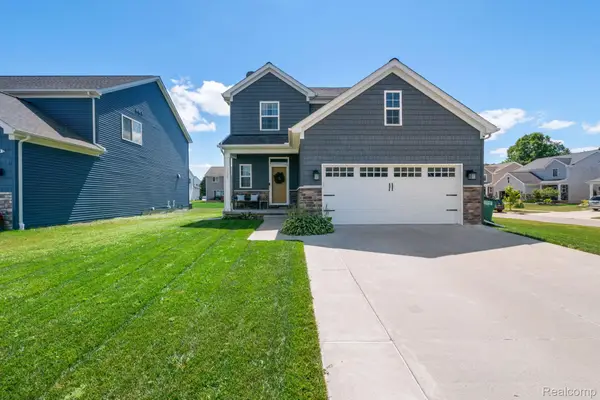 $349,900Active3 beds 3 baths2,900 sq. ft.
368 Beaver Run, Holly, MI 48442
MLS# 20261066031Listed by: HIGHER LIVING REAL ESTATE - New
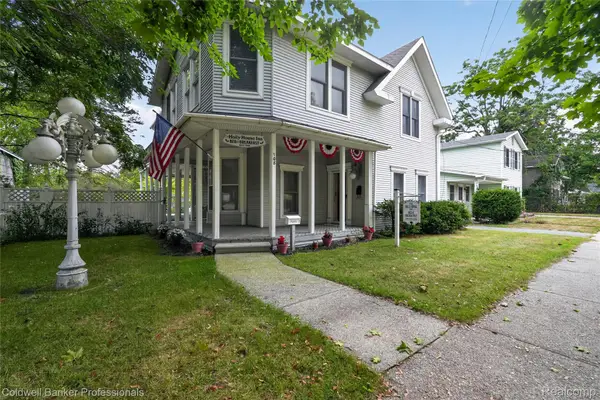 $449,000Active4 beds 3 baths3,277 sq. ft.
108 College Street S, Holly, MI 48442
MLS# 20261064316Listed by: COLDWELL BANKER PROFESSIONALS - Open Sat, 11:30am to 5pmNew
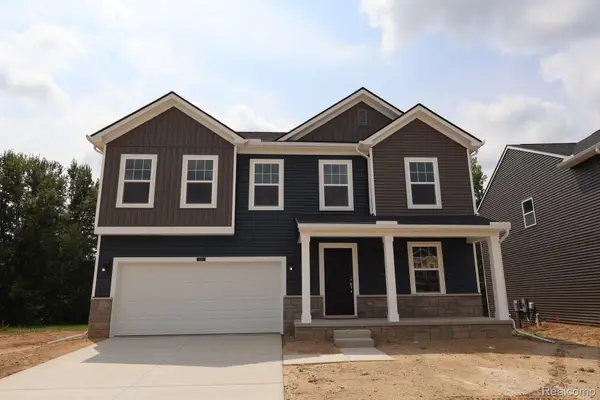 $447,785Active4 beds 3 baths2,442 sq. ft.
423 Hidden River W, Holly, MI 48442
MLS# 20261065623Listed by: M/I HOMES OF MICHIGAN, LLC


Protect your home and budget from life's surprises with an Assurant Home Warranty, backed by a partner that supports you through every step of homeownership. Explore Plans.
©2026 Century 21 Real Estate LLC. All rights reserved. CENTURY 21®, the CENTURY 21 Logo and C21® are service marks owned by Century 21 Real Estate LLC. Century 21 Real Estate LLC fully supports the principles of the Fair Housing Act and the Equal Opportunity Act. Each office is independently owned and operated. Listing information is deemed reliable but not guaranteed accurate.