
13445 Millie Court, Holly, MI 48442
Local realty services provided by:CENTURY 21 Curran & Oberski
13445 Millie Court,Holly, MI 48442
$799,900
- 4 Beds
- 5 Baths
- 4,693 sq. ft.
- Single family
- Pending
Listed by: stephan brochu
Office: re/max platinum - grand blanc
MLS#:20261054443
Source:MI_REALCOMP
Price summary
- Price:$799,900
- Price per sq. ft.:$170.45
- Monthly HOA dues:$66.67
About this home
13445 Millie Court is where luxury, privacy, and the beauty of nature come together in perfect harmony. Situated on 10 acres, this custom built residence presents a once in a lifetime opportunity to own a property that offers rural living without sacrificing convenience. Ideally located within close proximity to the Henry Ford Health campus, I-75, shopping, local amenities and recreational opportunities. A gently winding driveway welcomes you home, creating an unforgettable first impression. Offering nearly 4,700 sq. ft. of living space, this impressive property offers 4 bedrooms, 4.5 baths, and a 2nd floor laundry, all highlighted by soaring ceilings, wood flooring, multiple fireplaces and much more. The island kitchen is appointed with granite counters, abundant cabinetry and seamless flow into the surrounding living/dining areas. The expansive primary suite serves as a retreat, complete with a full bath featuring a jetted soaking tub, dual vanities, separate shower, and walk-in closet. The finished walkout lower level significantly expands the home's living space with daylight windows, large recreation room, kitchenette, full bathroom, wine and food cellar, and abundant storage—creating the perfect setting for entertaining, guest quarters, or multi-generational living. Outdoor living is equally impressive. Extensive decking overlooks the private backyard featuring an above ground pool; the perfect setting for relaxing summer evenings, family gatherings, or entertaining guests while enjoying views of the surrounding countryside. A 6 zone lawn sprinkler system keeps the grounds beautifully maintained, while mature trees provide privacy and tranquility. As an added bonus, enjoy producing your own maple syrup right from the property! Designed with efficiency as well as luxury in mind, the home features an advanced geothermal heating and cooling system. Every detail of this home reflects quality, comfort, and pride of ownership....
Contact an agent
Home facts
- Year built:2006
- Subdivision & Development:NELSON SCOTT FARMS
- Listing ID #:20261054443
- Added:59 day(s) ago
- Updated:September 14, 2026 at 08:15 AM
Rooms and interior
- Bedrooms:4
- Total bathrooms:5
- Full bathrooms:4
- Half bathrooms:1
- Rooms Total:12
- Bathrooms Description:Jetted Tub
- Basement Description:Bath Stubbed, Daylight, Finished, Full, Walk-Out Access
- Living area:4,693 sq. ft.
Heating and cooling
- Cooling:Ceiling Fans, Central Air
- Heating:Forced Air, Geothermal
Structure and exterior
- Roof:Asphalt
- Year built:2006
- Building area:4,693 sq. ft.
- Lot area:10.03 Acres
- Lot Features:Irregular Lot, Native Plants, Sprinklers, Wooded
- Architectural Style:Colonial, Neoclassical, Traditional
- Construction Materials:Brick, Stone
- Exterior Features:Covered, Deck, Lighting, Patio, Porch
- Foundation Description:Basement, Poured, Sump Pump
- Levels:Two
Utilities
- Water:Well
- Sewer:Septic Tank
Finances and disclosures
- Price:$799,900
- Price per sq. ft.:$170.45
- Tax amount:$5,952
Features and amenities
- Appliances:Dishwasher, Dryer, Free Standing Electric Oven, Free Standing Electric Range, Free Standing Refrigerator, Microwave, Stainless Steel Appliances, Washer, Water Softener Owned
- Laundry features:Laundry Room
- Amenities:Entrance Foyer, Wet Bar
- Pool features:Above Ground, Outdoor Pool
Parking
- Parking description:Attached, Direct Access, Driveway, Electricity In Garage, Garage Door Opener, Garage Faces Side, Three Car Garage
- Garage spaces:3

New listings near 13445 Millie Court
- New
 $309,900Active3 beds 4 baths2,782 sq. ft.
10065 Edgewater Trail, Holly, MI 48442
MLS# 20261070143Listed by: KELLER WILLIAMS PREMIER - New
 $560,000Active5 beds 4 baths3,229 sq. ft.
10770 Gloria Greer Lane, Holly, MI 48442
MLS# 20261071867Listed by: CENTURY 21 PROFESSIONALS CLARKSTON  $324,900Pending3 beds 2 baths1,452 sq. ft.
19305 Taylor Lake Road, Holly, MI 48442
MLS# 20261071977Listed by: WENTWORTH REAL ESTATE GROUP- New
 $130,000Active3 beds 2 baths
16192 Oxford, Holly, MI 48442
MLS# 61028848Listed by: REAL ESTATE FOR A CAUSE - New
 $339,000Active3 beds 3 baths2,280 sq. ft.
103 W Sherman Street, Holly, MI 48442
MLS# 20261072593Listed by: THE BRAND REAL ESTATE - New
 $259,900Active3 beds 3 baths2,874 sq. ft.
1601 W Rose Center, Holly, MI 48442
MLS# 61028570Listed by: MICHIGAN FIRST REALTY LLC - New
 $525,000Active2 beds 3 baths1,705 sq. ft.
14004 E Laneden, Holly, MI 48442
MLS# 61027648Listed by: KELLER WILLIAMS FIRST 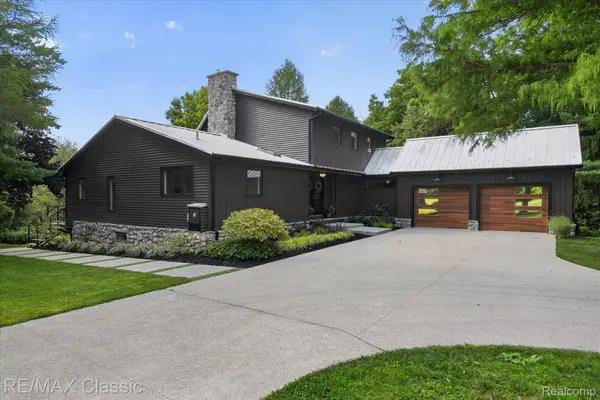 $789,900Pending4 beds 4 baths4,007 sq. ft.
1030 Kurtz Road, Holly, MI 48442
MLS# 20261071475Listed by: RE/MAX CLASSIC- New
 $240,000Active3 beds 1 baths1,146 sq. ft.
416 Thomas, Holly, MI 48442
MLS# 61027585Listed by: REAL ESTATE FOR A CAUSE - New
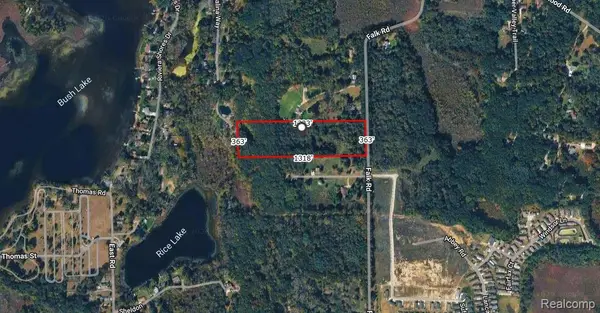 $135,000Active11.05 Acres
15522 Falk Road, Holly, MI 48442
MLS# 20261071513Listed by: TREMAINE REAL ESTATE


Protect your home and budget from life's surprises with an Assurant Home Warranty, backed by a partner that supports you through every step of homeownership. Explore Plans.
©2026 Century 21 Real Estate LLC. All rights reserved. CENTURY 21®, the CENTURY 21 Logo and C21® are service marks owned by Century 21 Real Estate LLC. Century 21 Real Estate LLC fully supports the principles of the Fair Housing Act and the Equal Opportunity Act. Each office is independently owned and operated. Listing information is deemed reliable but not guaranteed accurate.