
3373 Herrington, Holly, MI 48442
Local realty services provided by:CENTURY 21 Realty North
3373 Herrington,Holly, MI 48442
$299,000
- 3 Beds
- 2 Baths
- 1,368 sq. ft.
- Condominium
- Active
Upcoming open houses
- Tue, Aug 0406:00 pm - 08:00 pm
Listed by: jennifer hulburt, tamara tipton
Office: new michigan realty
MLS#:61017167
Source:MI_REALSOURCE
Price summary
- Price:$299,000
- Price per sq. ft.:$218.57
- Monthly HOA dues:$41.67
About this home
This is a must-see property at 3373 Herrington Dr, a distinguished home in Holly Village, MI. Built in 1997, this property offers a sophisticated blend of comfort and convenience, designed for those who appreciate a well-appointed home. Admire many updates, including a new roof and water heater. This home features three thoughtfully designed bedrooms and two full bathrooms. Walk out to the private back deck to relax and unwind with friends and family. The large full-sized basement is plumbed for a bathroom and ready for finishing. This property presents an exceptional opportunity to embrace a vibrant lifestyle in historic Holly! Close to downtown, where you will find dining, shops, parks, and much more! Schedule your appointment to see this home today!
Contact an agent
Home facts
- Year built:1997
- Subdivision & Development:Orchard Valley Village Occpn 1034
- Listing ID #:61017167
- Added:1 day(s) ago
- Updated:August 03, 2026 at 10:51 AM
Rooms and interior
- Bedrooms:3
- Total bathrooms:2
- Full bathrooms:2
- Rooms Total:7
- Kitchen Description:On Entry Level
- Bedroom Description:Bedroom 1 on Entry Level, Bedroom 2 on Entry Level, Bedroom 3 on Entry Level
- Basement Description:Unfinished
- Living area:1,368 sq. ft.
Heating and cooling
- Cooling:Central A/C
- Heating:Forced Air, Natural Gas
Structure and exterior
- Year built:1997
- Building area:1,368 sq. ft.
- Architectural Style:Ranch
- Construction Materials:Brick, Vinyl Siding
- Foundation Description:Basement
- Levels:1 Story
Utilities
- Water:Public Water
Finances and disclosures
- Price:$299,000
- Price per sq. ft.:$218.57
- Tax amount:$4,558
Parking
- Parking description:Attached Garage
- Garage spaces:2
 Provided through IDX via MiRealSource. Courtesy of MiRealSource Shareholder. Copyright MiRealSource. The information published and disseminated by MiRealSource is communicated verbatim, without change by MiRealSource, as filed with MiRealSource by its members. The accuracy of all information, regardless of source, is not guaranteed or warranted. All information should be independently verified. Copyright 2026 MiRealSource. All rights reserved. The information provided hereby constitutes proprietary information of MiRealSource, Inc. and its shareholders, affiliates and licensees and may not be reproduced or transmitted in any form or by any means, electronic or mechanical, including photocopy, recording, scanning or any information storage and retrieval system, without written permission from MiRealSource, Inc.
New listings near 3373 Herrington
- New
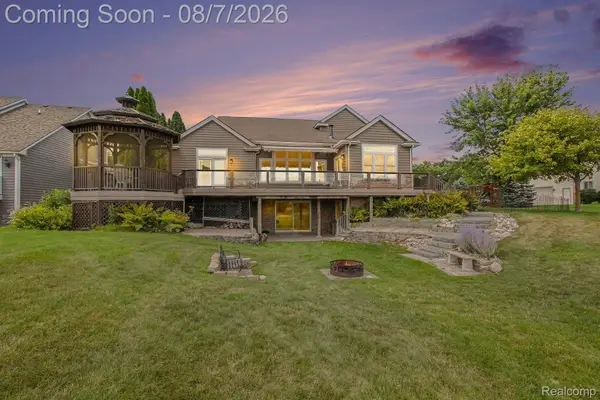 $850,000Active4 beds 4 baths3,928 sq. ft.
10654 W Braemar, Holly, MI 48442
MLS# 20261060306Listed by: REAL BROKER, LLC BLOOMFIELD - New
 $250,000Active4 beds 2 baths1,609 sq. ft.
307 North Street, Holly, MI 48442
MLS# 20261060263Listed by: AMERICAN ASSOCIATES INC - New
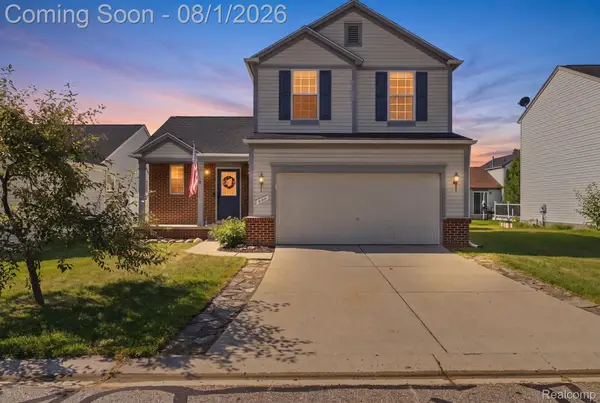 $305,000Active3 beds 3 baths1,487 sq. ft.
5189 Meadow Crest Circle, Holly, MI 48442
MLS# 20261059979Listed by: RED FOX REALTY LLC - New
 $39,000Active0.98 Acres
00 Deer Ridge Trail, Holly, MI 48442
MLS# 20261059866Listed by: BERKSHIRE HATHAWAY HOMESERVICES MICHIGAN REAL EST - New
 $315,000Active3 beds 2 baths2,440 sq. ft.
834 Baird Street, Holly, MI 48442
MLS# 20261059356Listed by: RED FOX REALTY LLC - New
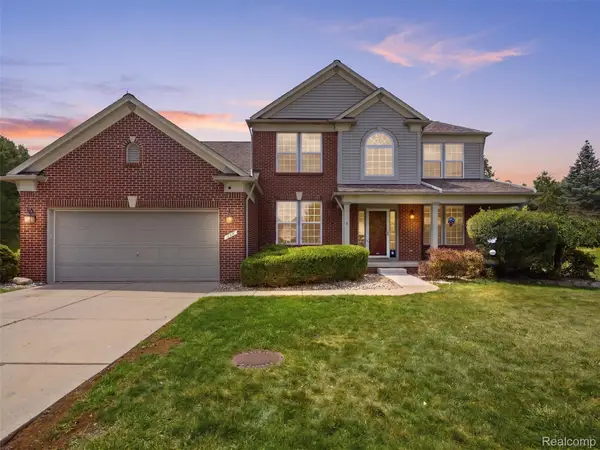 $425,000Active4 beds 3 baths2,649 sq. ft.
957 River Rock Drive, Holly, MI 48442
MLS# 20261059018Listed by: REAL BROKER, LLC CLARKSTON - New
 $249,500Active2 beds 2 baths1,657 sq. ft.
601 Holly Bush, Holly, MI 48442
MLS# 61016165Listed by: WENTWORTH REAL ESTATE GROUP - New
 $249,500Active2 beds 2 baths1,657 sq. ft.
601 Holly Bush Drive, Holly, MI 48442
MLS# 20261058316Listed by: WENTWORTH REAL ESTATE GROUP  $319,900Pending4 beds 3 baths1,794 sq. ft.
4471 Impala, Holly, MI 48442
MLS# 61015731Listed by: KELLER WILLIAMS FIRST


Protect your home and budget from life's surprises with an Assurant Home Warranty, backed by a partner that supports you through every step of homeownership. Explore Plans.
©2026 Century 21 Real Estate LLC. All rights reserved. CENTURY 21®, the CENTURY 21 Logo and C21® are service marks owned by Century 21 Real Estate LLC. Century 21 Real Estate LLC fully supports the principles of the Fair Housing Act and the Equal Opportunity Act. Each office is independently owned and operated. Listing information is deemed reliable but not guaranteed accurate.