
6807 Big Trail Road, Holly, MI 48442
Local realty services provided by:CENTURY 21 Metro Brokers
Listed by: kenneth pesta
Office: powell real estate
MLS#:20261052196
Source:MI_REALCOMP
Price summary
- Price:$650,000
- Price per sq. ft.:$227.91
About this home
Come and see relaxing lakeside living at its finest! The home is directly on beautiful Fish Lake. At Fish Lake you will enjoy the quiet and peaceful surroundings as the lake is electric motor only. Great for swimming and fishing or a gentle cruise. This home has so many exciting areas and tons of space. The walk out basement was converted into a separate living area, fully equipped with all the amenities you could ask for. Containing a separate kitchen, living room, full bath and patio with a direct entrance. The 3 car garage is another bonus with tons of storage and a workroom in the back. Could be great for someone working from home. The agent and the seller are related. The property being sold is 2 separate parcels. The taxes listed reflect the total tax for both parcels. Parcel #0632453018 is the garage side and has dimensions of 50 x 112 x 50 x 117.
additional features: newer appliances: Fridge, Dishwasher, Oven & Microwave convection oven, Washer & Dryer. New Furnace, A/C with 2 zones for finished lower level and main level, whole house generator, tankless water heater, 3 bay garage with radiant flooring system (ready for hook up), floor coating w/ non-skid polyaspartic, attic trusses provide a walkable/stan-up storage area in the attic, additional room in the room of garage for workshop, office, or hangout area,
beautiful dock on the lake. Commercial grade exhaust fans in the laundry room and master bath
Anderson windows 2x6 construction....
Contact an agent
Home facts
- Year built:2004
- Listing ID #:20261052196
- Added:3 day(s) ago
- Updated:July 27, 2026 at 10:08 AM
Rooms and interior
- Bedrooms:4
- Total bathrooms:3
- Full bathrooms:3
- Rooms Total:12
- Basement Description:Finished, Interior Entry, Walk-Out Access
- Living area:2,852 sq. ft.
Heating and cooling
- Cooling:Ceiling Fans, Central Air
- Heating:Forced Air, Natural Gas
Structure and exterior
- Roof:Asphalt
- Year built:2004
- Building area:2,852 sq. ft.
- Lot area:0.16 Acres
- Lot Features:Water View
- Architectural Style:Bungalow
- Construction Materials:Vinyl Siding
- Exterior Features:Deck, Lighting, Patio, Porch
- Foundation Description:Basement, Poured
- Levels:Two
Utilities
- Water:Well
- Sewer:Septic Tank
Finances and disclosures
- Price:$650,000
- Price per sq. ft.:$227.91
- Tax amount:$6,756
Features and amenities
- Appliances:Built-In Electric Oven, Built-In Gas Range, Convection Oven, Double Oven, Dryer, Free Standing Refrigerator, Microwave, Range Hood, Washer
- Laundry features:Laundry Room, Washer Hookup
- Amenities:High Speed Internet
Parking
- Parking description:Detached, Electricity In Garage, Garage Door Opener, Heated Garage, Side Entrance, Three Car Garage, Workshop in Garage
- Garage spaces:3

New listings near 6807 Big Trail Road
- New
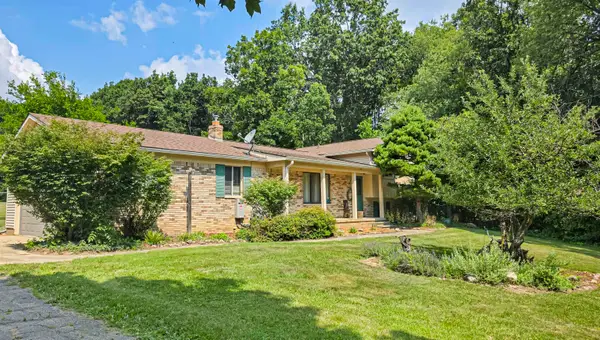 $399,900Active3 beds 2 baths1,737 sq. ft.
9501 Fish Lake, Holly, MI 48442
MLS# 50216174Listed by: REMAX RIGHT CHOICE - New
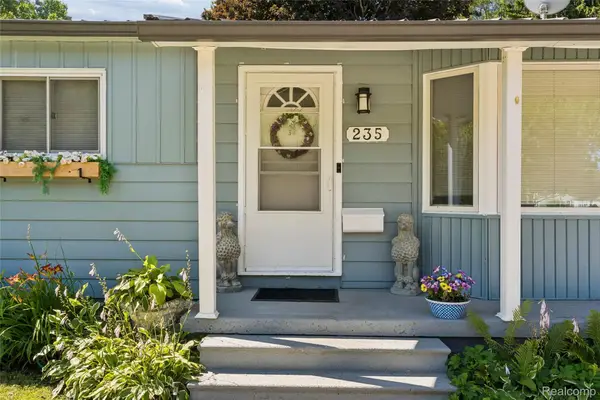 $305,000Active4 beds 3 baths2,572 sq. ft.
235 Airport Drive, Holly, MI 48442
MLS# 20261053252Listed by: HOUSES & HOMES REALTY - New
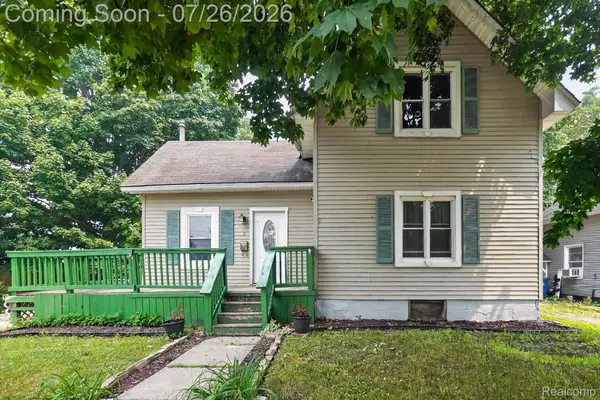 $180,000Active3 beds 2 baths1,360 sq. ft.
203 Grant Street, Holly, MI 48442
MLS# 20261056827Listed by: BERKSHIRE HATHAWAY HOMESERVICES MICHIGAN REAL ESTATE - New
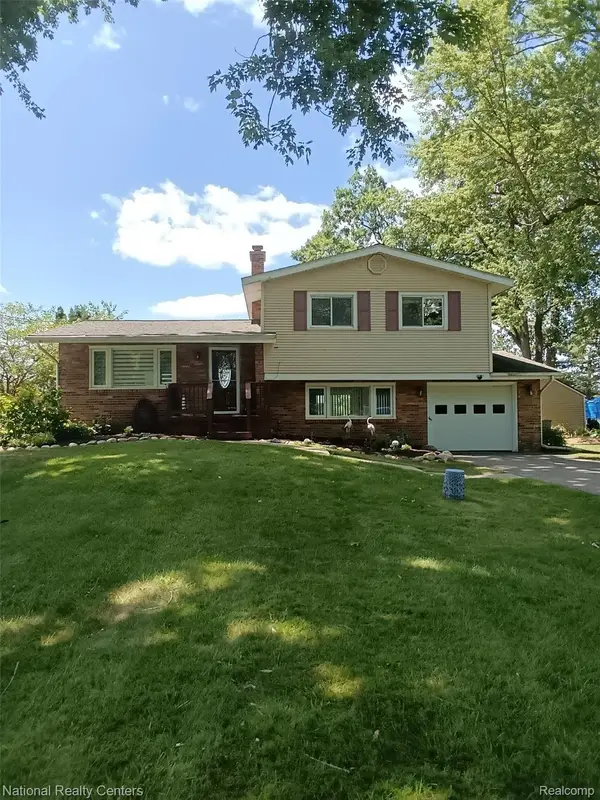 $349,975Active3 beds 2 baths1,388 sq. ft.
15280 Riviera Shores Drive, Holly, MI 48442
MLS# 20261057518Listed by: NATIONAL REALTY CENTERS, INC - New
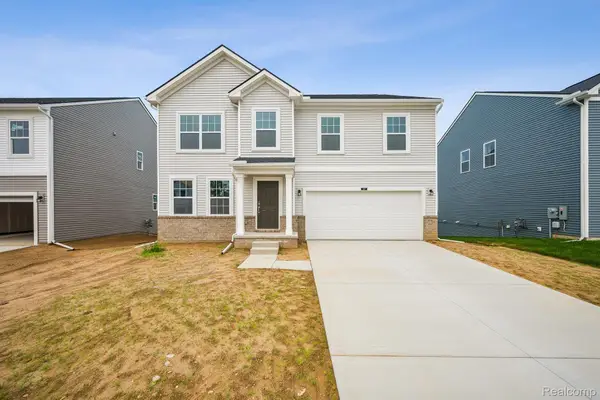 $440,500Active4 beds 3 baths2,612 sq. ft.
387 Edge Brook, Holly, MI 48442
MLS# 20261057688Listed by: M/I HOMES OF MICHIGAN, LLC - New
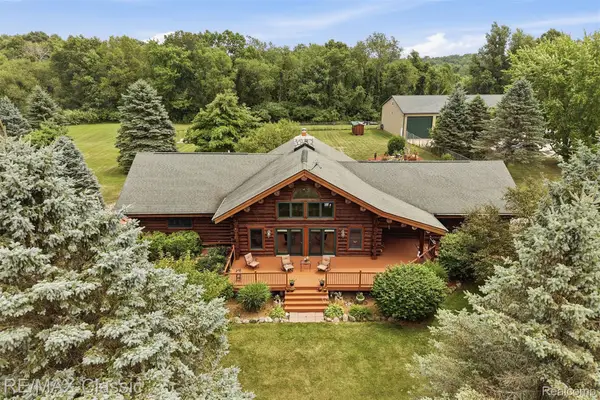 $1,099,000Active3 beds 2 baths2,295 sq. ft.
6900 Eveline Drive, Holly, MI 48442
MLS# 20261057464Listed by: RE/MAX CLASSIC - New
 $1,099,000Active3 beds 2 baths2,295 sq. ft.
6900 Eveline, Holly, MI 48442
MLS# 61014423Listed by: RE/MAX CLASSIC 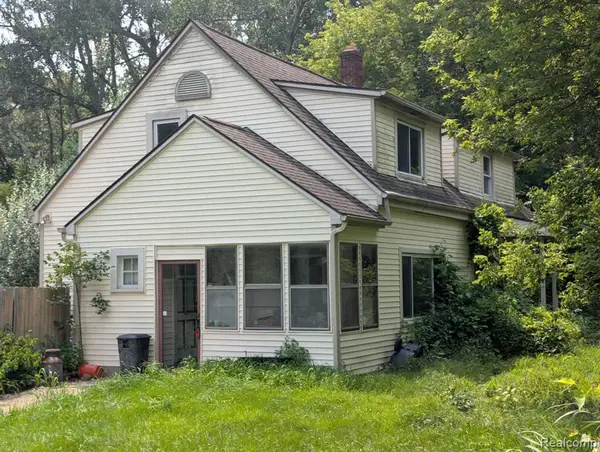 $99,900Pending4 beds 2 baths2,017 sq. ft.
4054 W Rattalee Lake, Holly, MI 48442
MLS# 61014133Listed by: CROWN REAL ESTATE GROUP- New
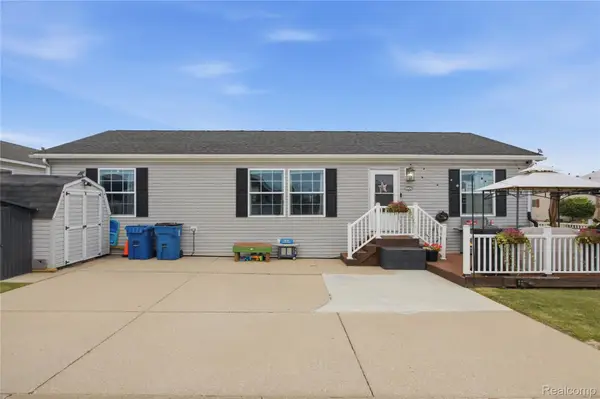 $110,000Active3 beds 2 baths1,456 sq. ft.
16206 Lancaster Way, Holly, MI 48442
MLS# 20261056441Listed by: EXP REALTY PLYMOUTH


Protect your home and budget from life's surprises with an Assurant Home Warranty, backed by a partner that supports you through every step of homeownership. Explore Plans.
©2026 Century 21 Real Estate LLC. All rights reserved. CENTURY 21®, the CENTURY 21 Logo and C21® are service marks owned by Century 21 Real Estate LLC. Century 21 Real Estate LLC fully supports the principles of the Fair Housing Act and the Equal Opportunity Act. Each office is independently owned and operated. Listing information is deemed reliable but not guaranteed accurate.