
7043 Big Trail Road, Holly, MI 48442
Local realty services provided by:CENTURY 21 Curran & Oberski
7043 Big Trail Road,Holly, MI 48442
$298,900
- 2 Beds
- 1 Baths
- 1,259 sq. ft.
- Single family
- Active
Listed by: sherri l kobylarz
Office: re/max platinum
MLS#:20261066989
Source:MI_REALCOMP
Price summary
- Price:$298,900
- Price per sq. ft.:$237.41
About this home
Lakefront Ranch with Walkout Basement! Imagine waking up to this view every day! This home is a treasure with some original features as well as an addition with wood flooring, large primary bedroom, and bathroom with built in storage. Main floor laundry accessible off foyer. Large Living Room with Gas Stone Fireplace to enjoy large gatherings with family and friends. Walk out Basement Freshly painted and new plank flooring installed giving you additional space that you can finish with your own touches. Great Area for a Bunk Room, storing your Lake toys or rec room. Second Bedroom is currently non conforming with direct access to the Garage, but can easily be converted. New Gutters & Roof 2025. Furnace Approximately 3 years Old, Water Heater less than 10 years old. Come experience the beauty this home offers in views alone from the Sitting Room overlooking the water.
Contact an agent
Home facts
- Year built:1950
- Subdivision & Development:SUPRVRS 1 - ROSE TOWNSHIP
- Listing ID #:20261066989
- Added:1 day(s) ago
- Updated:August 22, 2026 at 04:08 PM
Rooms and interior
- Bedrooms:2
- Total bathrooms:1
- Full bathrooms:1
- Rooms Total:5
- Basement Description:Unfinished, Walk-Out Access
- Living area:1,259 sq. ft.
Heating and cooling
- Cooling:Central Air
- Heating:Forced Air, Natural Gas
Structure and exterior
- Roof:Asphalt
- Year built:1950
- Building area:1,259 sq. ft.
- Lot area:0.17 Acres
- Lot Features:Water View
- Architectural Style:Ranch
- Construction Materials:Stone, Vinyl Siding
- Exterior Features:Covered, Enclosed, Lighting, Patio, Porch
- Foundation Description:Basement, Block
- Levels:One
Utilities
- Water:Well
- Sewer:Septic Tank
Finances and disclosures
- Price:$298,900
- Price per sq. ft.:$237.41
- Tax amount:$2,416
Features and amenities
- Appliances:Built-In Electric Oven, Built-In Electric Range, Dryer, Free Standing Refrigerator, Water Softener Owned
- Amenities:Entrance Foyer
Parking
- Parking description:Attached, Direct Access, One Car Garage
- Garage spaces:1

New listings near 7043 Big Trail Road
- New
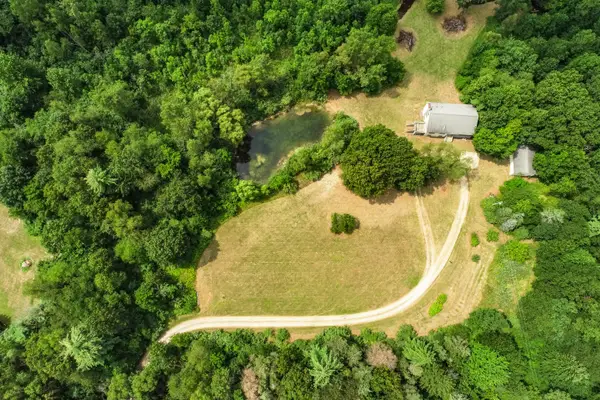 $667,500Active3 beds 3 baths2,727 sq. ft.
11144 Horton Road, Holly, MI 48442
MLS# 26044258Listed by: VISIBLE HOMES, LLC - New
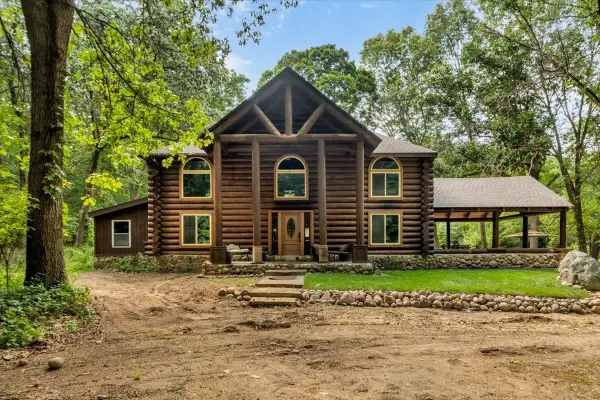 $799,900Active3 beds 5 baths3,787 sq. ft.
9505 Joel RD, Holly, MI 48442
MLS# 58050219287Listed by: BERKSHIRE HATHAWAY HOMESERVICES KEE REALTY NB - New
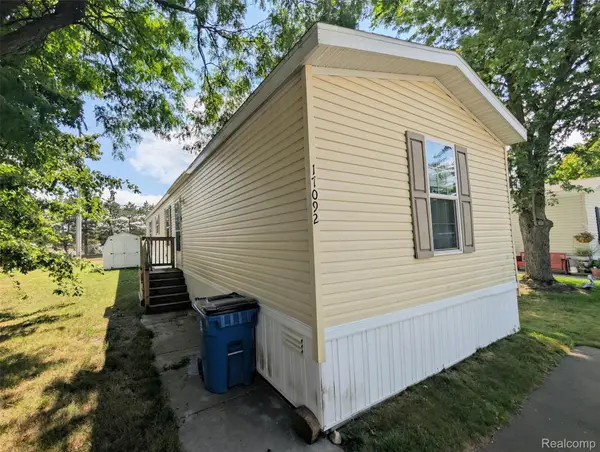 $47,500Active2 beds 2 baths1,056 sq. ft.
17092 Canterbury Circle, Holly, MI 48442
MLS# 20261065659Listed by: CROWN REAL ESTATE GROUP - New
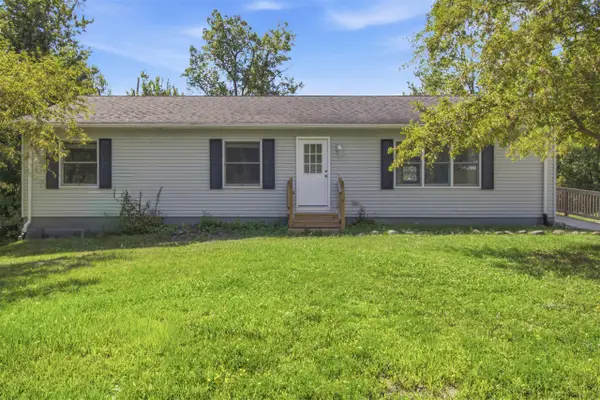 $315,000Active3 beds 2 baths1,456 sq. ft.
11426 Ravenswood, Holly, MI 48442
MLS# 70553656Listed by: EXP REALTY, LLC - Open Sat, 2 to 4pmNew
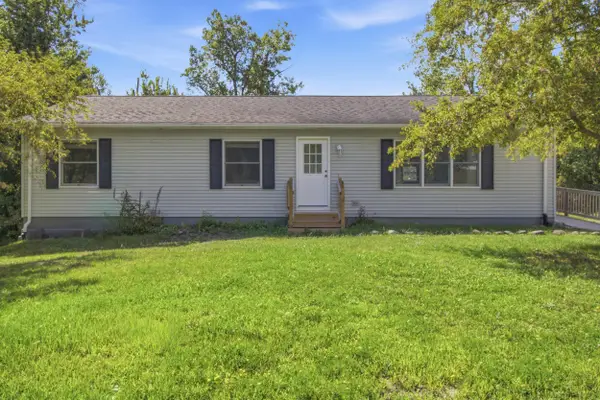 $315,000Active3 beds 2 baths1,456 sq. ft.
11426 Ravenswood Lane, Holly, MI 48442
MLS# 26043994Listed by: EXP REALTY, LLC - Open Sun, 1 to 3pmNew
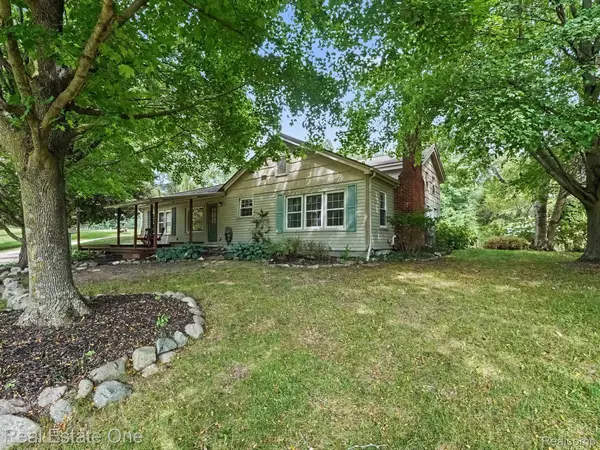 $369,000Active2 beds 2 baths1,737 sq. ft.
1275 Rosell Road, Holly, MI 48442
MLS# 20261065450Listed by: REAL ESTATE ONE - New
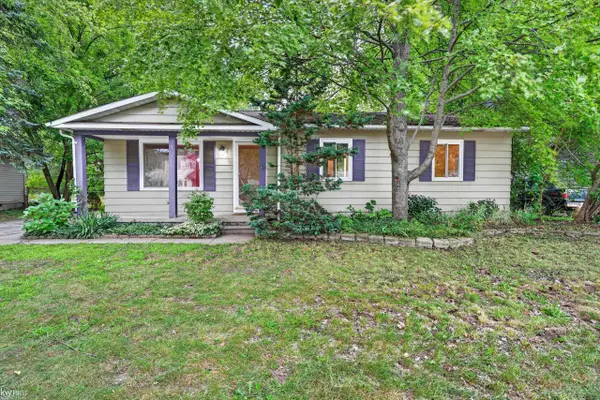 $200,000Active3 beds 1 baths1,008 sq. ft.
312 Fairfield AVE, Holly, MI 48442
MLS# 5050219134Listed by: KELLER WILLIAMS FIRST - Open Sun, 12 to 2pmNew
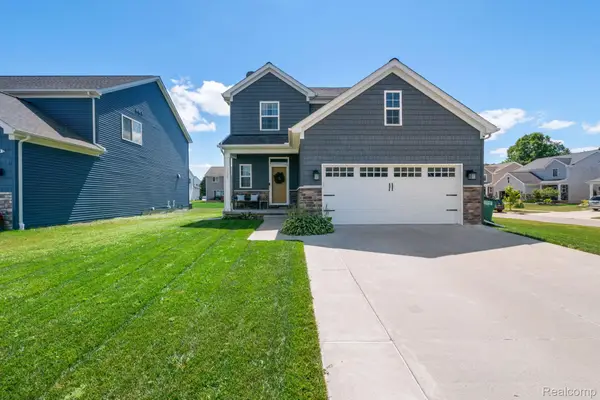 $349,900Active3 beds 3 baths2,900 sq. ft.
368 Beaver Run, Holly, MI 48442
MLS# 20261066031Listed by: HIGHER LIVING REAL ESTATE - New
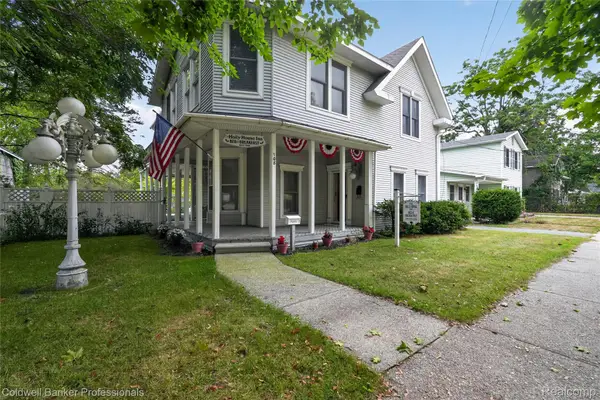 $449,000Active4 beds 3 baths3,277 sq. ft.
108 College Street S, Holly, MI 48442
MLS# 20261064316Listed by: COLDWELL BANKER PROFESSIONALS


Protect your home and budget from life's surprises with an Assurant Home Warranty, backed by a partner that supports you through every step of homeownership. Explore Plans.
©2026 Century 21 Real Estate LLC. All rights reserved. CENTURY 21®, the CENTURY 21 Logo and C21® are service marks owned by Century 21 Real Estate LLC. Century 21 Real Estate LLC fully supports the principles of the Fair Housing Act and the Equal Opportunity Act. Each office is independently owned and operated. Listing information is deemed reliable but not guaranteed accurate.