
934 Running Brook, Holly, MI 48442
Local realty services provided by:CENTURY 21 Signature Realty
934 Running Brook,Holly, MI 48442
$382,900
- 4 Beds
- 3 Baths
- 2,685 sq. ft.
- Single family
- Active
Listed by: shane wright
Office: real estate one-dexter
MLS#:61017619
Source:MI_REALSOURCE
Price summary
- Price:$382,900
- Price per sq. ft.:$142.61
- Monthly HOA dues:$60
About this home
Available for lease. **Eligible for Assumable FHA loan at 4.1%** Nestled perfectly in the center of the prestigious Woodlands of Riverside sits this beautifully updated two-story home on one of the larger lots in the neighborhood. The ever popular open floor plan greets you with a grand two-story foyer and transitions via hardwood floors to a private office, formal dining room, and spacious family room that flows into the kitchen. The kitchen offers granite countertops, new stainless steel appliances, abundant cabinetry, a center island, bright breakfast nook and pantry. Step outside to enjoy the new deck (2025), perfect for relaxing or entertaining. Additional updates include a new furnace (2025), windows (2020), paint in the living room, breakfast nook and kitchen (2026), kitchen appliances (2022-2025) washer and dryer (2022), updated sprinkler system (2024-2026), updated main-floor half bath (2026) and garage heat source (2025). Upstairs, the vaulted primary suite features a walk-in closet, private bath with dual sinks, jetted tub, and separate shower. Three additional spacious bedrooms share another full bath completing the space upstairs. Already plumbed for an additional bath, the daylight basement provides an excellent opportunity to create the space you've always wanted. Whether it's a recreation room, home gym, guest suite, or additional living area, finish it to suit your lifestyle while adding valuable square footage and equity to your home. Get where you need to go quickly with I75 and US23 only 10 minutes away! With its exceptional lot, popular neighborhood, functional floor plan, and extensive updates, this move-in-ready home is ready for its next owners!...
Contact an agent
Home facts
- Year built:2004
- Subdivision & Development:The Woodlands Of Riverside Occpn 1591
- Listing ID #:61017619
- Added:86 day(s) ago
- Updated:October 30, 2026 at 10:40 AM
Rooms and interior
- Bedrooms:4
- Total bathrooms:3
- Full bathrooms:2
- Half bathrooms:1
- Rooms Total:13
- Dining Description:On Entry Level
- Kitchen Description:On Entry Level
- Bedroom Description:Bedroom 1 on Second Level, Bedroom 2 on Second Level, Bedroom 3 on Second Level, Bedroom 4 on Second Level
- Basement Description:Unfinished
- Living area:2,685 sq. ft.
Heating and cooling
- Cooling:Ceiling Fan(s), Central A/C
- Heating:Forced Air, Natural Gas
Structure and exterior
- Year built:2004
- Building area:2,685 sq. ft.
- Lot area:0.26 Acres
- Architectural Style:Colonial
- Construction Materials:Brick, Vinyl Siding
- Exterior Features:Deck, Lawn Sprinkler, Porch
- Foundation Description:Basement
- Levels:2 Story
Utilities
- Water:Public Water
Finances and disclosures
- Price:$382,900
- Price per sq. ft.:$142.61
- Tax amount:$5,437
Features and amenities
- Laundry features:On Entry Level
Parking
- Parking description:Attached Garage
- Garage spaces:2
 Provided through IDX via MiRealSource. Courtesy of MiRealSource Shareholder. Copyright MiRealSource. The information published and disseminated by MiRealSource is communicated verbatim, without change by MiRealSource, as filed with MiRealSource by its members. The accuracy of all information, regardless of source, is not guaranteed or warranted. All information should be independently verified. Copyright 2026 MiRealSource. All rights reserved. The information provided hereby constitutes proprietary information of MiRealSource, Inc. and its shareholders, affiliates and licensees and may not be reproduced or transmitted in any form or by any means, electronic or mechanical, including photocopy, recording, scanning or any information storage and retrieval system, without written permission from MiRealSource, Inc. MI_REALSOURCE Member Broker: Andrew Hauck
New listings near 934 Running Brook
- New
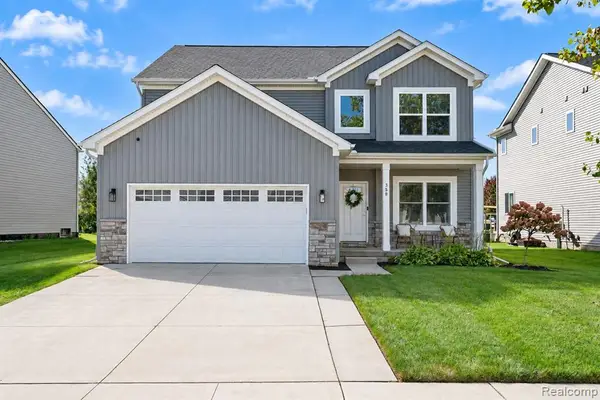 $389,000Active4 beds 3 baths2,200 sq. ft.
358 Otter Run, Holly, MI 48442
MLS# 61042738Listed by: BERKSHIRE HATHAWAY HOMESERVICES MICHIGAN REAL EST  $825,000Pending4 beds 4 baths2,878 sq. ft.
10654 W Braemar, Holly, MI 48442
MLS# 61042290Listed by: KW PROFESSIONALS- New
 $110,000Active4.63 Acres
0 Markland, Holly, MI 48442
MLS# 61042178Listed by: BERKSHIRE HATHAWAY HOMESERVICES MICHIGAN REAL EST - New
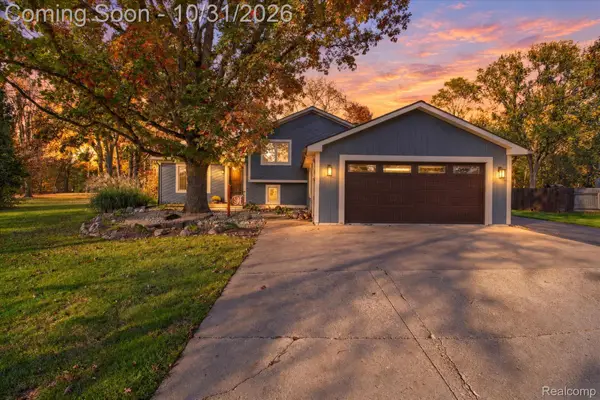 $325,000Active3 beds 2 baths2,155 sq. ft.
1923 E Davisburg RD, Holly, MI 48442
MLS# 20261086951Listed by: KELLER WILLIAMS PREMIER - New
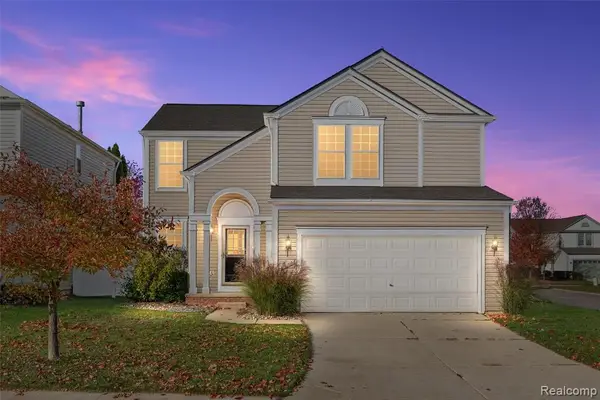 $314,900Active4 beds 4 baths1,800 sq. ft.
10100 Fieldway, Holly, MI 48442
MLS# 61042090Listed by: AMERAPRO - New
 $309,900Active3 beds 2 baths2,001 sq. ft.
11201 Horton, Holly, MI 48442
MLS# 61041034Listed by: REAL ESTATE ONE - New
 $140,000Active3 beds 2 baths1,298 sq. ft.
106 Cogshall, Holly, MI 48442
MLS# 61040641Listed by: TAILORED REAL ESTATE SOLUTIONS - New
 $326,000Active3 beds 2 baths1,949 sq. ft.
7023 Groveland, Holly, MI 48442
MLS# 61040672Listed by: THE BRAND REAL ESTATE - New
 $549,000Active4 beds 3 baths2,300 sq. ft.
16085 Catalpa Ridge DR, Holly, MI 48442
MLS# 20261084781Listed by: KW PROFESSIONALS - New
 $449,310Active4 beds 3 baths2,722 sq. ft.
383 Edge Brook, Holly, MI 48442
MLS# 61040499Listed by: M/I HOMES OF MICHIGAN, LLC


Protect your home and budget from life's surprises with an Assurant Home Warranty, backed by a partner that supports you through every step of homeownership. Explore Plans.
©2026 Century 21 Real Estate LLC. All rights reserved. CENTURY 21®, the CENTURY 21 Logo and C21® are service marks owned by Century 21 Real Estate LLC. Century 21 Real Estate LLC fully supports the principles of the Fair Housing Act and the Equal Opportunity Act. Each office is independently owned and operated. Listing information is deemed reliable but not guaranteed accurate.