1526 Gander Hill Drive, Holt, MI 48842
Local realty services provided by:CENTURY 21 Affiliated
1526 Gander Hill Drive,Holt, MI 48842
$334,900
- 3 Beds
- 3 Baths
- - sq. ft.
- Single family
- Sold
Listed by: dana richardson, harley hood
Office: exit great lakes realty
MLS#:297331
Source:MI_GLAR
Sorry, we are unable to map this address
Price summary
- Price:$334,900
About this home
This home has been lovingly maintained by a single owner since construction in 2005. The functional floor plan includes 3 bedrooms, 2.5 bathrooms, and was designed for modern comfort. The standout feature is the private backyard pool, creating an ideal setup for outdoor entertainment and staycations. The roof was replaced in 2020, while the HVAC system, including the furnace and central air conditioning, was updated in 2024. A new water heater was installed in 2026. The basement is equipped with an Ayers waterproofing system, originally installed in 2016 and upgraded in 2022. The system includes both a primary sump pump and battery-backup sump pump for added protection. Ayers performs annual maintenance, approximately $400 per year, which includes cleaning the system, evaluating both sump pumps, and confirming that all related equipment is functioning properly. Homeowner maintenance includes adding copper sulfate through the system ports approximately every three to four months; Ayers supplies the copper sulfate during its annual service visit. The Ayers basement system and gray basement flooring carry a transferable 25-year lifetime warranty, beginning with the 2022 upgrade....
Contact an agent
Home facts
- Year built:2005
- Subdivision & Development:English Meadows
- Listing ID #:297331
- Added:65 day(s) ago
- Updated:September 10, 2026 at 07:05 AM
Rooms and interior
- Bedrooms:3
- Total bathrooms:3
- Full bathrooms:2
- Half bathrooms:1
- Rooms Total:9
- Flooring:Carpet, Vinyl
- Dining Description:Eat-in Kitchen
- Bathrooms Description:Double Vanity
- Kitchen Description:Dishwasher, Eat-in Kitchen, Electric Range, Kitchen Island, Microwave, Refrigerator
- Basement Description:Interior Entry, Partially Finished
Heating and cooling
- Cooling:Central Air
- Heating:Central, Heating, Natural Gas
- Central air:Yes
Structure and exterior
- Roof:Shingle
- Year built:2005
- Lot Features:City Lot, Corner Lot, Few Trees, Front Yard
- Architectural Style:Traditional
- Construction Materials:Vinyl Siding
- Exterior Features:Covered, Deck, Front Porch, Porch
- Foundation Description:Concrete Perimeter
- Levels:Two
Schools
- Elementary school:Horizon Elementary School
Utilities
- Water:Public, Water Available, Water Connected
- Sewer:Public Sewer, Sewer Available, Sewer Connected
Finances and disclosures
- Price:$334,900
- Tax amount:$3,485 (2026)
Features and amenities
- Appliances:Dishwasher, Dryer, Electric Range, Gas Water Heater, Microwave, Refrigerator, Stainless Steel Appliance(s), Washer, Water Heater
- Laundry features:Dryer, Laundry Room, Main Level, Washer
- Amenities:Blinds, Double Pane Windows, Entrance Foyer, Granite Counters, Open Floorplan, Walk-In Closet(s)
- Pool features:Above Ground, Fenced
Parking
- Parking description:Additional Parking, Driveway, Garage, Garage Door Opener, Garage Faces Front, Inside Entrance, Paved, Private
- Garage spaces:2
New listings near 1526 Gander Hill Drive
- New
 $360,000Active5 beds 4 baths3,971 sq. ft.
1908 Persimmon Path, Holt, MI 48842
MLS# 299106Listed by: FIVE STAR REAL ESTATE - LANSING - New
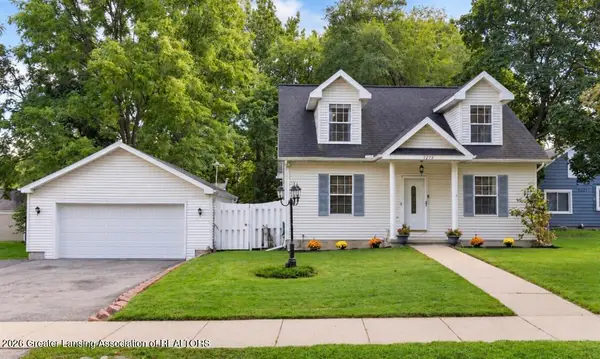 $250,000Active3 beds 2 baths2,100 sq. ft.
4275 Keller Road, Holt, MI 48842
MLS# 299085Listed by: EXIT REALTY HOME PARTNERS - New

 $354,900Active2 beds 3 baths1,871 sq. ft.
3985 Canyon Cove #57, Holt, MI 48842
MLS# 299073Listed by: CENTURY 21 AFFILIATED - Open Sat, 12 to 1:30pmNew
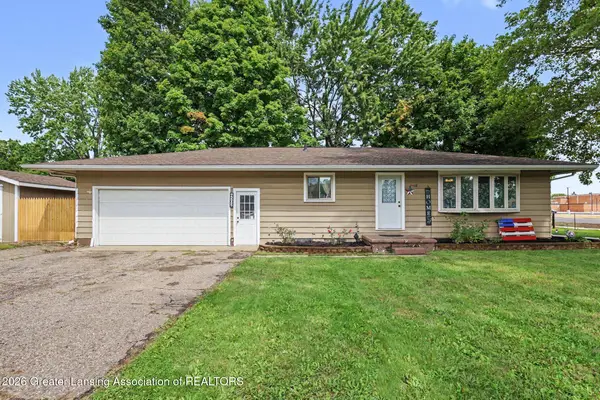 $214,900Active2 beds 2 baths1,588 sq. ft.
4502 Wilcox Road, Holt, MI 48842
MLS# 299047Listed by: BELLABAY REALTY, LLC - New
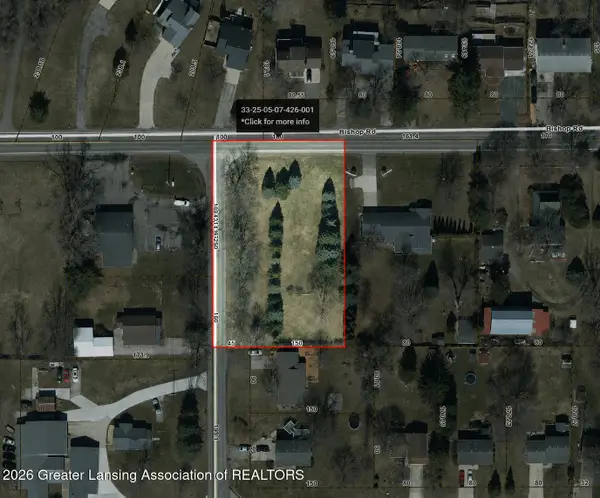 $59,000Active0.92 Acres
0 Bishop Road, Lansing, MI 48911
MLS# 299043Listed by: HOME TOWNE REAL ESTATE - Open Thu, 5am to 6:30pmNew
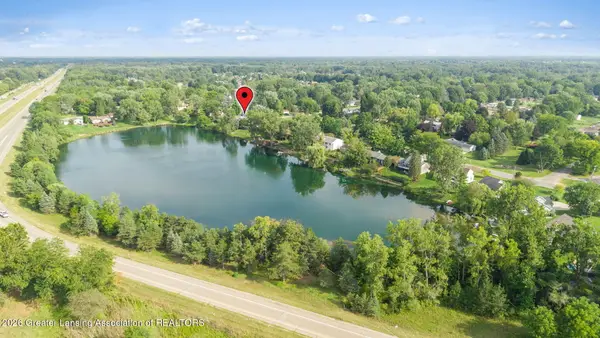 $329,900Active4 beds 3 baths2,494 sq. ft.
6044 Bishop Road, Lansing, MI 48911
MLS# 299017Listed by: EXP REALTY - HASLETT - New
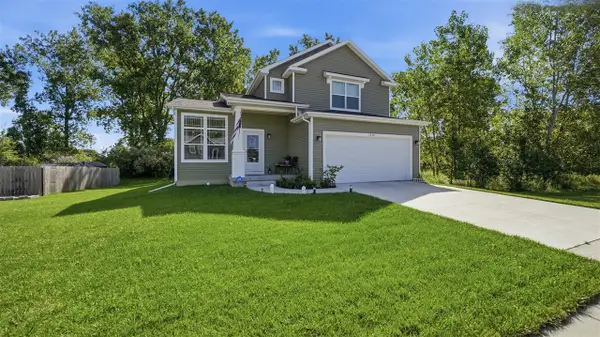 $399,995Active3 beds 3 baths1,683 sq. ft.
1530 Thimbleberry, Holt, MI 48842
MLS# 70556774Listed by: INDEPENDENCE REALTY (MAIN)
- New
 $275,000Active4 beds 2 baths1,988 sq. ft.
4210 Wanstead Drive, Holt, MI 48842
MLS# 298975Listed by: COLDWELL BANKER PROFESSIONALS-DELTA - New
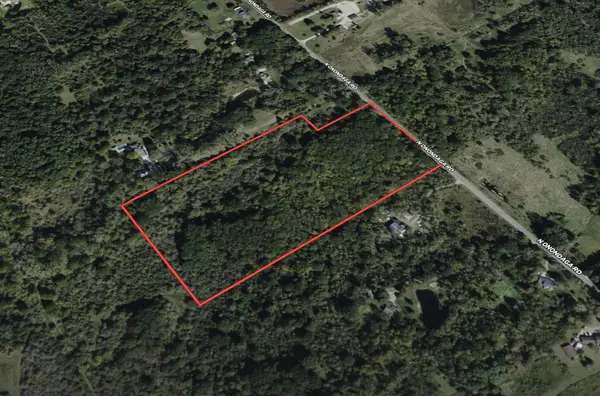 $129,900Active19 Acres
V/L Onondaga, Holt, MI 48842
MLS# 26046501Listed by: WILDLIFE REALTY - New
 $279,900Active4 beds 3 baths1,974 sq. ft.
1572 Berkley Drive, Holt, MI 48842
MLS# 298920Listed by: KELLER WILLIAMS REALTY LANSING


Protect your home and budget from life's surprises with an Assurant Home Warranty, backed by a partner that supports you through every step of homeownership. Explore Plans.
©2026 Century 21 Real Estate LLC. All rights reserved. CENTURY 21®, the CENTURY 21 Logo and C21® are service marks owned by Century 21 Real Estate LLC. Century 21 Real Estate LLC fully supports the principles of the Fair Housing Act and the Equal Opportunity Act. Each office is independently owned and operated. Listing information is deemed reliable but not guaranteed accurate.