
1916 Dean Avenue, Holt, MI 48842
Local realty services provided by:CENTURY 21 Affiliated
1916 Dean Avenue,Holt, MI 48842
$243,000
- 2 Beds
- 3 Baths
- 2,159 sq. ft.
- Single family
- Active
Upcoming open houses
- Fri, Jul 3105:30 pm - 07:00 pm
Listed by: katelyn taylor, brooks warner
Office: keller williams realty lansing
MLS#:297970
Source:MI_GLAR
Price summary
- Price:$243,000
- Price per sq. ft.:$224.17
About this home
Welcome home to a light-filled layout in Holt designed for comfortable living and flexible space. Located in Delhi Charter Township within Holt Public Schools, this 2,159-square-foot home features 2 bedrooms and 2.5 baths, with the formal dining room easily convertible back into a 3rd bedroom. Gather around the gas log fireplace in the main living room, or head downstairs to the partially finished basement offering 2 additional recreation rooms and extra living space. Step outside to unwind on the covered porch, deck, and patio on the 0.25-acre lot. Complete with a 1-car garage and the option to acquire existing furnishings separately, this property blends practical functionality with everyday charm. Ready to fit your lifestyle.
Contact an agent
Home facts
- Year built:1965
- Listing ID #:297970
- Added:1 day(s) ago
- Updated:July 30, 2026 at 02:56 AM
Rooms and interior
- Bedrooms:2
- Total bathrooms:3
- Full bathrooms:2
- Half bathrooms:1
- Rooms Total:6
- Flooring:Carpet, Ceramic Tile, Simulated Wood, Vinyl
- Kitchen Description:Dishwasher, Microwave, Oven, Refrigerator
- Basement Description:Full, Partially Finished
- Living area:2,159 sq. ft.
Heating and cooling
- Cooling:Central Air, Exhaust Fan
- Heating:Forced Air, Heating, Natural Gas
- Central air:Yes
Structure and exterior
- Roof:Shingle
- Year built:1965
- Building area:2,159 sq. ft.
- Lot area:0.25 Acres
- Architectural Style:Ranch
- Construction Materials:Aluminum Siding
- Exterior Features:Covered, Deck, Porch
- Foundation Description:Block
- Levels:One
Utilities
- Water:Public
- Sewer:Public Sewer
Finances and disclosures
- Price:$243,000
- Price per sq. ft.:$224.17
- Tax amount:$4,643 (2025)
Features and amenities
- Appliances:Dishwasher, Dryer, Microwave, Oven, Refrigerator, Washer
- Laundry features:Dryer, In Basement, Washer
- Amenities:Ceiling Fan(s), Granite Counters, Smart Thermostat
Parking
- Parking description:Attached, Garage, Garage Door Opener, Garage Faces Front
- Garage spaces:1
New listings near 1916 Dean Avenue
- New
 $299,999Active3 beds 3 baths1,582 sq. ft.
2669 Halyard Drive, Lansing, MI 48911
MLS# 298024Listed by: MUSSELMAN REALTY COMPANY - Open Sun, 2 to 2:30pmNew
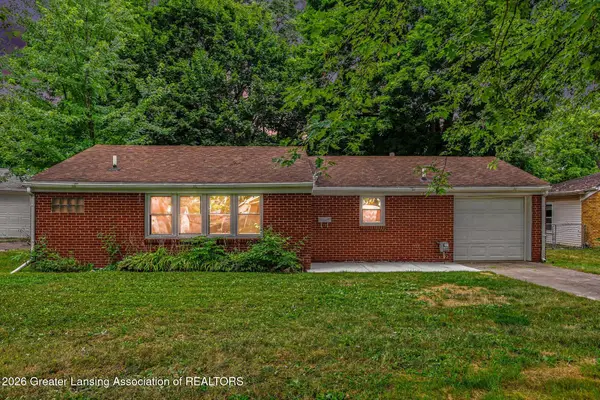 $149,900Active2 beds 1 baths816 sq. ft.
1897 Hall Street, Holt, MI 48842
MLS# 297992Listed by: COLDWELL BANKER PROFESSIONALS -OKEMOS - Open Sun, 12 to 2pm
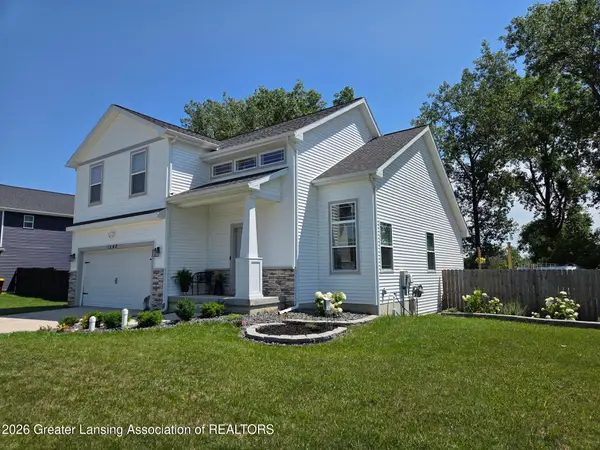 $409,000Active5 beds 4 baths2,497 sq. ft.
1540 Thimbleberry Lane, Holt, MI 48842
MLS# 297346Listed by: TAMBURINO REAL ESTATE - New
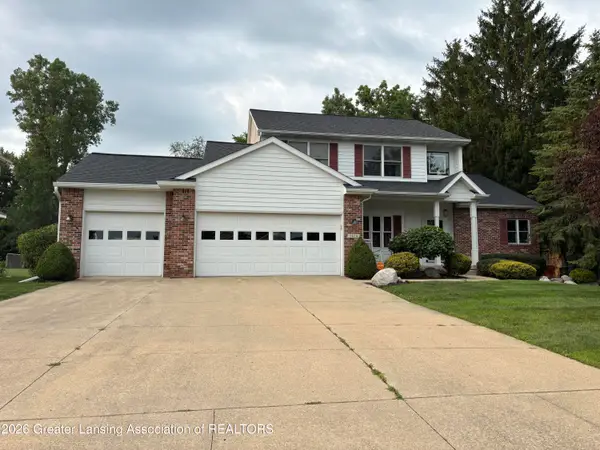 $439,900Active4 beds 4 baths2,897 sq. ft.
5820 Cartago Drive, Lansing, MI 48911
MLS# 297935Listed by: EXIT REALTY HOME PARTNERS - New
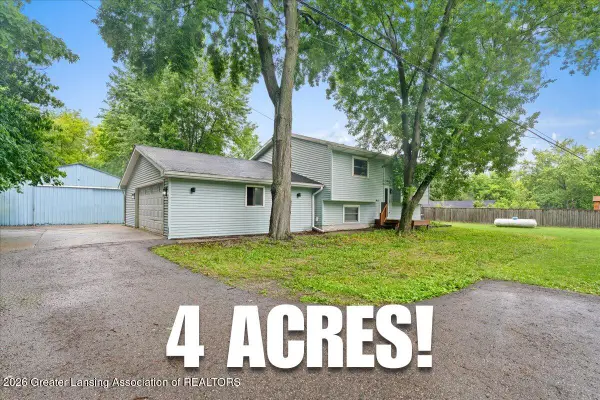 $339,000Active3 beds 2 baths1,525 sq. ft.
1397 N Onondaga Road, Holt, MI 48842
MLS# 297897Listed by: RE/MAX REAL ESTATE PROFESSIONALS DEWITT - New
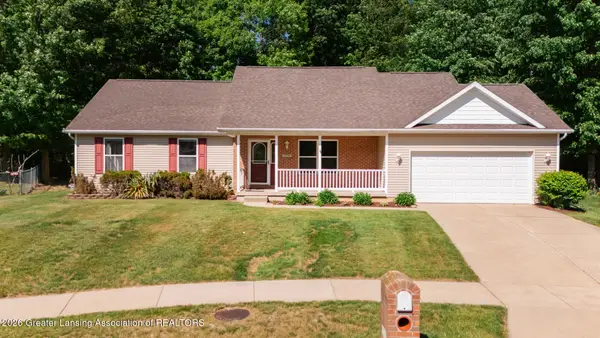 $349,900Active3 beds 3 baths2,073 sq. ft.
5730 Cartago Drive, Lansing, MI 48911
MLS# 297884Listed by: EXIT REALTY HOME PARTNERS - New
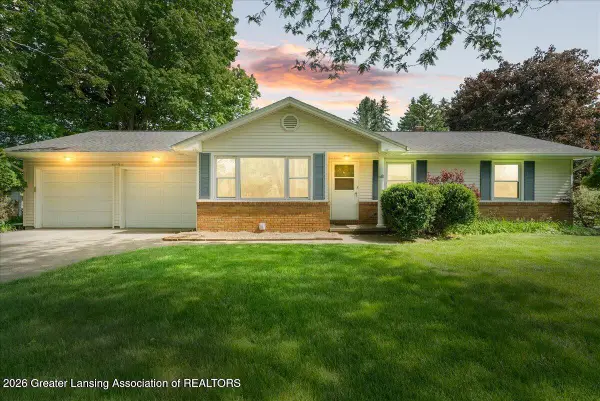 $276,900Active4 beds 3 baths3,088 sq. ft.
4054 S Pine Dell Drive, Lansing, MI 48911
MLS# 297885Listed by: RE/MAX REAL ESTATE PROFESSIONALS - New
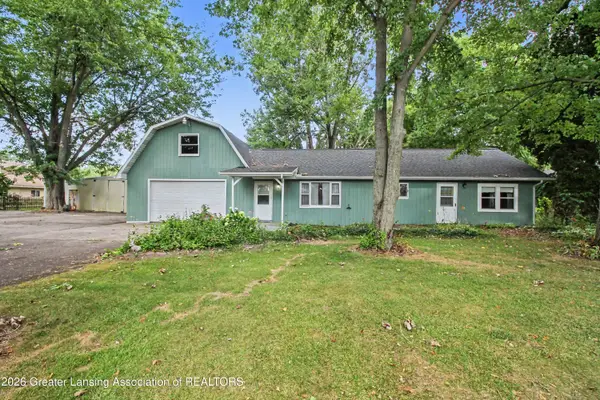 $214,900Active3 beds 2 baths1,260 sq. ft.
1220 N Edgar Road, Mason, MI 48854
MLS# 297875Listed by: BELLABAY REALTY, LLC - New
 $234,900Active3 beds 2 baths1,802 sq. ft.
4378 Harding Avenue, Holt, MI 48842
MLS# 297877Listed by: RE/MAX REAL ESTATE PROFESSIONALS


Protect your home and budget from life's surprises with an Assurant Home Warranty, backed by a partner that supports you through every step of homeownership. Explore Plans.
©2026 Century 21 Real Estate LLC. All rights reserved. CENTURY 21®, the CENTURY 21 Logo and C21® are service marks owned by Century 21 Real Estate LLC. Century 21 Real Estate LLC fully supports the principles of the Fair Housing Act and the Equal Opportunity Act. Each office is independently owned and operated. Listing information is deemed reliable but not guaranteed accurate.