5820 Cartago Drive, Lansing, MI 48911
Local realty services provided by:CENTURY 21 Affiliated
5820 Cartago Drive,Lansing, MI 48911
$450,000
- 4 Beds
- 4 Baths
- - sq. ft.
- Single family
- Sold
Listed by: cynthia baswell
Office: exit realty home partners
MLS#:297935
Source:MI_GLAR
Sorry, we are unable to map this address
Price summary
- Price:$450,000
About this home
Beautifully maintained 4-bedroom, 3½-bath home that perfectly blends style, comfort, and functionality. The spacious first-floor primary suite offers a private retreat, while soaring 12' Tray ceilings and abundant natural light create a bright, open atmosphere throughout the main living spaces. Modern décor and meticulous care make this home truly move-in ready. Designed for today's lifestyle, the home is wired for whole-home audio and features a dedicated audio closet, making it ideal for music lovers and technology enthusiasts alike. The expansive finished basement provides exceptional additional living space and includes a private, professionally designed sound studio—perfect for remote work, recording music, producing podcasts, voice-over work, or creating content without leaving home. Whether you're entertaining guests, working from home, or simply enjoying everyday living, this thoughtfully designed home offers the space, versatility, and amenities to fit your lifestyle. Don't miss the opportunity to own this one-of-a-kind property that combines elegant living with unique creative possibilities....
Contact an agent
Home facts
- Year built:2001
- Subdivision & Development:Grovenburg Farms
- Listing ID #:297935
- Added:50 day(s) ago
- Updated:September 17, 2026 at 07:01 AM
Rooms and interior
- Bedrooms:4
- Total bathrooms:4
- Full bathrooms:3
- Half bathrooms:1
- Rooms Total:8
- Flooring:Combination
- Dining Description:Eat-in Kitchen
- Bathrooms Description:Double Vanity
- Kitchen Description:Bar Fridge, Dishwasher, Eat-in Kitchen, Gas Range, Kitchen Island, Microwave, Range Hood, Refrigerator
- Bedroom Description:Primary Downstairs
- Basement Description:Bath/Stubbed, Egress Windows, Full, Partially Finished, Sump Pump
Heating and cooling
- Cooling:Central Air
- Heating:Central, Forced Air, Heating
- Central air:Yes
Structure and exterior
- Roof:Shingle
- Year built:2001
- Lot Features:Back Yard, City Lot, Few Trees, Front Yard, Landscaped, Level, Sprinklers In Front, Sprinklers In Rear
- Architectural Style:Colonial
- Construction Materials:Brick, Vinyl Siding
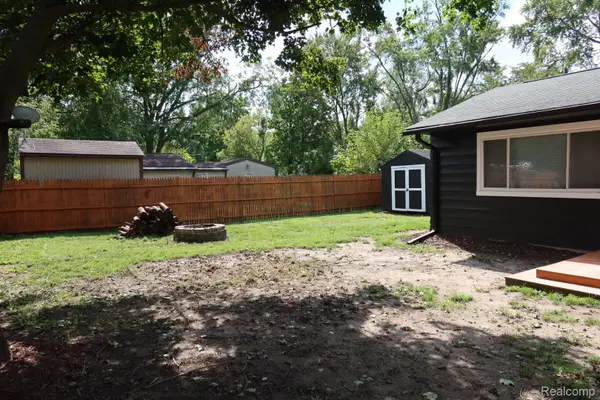
- Exterior Features:Front Porch, Patio
- Foundation Description:Block
- Levels:Two
Schools
- Elementary school:Horizon Elementary School
Utilities
- Water:Public, Water Connected
- Sewer:Public Sewer, Sewer Connected
Finances and disclosures
- Price:$450,000
- Tax amount:$9,360 (2025)
Features and amenities
- Appliances:Bar Fridge, Dishwasher, Dryer, Gas Range, Microwave, Range Hood, Refrigerator, Washer, Water Heater
- Laundry features:Dryer, Laundry Room, Main Level, Washer
- Amenities:Bar, Entrance Foyer, High Ceilings, Smart Thermostat, Sound System, Tray Ceiling(s), Walk-In Closet(s)
Parking
- Parking description:Attached, Driveway, Garage, Garage Door Opener, Garage Faces Front, Kitchen Level, On Street
- Garage spaces:3
New listings near 5820 Cartago Drive
- New
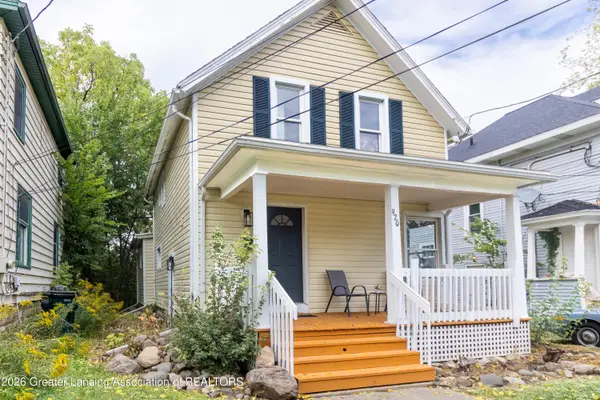 $80,000Active5 beds 2 baths1,372 sq. ft.
920 W Lapeer Street, Lansing, MI 48915
MLS# 299265Listed by: CENTURY 21 AFFILIATED - New
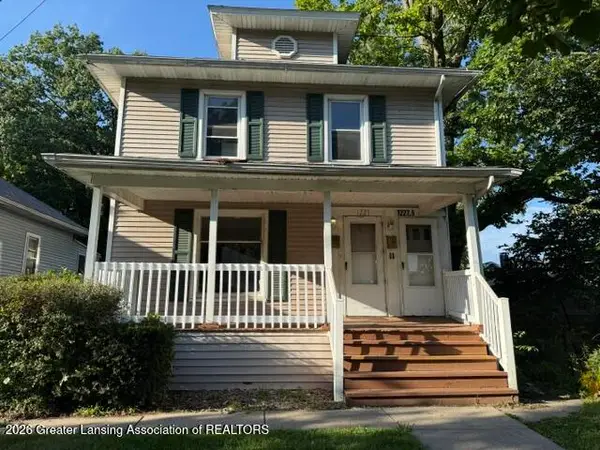 $139,900Active-- beds 2 baths
1227 E Kalamazoo Street, Lansing, MI 48912
MLS# 299259Listed by: GARNO PROPERTY MANAGEMENT LLC - New
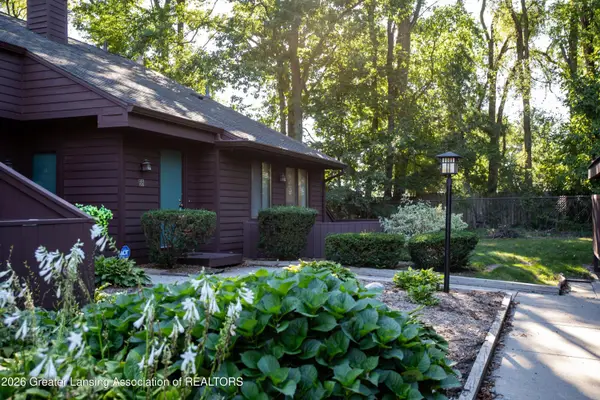
 $121,500Active2 beds 2 baths1,368 sq. ft.
101 E Jolly Road #B8 Unit 24, Lansing, MI 48910
MLS# 299214Listed by: CENTURY 21 AFFILIATED - New
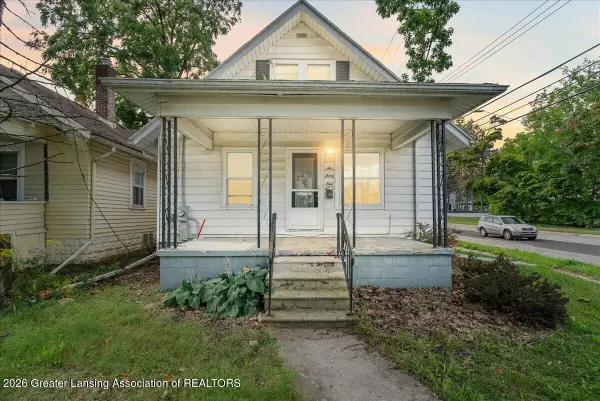 $125,000Active3 beds 1 baths1,068 sq. ft.
639 N Hayford Avenue, Lansing, MI 48912
MLS# 299246Listed by: KELLER WILLIAMS REALTY LANSING - New
 $149,900Active3 beds 3 baths1,652 sq. ft.
1223 W Miller Road, Lansing, MI 48911
MLS# 20261074492Listed by: CRK REALTY
- Open Sat, 1 to 2:30pmNew
 $198,000Active4 beds 2 baths1,428 sq. ft.
128 N Magnolia Avenue, Lansing, MI 48912
MLS# 299234Listed by: RE/MAX REAL ESTATE PROFESSIONALS - New
 $109,900Active3 beds 1 baths961 sq. ft.
3719 Homewood Avenue, Lansing, MI 48910
MLS# 299237Listed by: RE/MAX REAL ESTATE PROFESSIONALS - New
 $152,000Active2 beds 1 baths1,084 sq. ft.
3007 Sheffer Avenue, Lansing, MI 48906
MLS# 299230Listed by: RE/MAX REAL ESTATE PROFESSIONALS - New
 $215,000Active3 beds 2 baths1,370 sq. ft.
1714 Cooper Avenue, Lansing, MI 48910
MLS# 299220Listed by: KELLER WILLIAMS REALTY LANSING - New
 $185,000Active4 beds 2 baths1,380 sq. ft.
227 Marshall Street, Lansing, MI 48912
MLS# 299222Listed by: RE/MAX REAL ESTATE PROFESSIONALS DEWITT


Protect your home and budget from life's surprises with an Assurant Home Warranty, backed by a partner that supports you through every step of homeownership. Explore Plans.
©2026 Century 21 Real Estate LLC. All rights reserved. CENTURY 21®, the CENTURY 21 Logo and C21® are service marks owned by Century 21 Real Estate LLC. Century 21 Real Estate LLC fully supports the principles of the Fair Housing Act and the Equal Opportunity Act. Each office is independently owned and operated. Listing information is deemed reliable but not guaranteed accurate.