
2460 N Eifert Road, Holt, MI 48842
Local realty services provided by:CENTURY 21 Affiliated
Listed by: jamie buck
Office: coldwell banker professionals -okemos
MLS#:298103
Source:MI_GLAR
Price summary
- Price:$138,000
- Price per sq. ft.:$189.04
About this home
Welcome home to this charming, move-in ready bungalow in the Holt School District! A covered front porch invites you inside to an open-concept floor plan filled with natural light. The living room flows seamlessly into the dining area and kitchen that offers ample cabinet and counter space, an efficient layout, and stainless appliances, creating a bright and airy space perfect for everyday living and entertaining. Just off the back of the home, you'll find a convenient utility/laundry room with access to the backyard and spacious 2.5-car garage. Upstairs, the open and airy primary suite features a full bathroom and plenty of room to relax. Enjoy modern comforts with mini-split cooling and zoned controls, plus peace of mind with a new water heater. Situated on a lot just shy of half an acre, there's plenty of room for gardening, pets, BBQs, and outdoor gatherings. Conveniently located near shopping, dining, and major freeways, this home offers an easy commute while providing exceptional value. Whether you're a first-time buyer, looking to downsize, or searching for an investment property, this affordable home is a fantastic alternative to renting. Schedule your showing today!...
Contact an agent
Home facts
- Year built:1930
- Subdivision & Development:None
- Listing ID #:298103
- Added:1 day(s) ago
- Updated:August 02, 2026 at 03:17 PM
Rooms and interior
- Bedrooms:1
- Total bathrooms:1
- Full bathrooms:1
- Rooms Total:5
- Flooring:Laminate
- Kitchen Description:Dishwasher, Free-Standing Gas Range, Microwave
- Basement Description:Crawl Space
- Living area:730 sq. ft.
Heating and cooling
- Heating:Forced Air, Heating, Natural Gas
Structure and exterior
- Roof:Shingle
- Year built:1930
- Building area:730 sq. ft.
- Lot area:0.47 Acres
- Architectural Style:Cape Cod
- Construction Materials:Vinyl Siding, Wood Siding
- Exterior Features:Covered, Front Porch
- Levels:One and One Half
Utilities
- Water:Well
- Sewer:Septic Tank
Finances and disclosures
- Price:$138,000
- Price per sq. ft.:$189.04
- Tax amount:$2,151 (2026)
Features and amenities
- Appliances:Dishwasher, Dryer, Free-Standing Gas Range, Gas Water Heater, Microwave, Washer, Water Softener Owned
- Laundry features:Dryer, Laundry Room, Main Level, Washer
- Amenities:Ceiling Fan(s), High Speed Internet, Open Floorplan, Recessed Lighting
Parking
- Parking description:Detached, Garage, Garage Door Opener, Garage Faces Front
- Garage spaces:2
New listings near 2460 N Eifert Road
- Open Sun, 12 to 2pmNew
 $335,000Active4 beds 3 baths2,263 sq. ft.
2537 Horstmeyer Road, Lansing, MI 48911
MLS# 298063Listed by: KELLER WILLIAMS REALTY LANSING - New
 $114,900Active3 beds 1 baths1,680 sq. ft.
2077 Elliott Street, Holt, MI 48842
MLS# 298055Listed by: COLDWELL BANKER PROFESSIONALS-E.L. - New
 $299,999Active3 beds 3 baths1,582 sq. ft.
2669 Halyard Drive, Lansing, MI 48911
MLS# 298024Listed by: MUSSELMAN REALTY COMPANY - Open Sun, 2 to 3:30pmNew
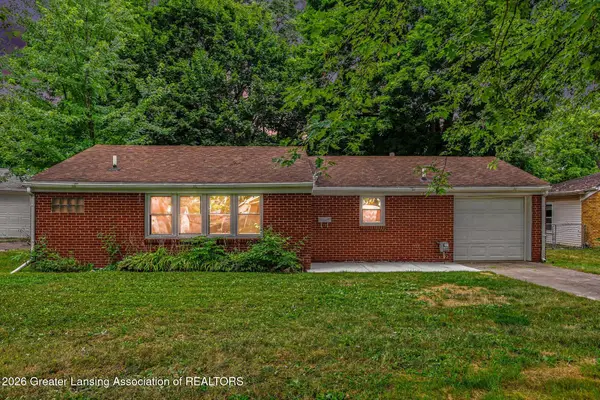 $149,900Active2 beds 1 baths816 sq. ft.
1897 Hall Street, Holt, MI 48842
MLS# 297992Listed by: COLDWELL BANKER PROFESSIONALS -OKEMOS - Open Sun, 12 to 2pm
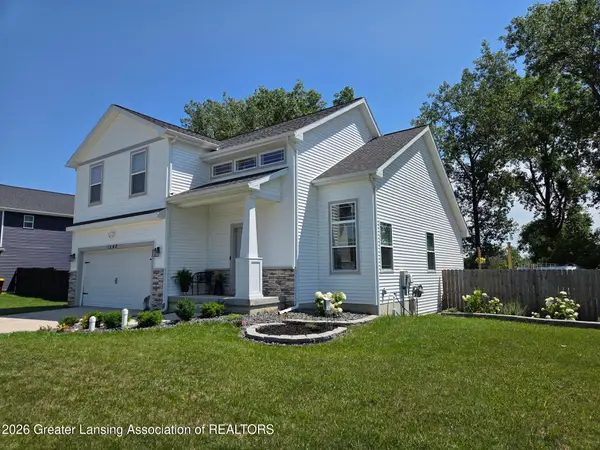 $409,000Active5 beds 4 baths2,497 sq. ft.
1540 Thimbleberry Lane, Holt, MI 48842
MLS# 297346Listed by: TAMBURINO REAL ESTATE - New
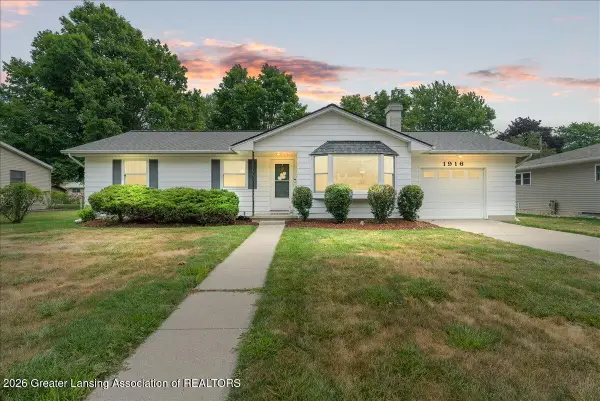 $243,000Active2 beds 3 baths2,159 sq. ft.
1916 Dean Avenue, Holt, MI 48842
MLS# 297970Listed by: KELLER WILLIAMS REALTY LANSING - New
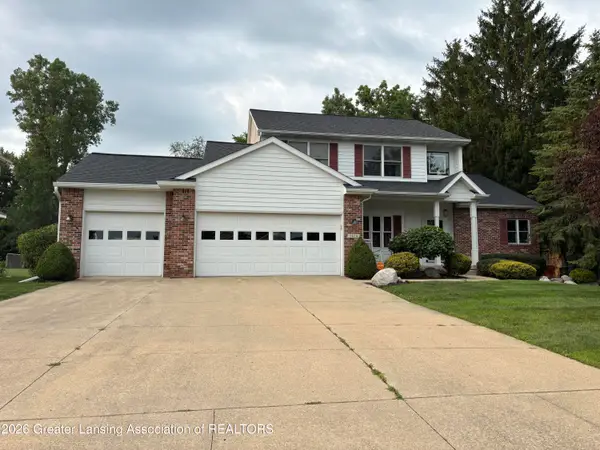 $439,900Active4 beds 4 baths2,897 sq. ft.
5820 Cartago Drive, Lansing, MI 48911
MLS# 297935Listed by: EXIT REALTY HOME PARTNERS - New
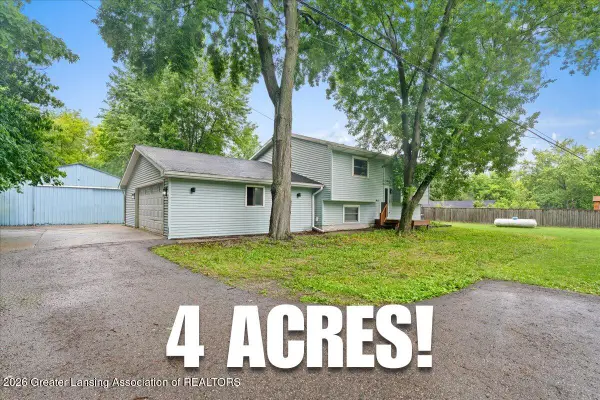 $339,000Active3 beds 2 baths1,525 sq. ft.
1397 N Onondaga Road, Holt, MI 48842
MLS# 297897Listed by: RE/MAX REAL ESTATE PROFESSIONALS DEWITT - New
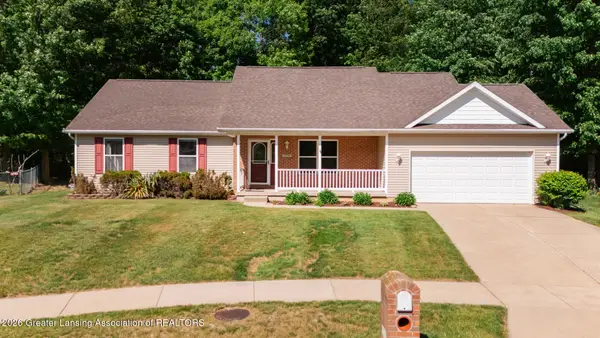 $349,900Active3 beds 3 baths2,073 sq. ft.
5730 Cartago Drive, Lansing, MI 48911
MLS# 297884Listed by: EXIT REALTY HOME PARTNERS


Protect your home and budget from life's surprises with an Assurant Home Warranty, backed by a partner that supports you through every step of homeownership. Explore Plans.
©2026 Century 21 Real Estate LLC. All rights reserved. CENTURY 21®, the CENTURY 21 Logo and C21® are service marks owned by Century 21 Real Estate LLC. Century 21 Real Estate LLC fully supports the principles of the Fair Housing Act and the Equal Opportunity Act. Each office is independently owned and operated. Listing information is deemed reliable but not guaranteed accurate.