4520 Monroe Street, Holt, MI 48842
Local realty services provided by:CENTURY 21 Affiliated
4520 Monroe Street,Holt, MI 48842
$174,900
- 3 Beds
- 1 Baths
- 1,116 sq. ft.
- Single family
- Active
Listed by: sheri gallimore
Office: re/max real estate professionals
MLS#:298184
Source:MI_GLAR
Price summary
- Price:$174,900
- Price per sq. ft.:$156.72
About this home
Welcome to this solid 3-bedroom home in Holt Schools, conveniently located near shopping, dining, bus lines, and everyday amenities. The main level offers two bedrooms, with a third bedroom upstairs plus a flex space. Hardwood floors and a screened front porch add character, while boiler heat provides efficient comfort. Outside features a 24x20 garage and a 17x30 shed with a concrete floor, ideal for storage, hobbies, or a workshop. Some updating is needed, but the home offers solid bones, strong potential, and a desirable location. Priced to sell with immediate occupancy!
Contact an agent
Home facts
- Year built:1957
- Subdivision & Development:None
- Listing ID #:298184
- Added:1 day(s) ago
- Updated:August 04, 2026 at 10:53 PM
Rooms and interior
- Bedrooms:3
- Total bathrooms:1
- Full bathrooms:1
- Rooms Total:7
- Flooring:Combination
- Kitchen Description:Oven, Range
- Basement Description:Crawl Space
- Living area:1,116 sq. ft.
Heating and cooling
- Heating:Heating
Structure and exterior
- Roof:Shingle
- Year built:1957
- Building area:1,116 sq. ft.
- Lot area:0.23 Acres
- Lot Features:Back Yard, City Lot, Few Trees, Front Yard
- Architectural Style:Traditional
- Construction Materials:Aluminum Siding, Hardboard
- Exterior Features:Front Porch, Screened
- Levels:One and One Half
Utilities
- Water:Public
- Sewer:Public Sewer
Finances and disclosures
- Price:$174,900
- Price per sq. ft.:$156.72
- Tax amount:$2,586 (2025)
Features and amenities
- Appliances:Oven, Range, Washer/Dryer
- Laundry features:Laundry Room, Main Level, Washer/Dryer
Parking
- Parking description:Detached, Garage Faces Front
New listings near 4520 Monroe Street
- Open Sat, 12:30am to 2:30pmNew
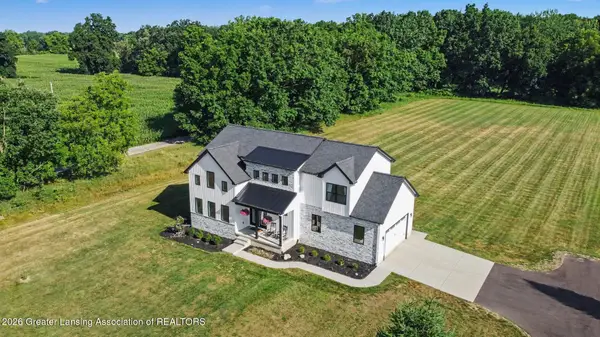 $574,900Active3 beds 3 baths2,022 sq. ft.
5732 Mccue Road, Holt, MI 48842
MLS# 298181Listed by: FIVE STAR REAL ESTATE - LANSING - New
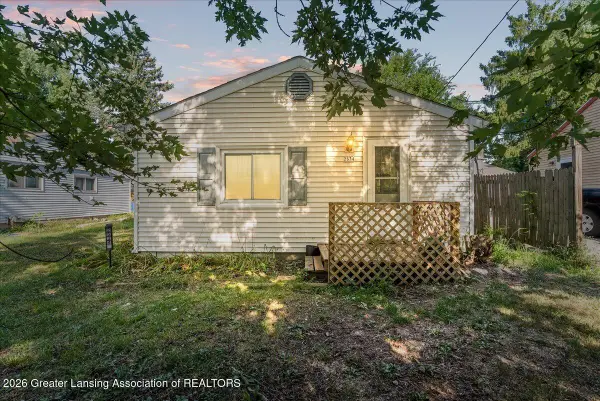 $99,900Active2 beds 1 baths768 sq. ft.
2534 Kate Street, Holt, MI 48842
MLS# 298162Listed by: REAL ESTATE ONE 1ST - New

 $249,999Active4 beds 1 baths1,650 sq. ft.
1233 N Eifert Road, Holt, MI 48842
MLS# 298135Listed by: CENTURY 21 AFFILIATED - New
 $295,000Active2 beds 3 baths1,824 sq. ft.
2118 Avalanche Drive, Holt, MI 48842
MLS# 298119Listed by: FIVE STAR REAL ESTATE - LANSING - New
 $138,000Active1 beds 1 baths730 sq. ft.
2460 N Eifert Road, Holt, MI 48842
MLS# 298103Listed by: COLDWELL BANKER PROFESSIONALS -OKEMOS - New
 $335,000Active4 beds 3 baths2,263 sq. ft.
2537 Horstmeyer Road, Lansing, MI 48911
MLS# 298063Listed by: KELLER WILLIAMS REALTY LANSING - New
 $114,900Active3 beds 1 baths1,680 sq. ft.
2077 Elliott Street, Holt, MI 48842
MLS# 298055Listed by: COLDWELL BANKER PROFESSIONALS-E.L. - New
 $299,999Active3 beds 3 baths1,582 sq. ft.
2669 Halyard Drive, Lansing, MI 48911
MLS# 298024Listed by: MUSSELMAN REALTY COMPANY - New
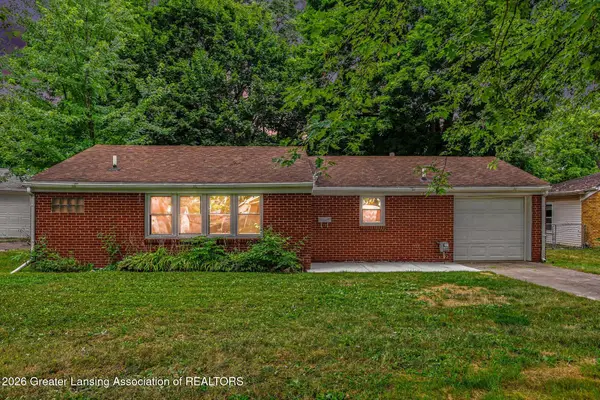 $149,900Active2 beds 1 baths816 sq. ft.
1897 Hall Street, Holt, MI 48842
MLS# 297992Listed by: COLDWELL BANKER PROFESSIONALS -OKEMOS


Protect your home and budget from life's surprises with an Assurant Home Warranty, backed by a partner that supports you through every step of homeownership. Explore Plans.
©2026 Century 21 Real Estate LLC. All rights reserved. CENTURY 21®, the CENTURY 21 Logo and C21® are service marks owned by Century 21 Real Estate LLC. Century 21 Real Estate LLC fully supports the principles of the Fair Housing Act and the Equal Opportunity Act. Each office is independently owned and operated. Listing information is deemed reliable but not guaranteed accurate.