5732 Mccue Road, Holt, MI 48842
Local realty services provided by:CENTURY 21 Affiliated
5732 Mccue Road,Holt, MI 48842
$574,900
- 3 Beds
- 3 Baths
- 2,022 sq. ft.
- Single family
- Active
Upcoming open houses
- Sat, Aug 0812:30 am - 02:30 pm
Listed by: lesley a clark, donovan p thomas
Office: five star real estate - lansing
MLS#:298181
Source:MI_GLAR
Price summary
- Price:$574,900
- Price per sq. ft.:$187.26
About this home
Gorgeous newly constructed (2024) 2022 sq. ft. Contemporary Home, custom built with open floor plan boasting 3 spacious vaulted ceiling bedrooms and 3 baths on 2.5 beautiful acres in the Holt School District. The main floor is stunning with bright light streaming from the Cathedral ceilings into the inviting living room, and a cozy electric fireplace, creating amazing ambiance for chilly nights. The immaculate gourmet kitchen with gleaming granite counter tops, top of the line THOR double oven 6 burner gas range with griddle, beautiful center island, convenient coffee hutch and spacious pantry is perfect for any cooking enthusiast. More.... The lovely dining area hosts plenty of room for entertaining large and small groups with ease. The dining area leads to the outdoors where you find a perfect deck to view the gorgeous sunsets or a night by the firepit. The basement is a stone's throw away from being completed and is awaiting your finishing touches. You will find another bedroom with egress window that is already framed and drywalled with the ceiling painted contemporary matte black. The main area is stubbed for a 4th bathroom, and the exterior walls are framed and insulated - you could add another 1000 sq. ft quickly and easily. Ascending to the second floor you will find the very spacious Primary bedroom w/en-suite bath, double sinks, plenty of storage, walk in closet and beautifully tiled shower. You will also find the second-floor laundry, another ample full bathroom and two more lovely bedrooms with large closets. Don't miss your opportunity to see this home and property - schedule your showing today! BATVAI...
Contact an agent
Home facts
- Year built:2024
- Subdivision & Development:None
- Listing ID #:298181
- Added:1 day(s) ago
- Updated:August 05, 2026 at 02:58 AM
Rooms and interior
- Bedrooms:3
- Total bathrooms:3
- Full bathrooms:2
- Half bathrooms:1
- Rooms Total:8
- Flooring:Carpet, Vinyl
- Dining Description:Breakfast Bar
- Bathrooms Description:Double Vanity
- Kitchen Description:Double Oven, Free-Standing Gas Range
- Basement Description:Concrete, Egress Windows
- Living area:2,022 sq. ft.
Heating and cooling
- Cooling:Central Air
- Heating:Forced Air, Heating
- Central air:Yes
Structure and exterior
- Roof:Shingle
- Year built:2024
- Building area:2,022 sq. ft.
- Lot area:2.46 Acres
- Lot Features:Landscaped, Private, Rectangular Lot
- Architectural Style:Colonial, Contemporary
- Construction Materials:Stone, Vinyl Siding
- Exterior Features:Deck, Front Porch
- Foundation Description:Concrete Perimeter
- Levels:Two
Utilities
- Water:Well
- Sewer:Septic Tank
Finances and disclosures
- Price:$574,900
- Price per sq. ft.:$187.26
- Tax amount:$8,506 (2025)
Features and amenities
- Appliances:Double Oven, Dryer, ENERGY STAR Qualified Appliances, Free-Standing Gas Range, Gas Water Heater, Stainless Steel Appliance(s), Washer
- Laundry features:Dryer, Laundry Room, Upper Level, Washer
- Amenities:Cathedral Ceiling(s), Chandelier, Double Pane Windows, Entrance Foyer, Granite Counters, High Speed Internet, Insulated Windows, Open Floorplan, Pantry, Recessed Lighting, Vaulted Ceiling(s), Walk-In Closet(s)
Parking
- Parking description:Attached, Garage Faces Side, Paved
- Garage spaces:2
New listings near 5732 Mccue Road
- New
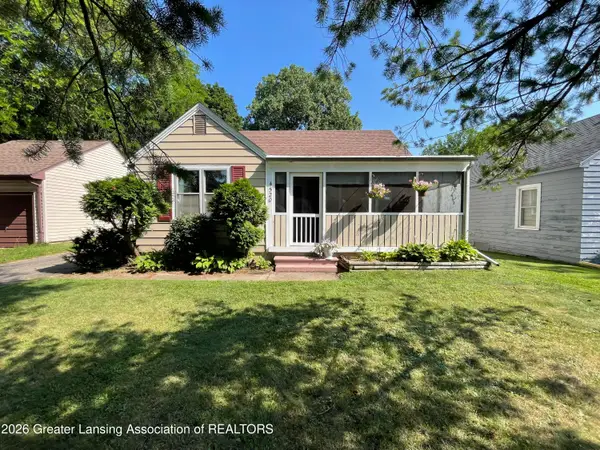 $174,900Active3 beds 1 baths1,116 sq. ft.
4520 Monroe Street, Holt, MI 48842
MLS# 298184Listed by: RE/MAX REAL ESTATE PROFESSIONALS - New
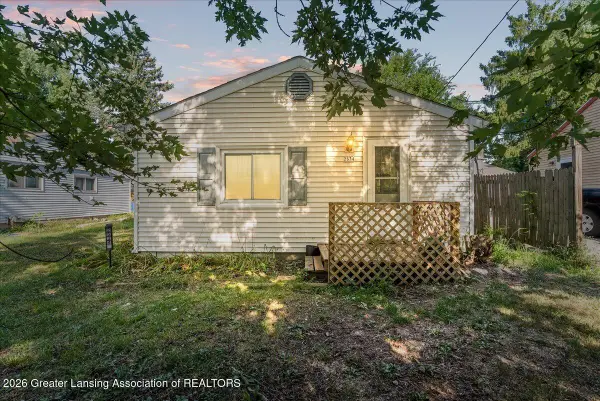 $99,900Active2 beds 1 baths768 sq. ft.
2534 Kate Street, Holt, MI 48842
MLS# 298162Listed by: REAL ESTATE ONE 1ST - New

 $249,999Active4 beds 1 baths1,650 sq. ft.
1233 N Eifert Road, Holt, MI 48842
MLS# 298135Listed by: CENTURY 21 AFFILIATED - New
 $295,000Active2 beds 3 baths1,824 sq. ft.
2118 Avalanche Drive, Holt, MI 48842
MLS# 298119Listed by: FIVE STAR REAL ESTATE - LANSING - New
 $138,000Active1 beds 1 baths730 sq. ft.
2460 N Eifert Road, Holt, MI 48842
MLS# 298103Listed by: COLDWELL BANKER PROFESSIONALS -OKEMOS - New
 $335,000Active4 beds 3 baths2,263 sq. ft.
2537 Horstmeyer Road, Lansing, MI 48911
MLS# 298063Listed by: KELLER WILLIAMS REALTY LANSING - New
 $114,900Active3 beds 1 baths1,680 sq. ft.
2077 Elliott Street, Holt, MI 48842
MLS# 298055Listed by: COLDWELL BANKER PROFESSIONALS-E.L. - New
 $299,999Active3 beds 3 baths1,582 sq. ft.
2669 Halyard Drive, Lansing, MI 48911
MLS# 298024Listed by: MUSSELMAN REALTY COMPANY - New
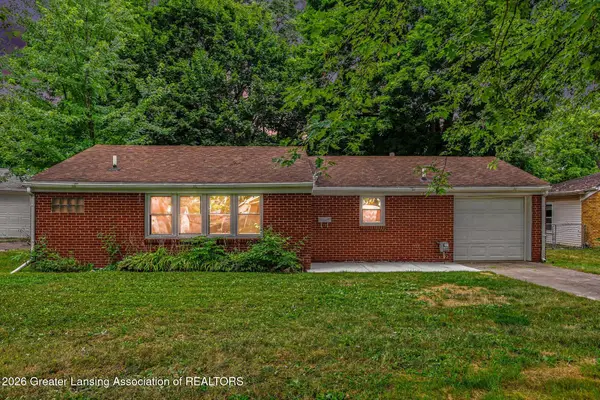 $149,900Active2 beds 1 baths816 sq. ft.
1897 Hall Street, Holt, MI 48842
MLS# 297992Listed by: COLDWELL BANKER PROFESSIONALS -OKEMOS


Protect your home and budget from life's surprises with an Assurant Home Warranty, backed by a partner that supports you through every step of homeownership. Explore Plans.
©2026 Century 21 Real Estate LLC. All rights reserved. CENTURY 21®, the CENTURY 21 Logo and C21® are service marks owned by Century 21 Real Estate LLC. Century 21 Real Estate LLC fully supports the principles of the Fair Housing Act and the Equal Opportunity Act. Each office is independently owned and operated. Listing information is deemed reliable but not guaranteed accurate.