
4800 Maxson, Hope, MI 48628
Local realty services provided by:CENTURY 21 Northland
4800 Maxson,Hope, MI 48628
$174,000
- 3 Beds
- 2 Baths
- 1,200 sq. ft.
- Single family
- Active
Listed by: francesca krause
Office: re/max advisors
MLS#:50214947
Source:MI_REALSOURCE
Price summary
- Price:$174,000
- Price per sq. ft.:$145
About this home
Wixom Lake canal-front home in Beaverton, Michigan with a large newer pole barn and future lake potential! Priced at $174,000, this 3-bedroom, 1.5-bath ranch offers approximately 1,200 sq ft in a peaceful natural setting with 70 feet of frontage on a Wixom Lake canal. With restoration of Wixom Lake anticipated, this is an opportunity to purchase before the lake returns and enjoy the area's future waterfront lifestyle. The impressive pole barn features its own electrical service and provides exceptional space for boats, wave runners, ATVs, snowmobiles, vehicles, storage or a workshop. Recent improvements include an encapsulated crawl space, newer sump pump, hot water heater and well pump. Enjoy a spacious yard and abundant wildlife including deer, eagles and turkeys. Convenient Northern Michigan recreational property with room for all the toys and tremendous potential. $22,000 assessment is assumable by buyer. Some photos are virtually staged. Bring your vision and make this affordable Wixom Lake property your own!...
Contact an agent
Home facts
- Year built:1972
- Subdivision & Development:Maxson Sub
- Listing ID #:50214947
- Added:58 day(s) ago
- Updated:September 11, 2026 at 10:59 AM
Rooms and interior
- Bedrooms:3
- Total bathrooms:2
- Full bathrooms:1
- Half bathrooms:1
- Flooring:Ceramic Floors
- Dining Description:On Entry Level
- Kitchen Description:On Entry Level, Range/Oven, Refrigerator
- Bedroom Description:Bedroom 1 on Entry Level, Bedroom 2 on Entry Level, Bedroom 3 on Entry Level
- Living area:1,200 sq. ft.
Heating and cooling
- Cooling:Ceiling Fan(s)
- Heating:Forced Air, Natural Gas
Structure and exterior
- Year built:1972
- Building area:1,200 sq. ft.
- Lot area:0.21 Acres
- Architectural Style:Ranch
- Construction Materials:Vinyl Siding
- Exterior Features:Patio
- Foundation Description:Crawl
- Levels:1 Story
Utilities
- Water:Private Well
- Sewer:Septic
Finances and disclosures
- Price:$174,000
- Price per sq. ft.:$145
- Tax amount:$2,697
Features and amenities
- Appliances:Dryer, Range/Oven, Refrigerator, Washer, Water Softener - Owned
- Laundry features:Dryer, On Entry Level, Washer
- Amenities:Cable/Internet Available, Window Treatment(s)
Parking
- Parking description:Detached Garage, Electric in Garage, Garage, Off Street, Workshop
- Garage spaces:2
 Provided through IDX via MiRealSource. Courtesy of MiRealSource Shareholder. Copyright MiRealSource. The information published and disseminated by MiRealSource is communicated verbatim, without change by MiRealSource, as filed with MiRealSource by its members. The accuracy of all information, regardless of source, is not guaranteed or warranted. All information should be independently verified. Copyright 2026 MiRealSource. All rights reserved. The information provided hereby constitutes proprietary information of MiRealSource, Inc. and its shareholders, affiliates and licensees and may not be reproduced or transmitted in any form or by any means, electronic or mechanical, including photocopy, recording, scanning or any information storage and retrieval system, without written permission from MiRealSource, Inc. MI_REALSOURCE Member Broker: Brad Platt
New listings near 4800 Maxson
- New
 $75,000Active0.63 Acres
0 N Edgebrook, Hope, MI 48628
MLS# 50221486Listed by: AYRE/RHINEHART BAY REALTORS - New
 $150,000Active2 beds 1 baths786 sq. ft.
866 Kaypat Drive, Hope, MI 48628
MLS# 50220830Listed by: RE/MAX OF MIDLAND - New
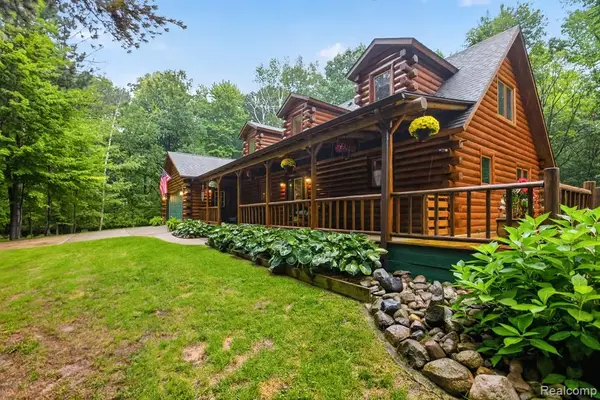 $675,000Active3 beds 3 baths1,854 sq. ft.
4636 N Hope, Hope, MI 48628
MLS# 61026772Listed by: NEXGEN REALTY  $437,000Active2 beds 2 baths1,402 sq. ft.
5070 N Five Mile, Hope, MI 48628
MLS# 50219210Listed by: MODERN REALTY $799,900Active5 beds 4 baths2,200 sq. ft.
1566 E Shearer, Hope, MI 48628
MLS# 50217543Listed by: RE/MAX OF MIDLAND $29,900Active0.15 Acres
963 Kaypat Drive, Hope, MI 48628
MLS# 26040426Listed by: XSELL REALTY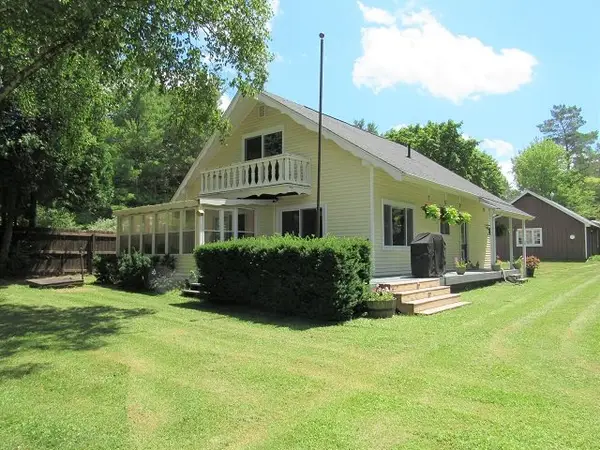 $1,600Active4 beds 2 baths1,606 sq. ft.
167 Ann Court, Hope, MI 48628
MLS# 50217164Listed by: AYRE RHINEHART REAL ESTATE PARTNERS $699,900Active2 beds 3 baths2,311 sq. ft.
71 E Lakeshore, Hope, MI 48628
MLS# 50216943Listed by: CENTURY 21 SIGNATURE - MIDLAND $35,000Active0.61 Acres
6528 N Towerline Road, Hope, MI 48628
MLS# 50213031Listed by: NEXTHOME PARK PLACE HOMES GROUP


Protect your home and budget from life's surprises with an Assurant Home Warranty, backed by a partner that supports you through every step of homeownership. Explore Plans.
©2026 Century 21 Real Estate LLC. All rights reserved. CENTURY 21®, the CENTURY 21 Logo and C21® are service marks owned by Century 21 Real Estate LLC. Century 21 Real Estate LLC fully supports the principles of the Fair Housing Act and the Equal Opportunity Act. Each office is independently owned and operated. Listing information is deemed reliable but not guaranteed accurate.