
5070 N Five Mile, Hope, MI 48628
Local realty services provided by:CENTURY 21 Realty North
5070 N Five Mile,Hope, MI 48628
$437,000
- 2 Beds
- 2 Baths
- 1,402 sq. ft.
- Single family
- Active
Listed by: eryn travis
Office: modern realty
MLS#:50219210
Source:MI_REALSOURCE
Price summary
- Price:$437,000
- Price per sq. ft.:$311.7
About this home
FIND PEACEFUL COUNTRY LIVING ON FIVE MILE! Welcome to this newer beautiful 2-bed, 2-bath ranch nestled on 5 acres, offering privacy, abundant natural light, & peaceful country living just 20 minutes from Midland. Built in 2021, this newer home combines thoughtful details & an incredible natural setting. The main level features 1,402 square feet of bright, inviting living space with no carpeting throughout. Many large double-hung windows & the patio door fill the home with natural light while offering beautiful views of the surrounding landscape. The kitchen features warm wood cabinetry. Wood interior doors & trim are throughout the home. The primary bedroom offers wood flooring, a walk-in closet, & a ceiling fan, both bathrooms feature ceramic tile flooring. The spacious primary bathroom includes a large tub & separate shower. Enjoy coziness from the pellet stove with its striking stone surround or take advantage of the propane forced-air furnace & central air conditioning for year-round comfort. The full basement, built above grade & water table, is dry, has poured walls with brick texture, offers potential for additional living space. With 2 egress windows, a wide glass-block window, 3 additional basement windows, the space is bright, is ready to be transformed into additional rooms. The solid wood stairwell adds to the appeal, the space is already available for 2 French doors if you choose to create a walkout-style patio entrance to the backyard or the seller can backfill and add window wells. The home's 9/12 roof pitch facing south is ideal for solar panels, provides exciting future possibilities like adding gables to create additional finished living space for a 1 1/2 story design. Outside, the property truly shines. The backyard overlooks a large neighboring parcel with a pond, providing a beautiful peaceful backdrop with no front neighbors. Enjoy stunning sunrise & sunset horizons, abundant wildlife, fresh air, the beauty of a natural conservancy setting featuring native plants, pollinators & a thriving ecosystem. An Amish-built wood/vinyl shed provides convenient additional storage. Located on a quiet, low-traffic street in a well-maintained neighborhood in a good school district, surrounded by attractive homes, a safe neighborhood, this property is ideal for a country lifestyle without sacrificing convenience. The peaceful, spacious acreage setting make it a wonderful place to call home. Whether you're looking to garden, cycle, enjoy nature, watch wildlife or simply relax and take in the views, this property offers something special. Don't miss the opportunity to own this peaceful 5-acre retreat with endless possibilities. Call today to schedule your private tour! If buyer desires, seller will finish living room floors to the buyers desired flooring, and finish stairs to the side door....
Contact an agent
Home facts
- Year built:2021
- Subdivision & Development:N/A
- Listing ID #:50219210
- Added:22 day(s) ago
- Updated:September 12, 2026 at 04:32 AM
Rooms and interior
- Bedrooms:2
- Total bathrooms:2
- Full bathrooms:2
- Flooring:Ceramic Floors, Hardwood Floors
- Dining Description:On Main Level
- Kitchen Description:Dishwasher, On Main Level, Range/Oven, Refrigerator
- Bedroom Description:Bedroom 1 on Main Level, Bedroom 2 on Main Level
- Basement Description:Egress/Daylight Windows, Full, Poured
- Living area:1,402 sq. ft.
Heating and cooling
- Cooling:Ceiling Fan(s), Central A/C, Whole House Fan
- Heating:Forced Air, LP/Propane Gas
Structure and exterior
- Year built:2021
- Building area:1,402 sq. ft.
- Lot area:5 Acres
- Architectural Style:Modular, Ranch
- Construction Materials:Vinyl Siding
- Exterior Features:Porch
- Foundation Description:Basement, Poured
- Levels:1 Story
Utilities
- Water:Private Well, Public Water at Street
- Sewer:Public At Street, Septic
Finances and disclosures
- Price:$437,000
- Price per sq. ft.:$311.7
- Tax amount:$4,095
Features and amenities
- Appliances:Dishwasher, Dryer, Range/Oven, Refrigerator, Washer, Water Softener - Owned
- Laundry features:Dryer, On Main Level, Washer
- Amenities:Cable/Internet Available, Sump Pump, Walk-In Closet, Window Treatment(s)
 Provided through IDX via MiRealSource. Courtesy of MiRealSource Shareholder. Copyright MiRealSource. The information published and disseminated by MiRealSource is communicated verbatim, without change by MiRealSource, as filed with MiRealSource by its members. The accuracy of all information, regardless of source, is not guaranteed or warranted. All information should be independently verified. Copyright 2026 MiRealSource. All rights reserved. The information provided hereby constitutes proprietary information of MiRealSource, Inc. and its shareholders, affiliates and licensees and may not be reproduced or transmitted in any form or by any means, electronic or mechanical, including photocopy, recording, scanning or any information storage and retrieval system, without written permission from MiRealSource, Inc.
New listings near 5070 N Five Mile
- New
 $48,000Active4.88 Acres
2090 E Baker, Hope, MI 48628
MLS# 50221568Listed by: AYRE/RHINEHART-MIDLAND - New
 $75,000Active0.63 Acres
0 N Edgebrook, Hope, MI 48628
MLS# 50221486Listed by: AYRE/RHINEHART BAY REALTORS - New
 $150,000Active2 beds 1 baths786 sq. ft.
866 Kaypat Drive, Hope, MI 48628
MLS# 50220830Listed by: RE/MAX OF MIDLAND - New
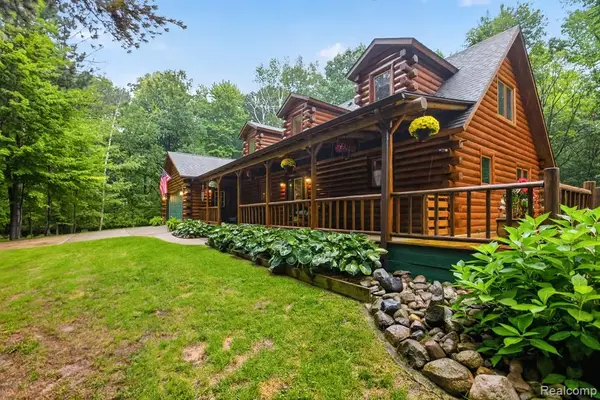 $675,000Active3 beds 3 baths1,854 sq. ft.
4636 N Hope, Hope, MI 48628
MLS# 61026772Listed by: NEXGEN REALTY  $799,900Active5 beds 4 baths2,200 sq. ft.
1566 E Shearer, Hope, MI 48628
MLS# 50217543Listed by: RE/MAX OF MIDLAND $29,900Active0.15 Acres
963 Kaypat Drive, Hope, MI 48628
MLS# 26040426Listed by: XSELL REALTY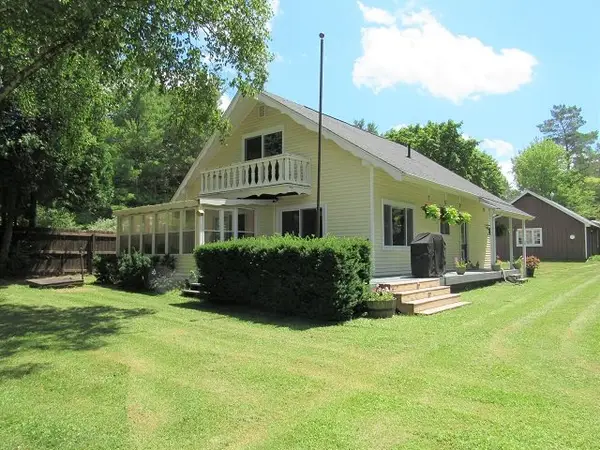 $1,600Active4 beds 2 baths1,606 sq. ft.
167 Ann Court, Hope, MI 48628
MLS# 50217164Listed by: AYRE RHINEHART REAL ESTATE PARTNERS $699,900Active2 beds 3 baths2,311 sq. ft.
71 E Lakeshore, Hope, MI 48628
MLS# 50216943Listed by: CENTURY 21 SIGNATURE - MIDLAND $174,000Active3 beds 2 baths1,200 sq. ft.
4800 Maxson, Hope, MI 48628
MLS# 50214947Listed by: RE/MAX ADVISORS


Protect your home and budget from life's surprises with an Assurant Home Warranty, backed by a partner that supports you through every step of homeownership. Explore Plans.
©2026 Century 21 Real Estate LLC. All rights reserved. CENTURY 21®, the CENTURY 21 Logo and C21® are service marks owned by Century 21 Real Estate LLC. Century 21 Real Estate LLC fully supports the principles of the Fair Housing Act and the Equal Opportunity Act. Each office is independently owned and operated. Listing information is deemed reliable but not guaranteed accurate.