
2841 132nd Avenue, Hopkins, MI 49328
Local realty services provided by:CENTURY 21 Metro Brokers
Listed by: chad van horn, megan mallory
Office: beacon sotheby's international realty
MLS#:71026027219
Source:MI_REALCOMP
Price summary
- Price:$1,249,000
- Price per sq. ft.:$304.26
About this home
Among the rolling hills of coveted Monterey Township, this remarkable estate offers a lifestyle where everyday routines give way to experiences that feel timeless. Crafted for those who dream of wide-open land, equestrian pursuits, and the simple beauty of country living—yet with every modern convenience close at hand—this property is more than a home, it's a setting for memories that span generations. A circular drive leads to the residence, where thoughtful updates provide ease for the years ahead: a new roof, windows, Pella doors, and newly renovated baths all blend seamlessly with the home's enduring character. Inside, natural light fills the kitchen, where maple cabinetry frames a pastoral view that transforms the simplest tasks into moments of gratitude. Bamboo floors enrich the main floor, while a versatile bonus bedroom above the garage—complete with a king bed, dual walk-in closets, and a hidden trundle—ensures every guest finds a place to call their own.
The primary suite is a private haven, with sweeping views of fields, blooms, and pool. Dual vanities, marble-tiled flooring, a luxurious walk-in shower, and a soaker tub create a retreat designed for quiet evenings of unwinding. Two additional main-level bedrooms extend comfort and views to family or visitors alike. On the lower level, a fully outfitted gym, wet bar, and lounge provide space for entertainment, wellness, and winter evenings gathered beside a cozy fire.
Outside, the property opens to a world of leisure. A fenced-in pool deck, lined with seasonal florals and loungers, promises endless summer afternoons spent splashing under the sun. While adults gather for wine poolside, the sprawling lawn hosts ball games, bike rides, and hours of play on the commercial-grade playground as the sun slips below the horizon.
A storage/workshop barn, measuring 72' x 120' with three 14' doors, offers expansive space for equipment, vehicles, or future recreational conversionimagine pickleball, indoor events, or a year-round activity center. A second barn, timeless in its character, holds two powder baths, a kitchenette, and multiple finished office spaces with potential for bedroomsmaking it a natural candidate for a guesthouse, creative studio, or event venue. A separate workshop and storage area extend the estate's utility even further, offering space for hobbies, collections, or entrepreneurial pursuits.
This offering encompasses the residence set upon 4.62 rolling acres. For those seeking a true equestrian estate, the total 17.52 acres with horse stables may be acquired for a total price of $1,749,000. Beyond the residence and rolling acreage, the estate reveals its true distinction through equestrian facilities — a remarkable haven where a picket-fence drive ushers you over a storybook bridge toward stables that offer a rare opportunity to secure an equestrian lifestyle that feels both effortless and inspired. The barn is more than a structure, it is a sanctuary for horses and those who love them, crafted with convenience and care.
Inside, four well-appointed hinge stalls rest beneath soaring timber beams, with a center aisle wide enough for ease of movement. Every detail reflects forethought: a dedicated tack room for organization, a washing area for grooming, a loft for ample hay storage, and a powder bath for convenience during long days at the stables. The barn's wash station, utility sink, and tidy equipment storage ensure everyday chores flow as seamlessly as the surrounding landscape.
Paddocks and rolling pastureland extend the rhythm of equestrian life into the open air. Whether caring for beloved companions or training for sport, the facilities have been designed to make every equestrian pursuit possible efficiently and elegantly, creating a space that is as inviting for caretakers as it is for the horses themselves....
Contact an agent
Home facts
- Year built:1987
- Listing ID #:71026027219
- Added:102 day(s) ago
- Updated:September 15, 2026 at 10:09 AM
Rooms and interior
- Bedrooms:4
- Total bathrooms:3
- Full bathrooms:3
- Rooms Total:18
- Basement Description:Full, Walk-Out Access
- Living area:3,457 sq. ft.
Heating and cooling
- Cooling:Central Air
- Heating:Forced Air, Propane
Structure and exterior
- Roof:Composition
- Year built:1987
- Building area:3,457 sq. ft.
- Lot area:4.62 Acres
- Lot Features:Landscaped Ground Cover
- Architectural Style:Farmhouse, Traditional
- Construction Materials:Vinyl Siding
- Exterior Features:Deck, Patio, Playground
- Foundation Description:Basement, Michigan Basement
Utilities
- Water:Well
- Sewer:Septic Tank
Finances and disclosures
- Price:$1,249,000
- Price per sq. ft.:$304.26
- Tax amount:$7,268
Features and amenities
- Appliances:Bar Fridge, Dishwasher, Dryer, Microwave, Range, Refrigerator, Washer
- Laundry features:Laundry Room, Main Level
- Pool features:In Ground, Outdoor Pool
Parking
- Parking description:Asphalt, Attached, Paved
- Garage spaces:2

New listings near 2841 132nd Avenue
 $469,900Active4 beds 3 baths1,630 sq. ft.
325 Grant Street, Hopkins, MI 49328
MLS# 65026043651Listed by: JBS REALTY GROUP $255,000Pending3 beds 2 baths2,097 sq. ft.
432 N Maple Street, Hopkins, MI 49328
MLS# 26043179Listed by: RE/MAX OF GRAND RAPIDS (STNDL) $1,299,900Active3 beds 2 baths2,506 sq. ft.
3310 26th Street, Hopkins, MI 49328
MLS# 65026041396Listed by: ASCENT REAL ESTATE GROUP $325,000Pending2 beds 2 baths1,420 sq. ft.
2007 135th Avenue, Hopkins, MI 49328
MLS# 26040953Listed by: REAL ESTATE WITH MAGHIELSE &CO $849,000Active3 beds 2 baths1,040 sq. ft.
1306 122nd Avenue, Hopkins, MI 49328
MLS# 72026040631Listed by: HAYDEN OUTDOORS $139,900Pending2 beds 1 baths1,020 sq. ft.
2217 126th Avenue, Hopkins, MI 49328
MLS# 26039723Listed by: BELLABAY REALTY LLC $325,000Active3 beds 1 baths2,735 sq. ft.
1841 135th Avenue, Hopkins, MI 49328
MLS# 65026039007Listed by: GREAT LAKES REALTY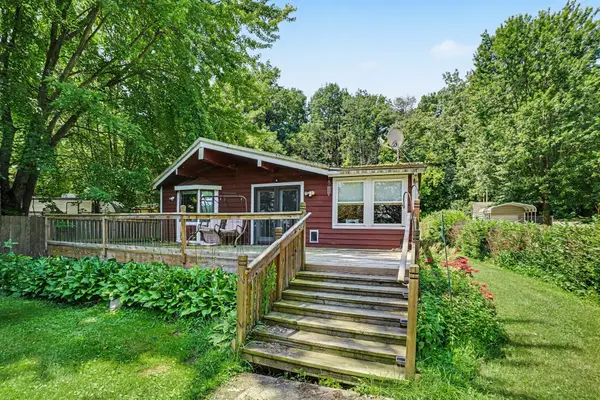 $324,900Active2 beds 2 baths1,280 sq. ft.
3124 Weicks Drive, Hopkins, MI 49328
MLS# 65026034578Listed by: JBS REALTY GROUP $199,000Active4 beds 2 baths1,940 sq. ft.
1271 122nd AVE, Hopkins, MI 49328
MLS# 60050214276Listed by: GATEWAY BROKERAGE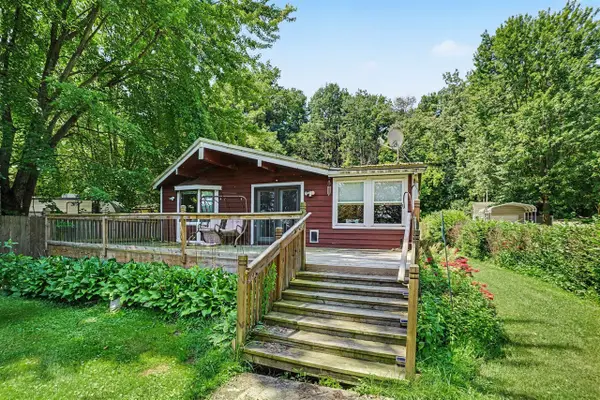 $324,900Active2 beds 2 baths1,280 sq. ft.
3124 Weicks, Hopkins, MI 49328
MLS# 70544249Listed by: JBS REALTY GROUP


Protect your home and budget from life's surprises with an Assurant Home Warranty, backed by a partner that supports you through every step of homeownership. Explore Plans.
©2026 Century 21 Real Estate LLC. All rights reserved. CENTURY 21®, the CENTURY 21 Logo and C21® are service marks owned by Century 21 Real Estate LLC. Century 21 Real Estate LLC fully supports the principles of the Fair Housing Act and the Equal Opportunity Act. Each office is independently owned and operated. Listing information is deemed reliable but not guaranteed accurate.