104 Jefferson AVE, Houghton Lake, MI 48629
Local realty services provided by:CENTURY 21 Affiliated
104 Jefferson AVE,Houghtonlake, MI 48629
$168,900
- 3 Beds
- 2 Baths
- 1,436 sq. ft.
- Single family
- Active
Listed by: james theisen
Office: midge & co
MLS#:58050213730
Source:MI_REALCOMP
Price summary
- Price:$168,900
- Price per sq. ft.:$117.62
About this home
MOTIVATED SELLERS*** Sellers will leave money in escrow at closing for updates*** Great Investment property or a year round residence*** Wake up to beautiful views of Houghton Lake from the spacious primary bedroom and enjoy your morning coffee from the private balcony overlooking Michigan's largest inland lake. This charming two-story home offers 3 bedrooms, 2 full baths, and an affordable opportunity to enjoy lake living without the waterfront price tag. Located just a 3-minute walk to the water, you'll love being within walking distance of schools, shopping, restaurants, the movie theater, golf, and all the conveniences that make Houghton Lake such a desirable place to live or vacation. The detached 2-car garage provides plenty of room for vehicles and recreational toys, while the additional outbuilding, currently used for storage, offers exciting potential to be converted back into guest quarters, a home office, or additional living space. This home combines comfort, convenience, lake views, and easy access to everything Houghton Lake has to offer. Don't miss this chance to own an affordable slice of Northern Michigan living!...
Contact an agent
Home facts
- Year built:1955
- Subdivision & Development:SUMMIT HEIGHTS
- Listing ID #:58050213730
- Added:72 day(s) ago
- Updated:September 14, 2026 at 10:01 AM
Rooms and interior
- Bedrooms:3
- Total bathrooms:2
- Full bathrooms:2
- Rooms Total:5
- Living area:1,436 sq. ft.
Heating and cooling
- Cooling:Central Air
- Heating:Forced Air, Natural Gas
Structure and exterior
- Year built:1955
- Building area:1,436 sq. ft.
- Lot area:0.3 Acres
- Lot Features:Water View
- Architectural Style:Traditional
- Construction Materials:Vinyl Siding
- Foundation Description:Crawl Space
- Levels:Two
Utilities
- Water:Well
- Sewer:Public Sewer
Finances and disclosures
- Price:$168,900
- Price per sq. ft.:$117.62
- Tax amount:$2,095
Features and amenities
- Appliances:Microwave, Oven, Range, Refrigerator
Parking
- Parking description:Detached, Two Car Garage
- Garage spaces:2

New listings near 104 Jefferson AVE
- New
 $119,900Active2 beds 1 baths1,144 sq. ft.
107 Irma Street, Prudenville, MI 48651
MLS# 201842783Listed by: REAL BROKER LLC - PETOSKEY - New
 $189,000Active3 beds 1 baths1,254 sq. ft.
112 Fisherman Lane, Houghton Lake, MI 48629
MLS# 201842721Listed by: NEXTHOME UP NORTH - New
 $199,900Active3 beds 2 baths1,080 sq. ft.
129 Cottage Drive, Prudenville, MI 48651
MLS# 201842714Listed by: NEXTHOME UP NORTH - New
 $125,000Active3 beds 1 baths1,440 sq. ft.
104 Dale, Houghton Lake, MI 48629
MLS# 61027721Listed by: KW PROFESSIONALS - New
 $625,000Active3 beds 3 baths4,000 sq. ft.
2229 S Loxley RD, HoughtonLake, MI 48629
MLS# 78080073278Listed by: CITY2SHORE REAL ESTATE NORTHERN MICHIGAN - New
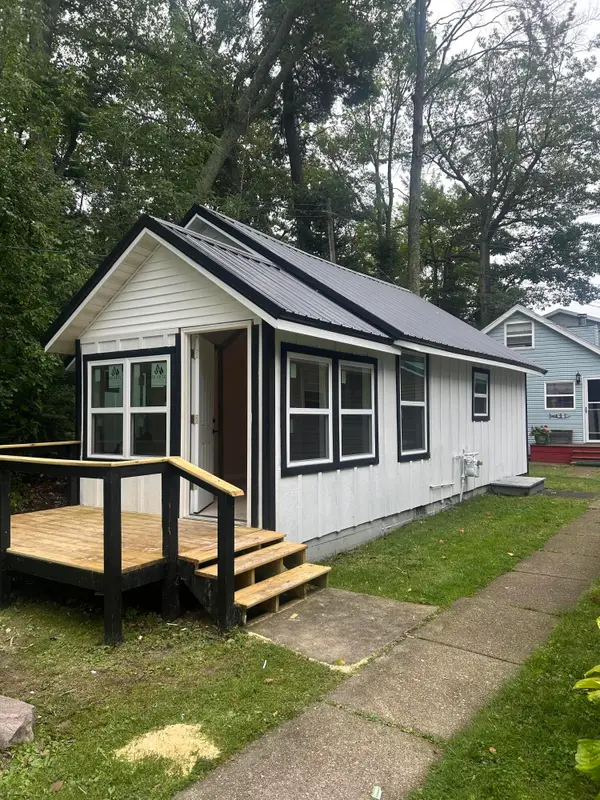
 $209,900Active2 beds 1 baths560 sq. ft.
6891 E Houghton Lake Drive, Houghton Lake, MI 48629
MLS# 201842666Listed by: CENTURY 21 REALTY NORTH HOUGHTON LAKE - New
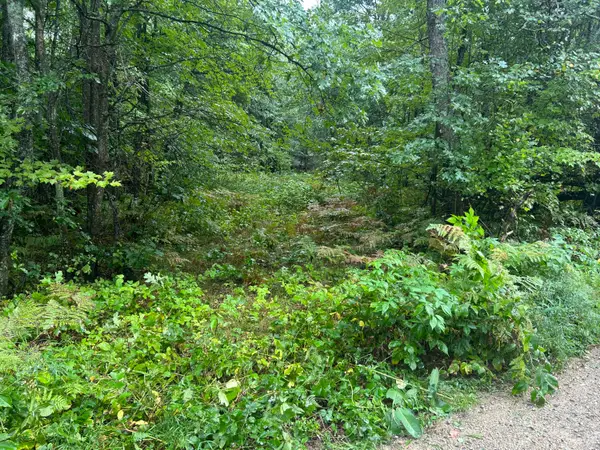 $14,900Active1.3 Acres
Lot 83 Homecrest Drive, Houghton Lake, MI 48629
MLS# 201842657Listed by: CENTURY 21 REALTY NORTH HOUGHTON LAKE - New
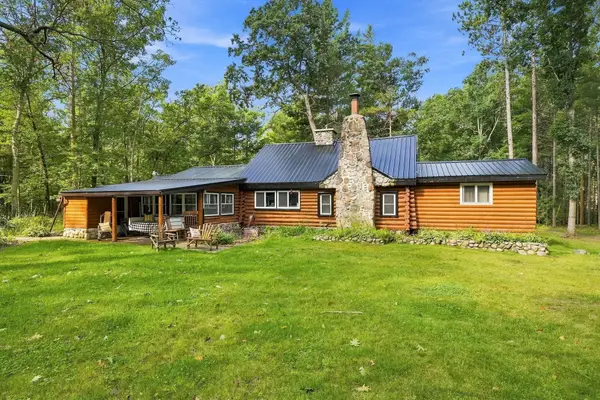 $369,000Active3 beds 1 baths1,800 sq. ft.
4520 W Emery Road, Prudenville, MI 48651
MLS# 201842625Listed by: NEXTHOME UP NORTH 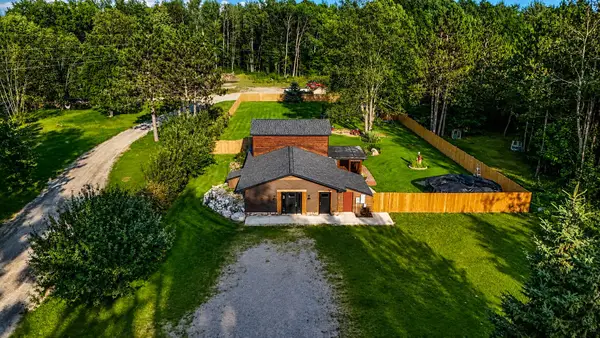 $275,900Active5 beds 2 baths2,262 sq. ft.
565 Cloverleaf Lane, Houghton Lake, MI 48629
MLS# 201842589Listed by: CB SCHMIDT HOUGHTON LAKE $6,000Pending0 Acres
Lot 423 Luce, Houghton Lake, MI 48629
MLS# 201842595Listed by: NEIGHBORHOOD REALTY


Protect your home and budget from life's surprises with an Assurant Home Warranty, backed by a partner that supports you through every step of homeownership. Explore Plans.
©2026 Century 21 Real Estate LLC. All rights reserved. CENTURY 21®, the CENTURY 21 Logo and C21® are service marks owned by Century 21 Real Estate LLC. Century 21 Real Estate LLC fully supports the principles of the Fair Housing Act and the Equal Opportunity Act. Each office is independently owned and operated. Listing information is deemed reliable but not guaranteed accurate.