105 Marigold, Houghton Lake, MI 48629
Local realty services provided by:CENTURY 21 Signature Realty
105 Marigold,Houghton Lake, MI 48629
$294,888
- 3 Beds
- 2 Baths
- 2,000 sq. ft.
- Single family
- Active
Listed by: ivie baker
Office: baker-kehoe realty llc.
MLS#:50214211
Source:MI_REALSOURCE
Price summary
- Price:$294,888
- Price per sq. ft.:$147.44
About this home
Welcome home to this beautiful ranch-style retreat nestled on two spacious, wooded lots in a quiet neighborhood just minutes from Houghton Lake. Offering the perfect blend of comfort, convenience, and privacy, this well-maintained home features a warm and inviting open floor plan that's ideal for both everyday living and entertaining. Step inside to find attractive wood laminate flooring throughout most of the home, knotty pine ceilings, spacious kitchen with granite countertops, stainless steel appliances, and a cozy breakfast area where you can enjoy your morning coffee. The adjoining living room is highlighted by a gas log fireplace, creating the perfect place to relax year-round. The primary suite provides a comfortable private retreat, while the convenient main-floor laundry makes everyday living a breeze. Outside, you'll love spending time on the large open deck overlooking the peaceful wooded setting. The attached two-car garage offers plenty of room for vehicles and storage, while the bonus game room with a basement located off the back of the garage provides outstanding space for entertaining, hobbies, a workshop, or additional storage. A paved driveway, large storage shed, and a fun sandbox tucked just into the woods add even more appeal for families and outdoor enthusiasts alike. Whether you're looking for a full-time residence or a northern Michigan getaway, this wonderful property offers the best of both worlds with a peaceful setting and easy access to Houghton Lake, shopping, dining, schools, boating, and year-round recreation. Don't miss your opportunity to make this fantastic home your own! (Disclaimer: "Some photos may be digitally-enhanced")...
Contact an agent
Home facts
- Year built:2001
- Subdivision & Development:Houghton Lake Forest Estates
- Listing ID #:50214211
- Added:103 day(s) ago
- Updated:October 15, 2026 at 10:36 AM
Rooms and interior
- Bedrooms:3
- Total bathrooms:2
- Full bathrooms:2
- Dining Description:On Main Level
- Kitchen Description:Dishwasher, Disposal, Microwave, On Main Level, Range/Oven, Refrigerator
- Bedroom Description:Bedroom 1 on Main Level, Bedroom 2 on Main Level, Bedroom 3 on Main Level
- Basement Description:Block, Partial, Unfinished
- Living area:2,000 sq. ft.
Heating and cooling
- Heating:Forced Air, Natural Gas
Structure and exterior
- Year built:2001
- Building area:2,000 sq. ft.
- Lot area:0.68 Acres
- Architectural Style:Ranch
- Construction Materials:Vinyl Siding, Vinyl Trim
- Exterior Features:Deck, Porch
- Foundation Description:Block, Crawl
- Levels:1 Story
Utilities
- Water:Private Well
- Sewer:Septic
Finances and disclosures
- Price:$294,888
- Price per sq. ft.:$147.44
- Tax amount:$2,771
Features and amenities
- Appliances:Dishwasher, Disposal, Dryer, Microwave, Range/Oven, Refrigerator, Washer
- Laundry features:Dryer, On Main Level, Washer
Parking
- Parking description:2 Spaces, 3 or More Spaces, Attached Garage, Direct Access Garage, Garage, Garage Door Opener, Workshop
- Garage spaces:2
 Provided through IDX via MiRealSource. Courtesy of MiRealSource Shareholder. Copyright MiRealSource. The information published and disseminated by MiRealSource is communicated verbatim, without change by MiRealSource, as filed with MiRealSource by its members. The accuracy of all information, regardless of source, is not guaranteed or warranted. All information should be independently verified. Copyright 2026 MiRealSource. All rights reserved. The information provided hereby constitutes proprietary information of MiRealSource, Inc. and its shareholders, affiliates and licensees and may not be reproduced or transmitted in any form or by any means, electronic or mechanical, including photocopy, recording, scanning or any information storage and retrieval system, without written permission from MiRealSource, Inc. MI_REALSOURCE Member Broker: Andrew Hauck
New listings near 105 Marigold
- New
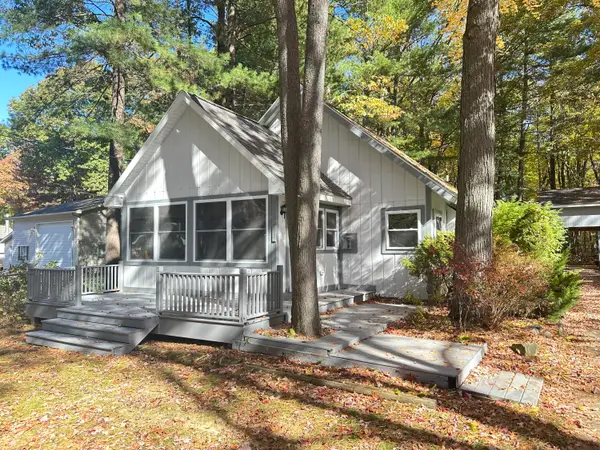
 $189,900Active3 beds 1 baths1,128 sq. ft.
712 Old Trail Drive, Houghton Lake, MI 48629
MLS# 201843416Listed by: CENTURY 21 REALTY NORTH HIGGINS LAKE - New
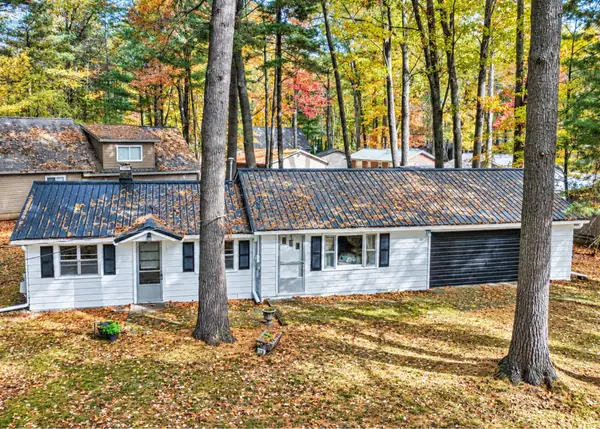 $164,900Active2 beds 1 baths864 sq. ft.
140 Oneida Drive, Houghton Lake, MI 48629
MLS# 201843403Listed by: MIDGE & CO-LUXURY LAKEFRONT HOMES - New
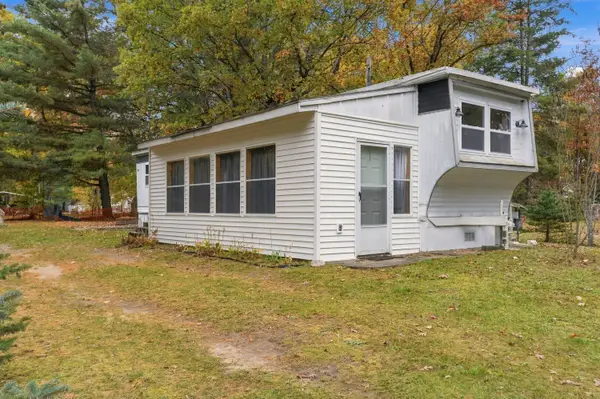 $85,000Active1 beds 1 baths500 sq. ft.
311 Weaver Drive, Houghton Lake, MI 48629
MLS# 201843389Listed by: EPIQUE REALTY INC. - New
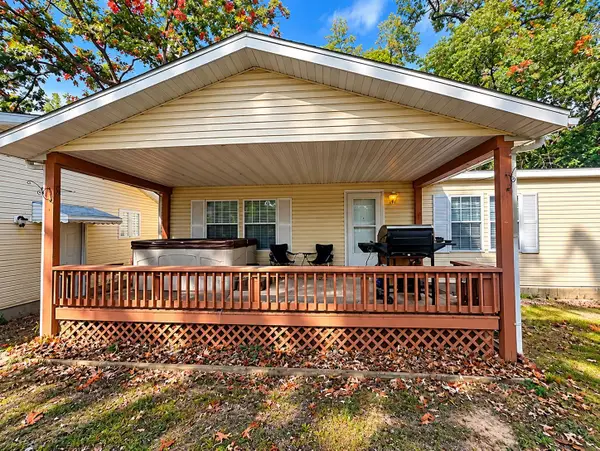 $189,500Active4 beds 3 baths1,580 sq. ft.
109 Maple, Prudenville, MI 48651
MLS# 80074606Listed by: TC AREA REAL ESTATE, INC. - New
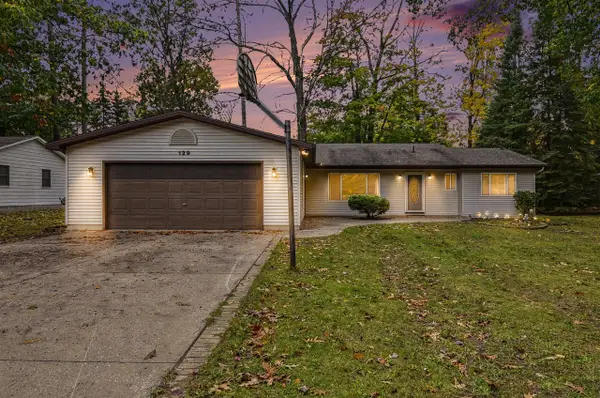 $350,000Active4 beds 2 baths2,564 sq. ft.
129 Seneca, Prudenville, MI 48651
MLS# 70564693Listed by: NEXTHOME CHAMPIONS - New
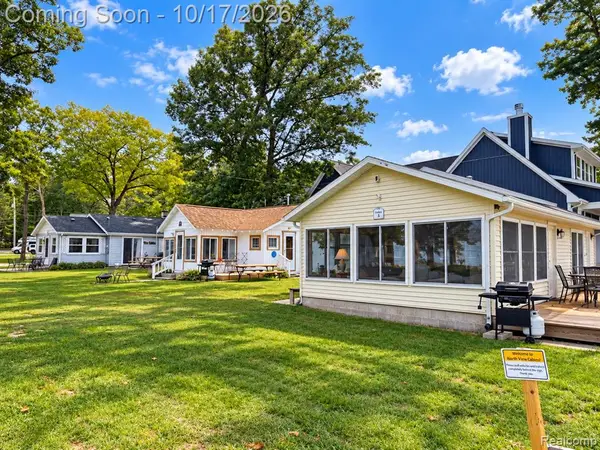 $699,900Active-- beds 3 baths
400 Houghton View, Prudenville, MI 48651
MLS# 61039221Listed by: WILBANKS REAL ESTATE - New
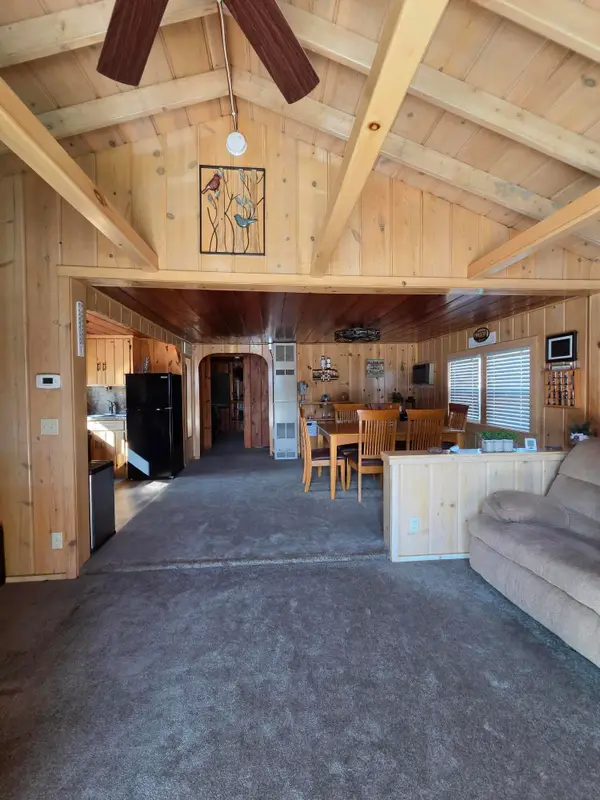 $160,000Active2 beds 1 baths680 sq. ft.
123 Wickham Avenue, Houghton Lake, MI 48629
MLS# 26054605Listed by: FIVE STAR REAL ESTATE - MITCHELL ST - New
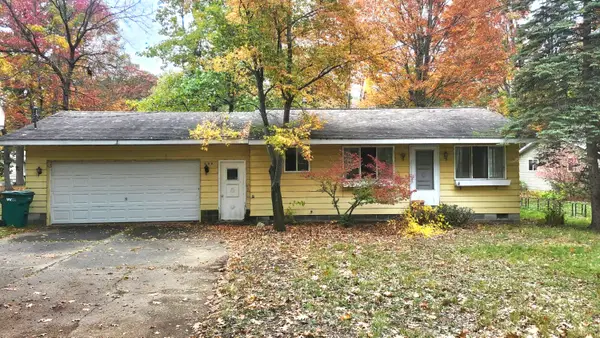 $123,900Active2 beds 1 baths780 sq. ft.
206 Chippewa Trail, Prudenville, MI 48651
MLS# 201843311Listed by: CB SCHMIDT HOUGHTON LAKE - New
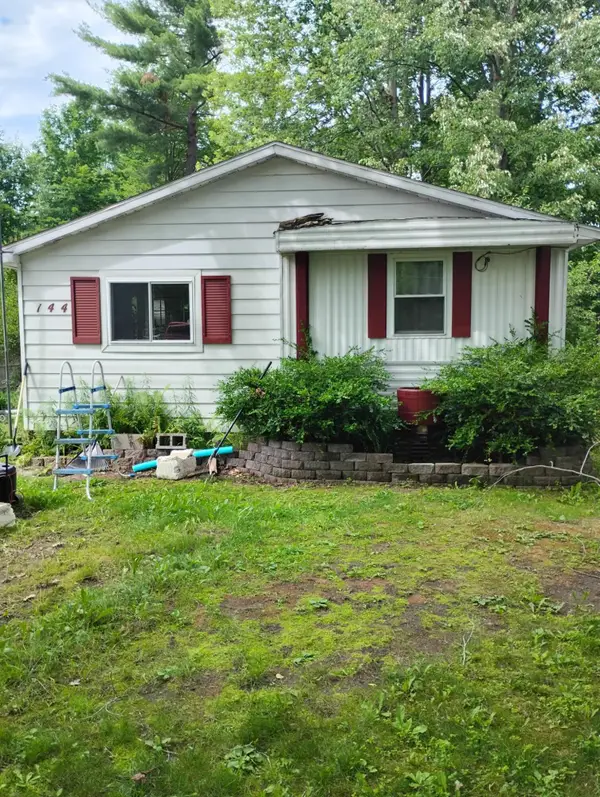 $105,000Active2 beds 1 baths900 sq. ft.
144 Mary Road, Houghton Lake, MI 48629
MLS# 201843268Listed by: KW NORTHERN MICHIGAN TEAM PARTNERS - New
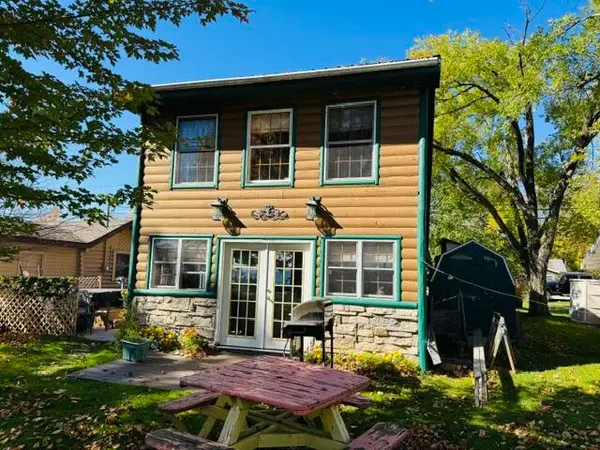 $269,000Active2 beds 1 baths1,026 sq. ft.
12826 W Shore Drive, Houghton Lake, MI 48629
MLS# 201843272Listed by: CENTURY 21 REALTY NORTH HOUGHTON LAKE


Protect your home and budget from life's surprises with an Assurant Home Warranty, backed by a partner that supports you through every step of homeownership. Explore Plans.
©2026 Century 21 Real Estate LLC. All rights reserved. CENTURY 21®, the CENTURY 21 Logo and C21® are service marks owned by Century 21 Real Estate LLC. Century 21 Real Estate LLC fully supports the principles of the Fair Housing Act and the Equal Opportunity Act. Each office is independently owned and operated. Listing information is deemed reliable but not guaranteed accurate.