
4690 Birchcrest Drive, Houghton Lake, MI 48629
Local realty services provided by:CENTURY 21 Signature Realty
4690 Birchcrest Drive,Houghton Lake, MI 48629
$998,000
- 6 Beds
- 5 Baths
- 3,772 sq. ft.
- Single family
- Active
Listed by: ruth anne clemens, tom j bailey
Office: cb schmidt houghton lake
MLS#:201838901
Source:MI_WWBR
Price summary
- Price:$998,000
- Price per sq. ft.:$264.58
About this home
Featured on a private drive at beautiful Houghton Lake, Michigan's largest inland lake, this extraordinary waterfront estate offers 75 feet of pristine river frontage with additional canal frontage on the opposite side, providing direct access to the sparkling waters of Houghton Lake. Across the river, panoramic views stretch over acres of untouched state land, creating a rare sense of privacy and natural beauty. Encompassing 3,772 square feet of refined living space, the residence features six-bedrooms, four-and-a-half-baths, thoughtfully designed for both grand entertaining and comfortable everyday living. The impressive 1,243-square-foot family room welcomes you with vaulted ceilings, ceramic flooring, enhanced by in-floor heat and a generous gaming area complimented by a sophisticated wet bar. Custom cabinetry, granite countertops, and remote-controlled electric blinds enhance both style and convenience, creating a warm yet upscale gathering space. The striking octagon two-story main living area offers 1,236 square feet and showcases sweeping panoramic views of water and woods from nearly every angle. The gourmet kitchen is beautifully appointed with granite countertops, a classic subway tile backsplash, custom cabinetry, and stainless-steel appliances. A high-end tongue-and-groove flooring flows seamlessly into the dining area and the impressive 21' x 24' living room, where a gas log fireplace provides an inviting focal point. The main-floor primary en suite offers a private retreat, with an independent temperature control, complete with an ADA-accessible bath, while a guest bath and laundry room add functionality to the elegant main floor layout. A stunning circular staircase leads to the equally spacious upper level, where five generously sized guest bedrooms and two full baths ensure ample accommodation for family and visitors. Designed for year-round comfort, the home is equipped with efficient four-zone boiler heating and central air conditioning. An oversized, attached heated garage offers exceptional versatility, complete with an overhead engine crane, while the expansive concrete driveway and parking area provide abundant space for vehicles and recreational equipment. Outdoor living is equally impressive, highlighted by a 900-square-foot stamped concrete patio overlooking the water-an ideal setting for sunset gatherings and riverside entertaining. A plastic dock with diving ladder and seawalls on both the river and canal sides enhance the property's waterfront functionality. With five-foot-deep river frontage and lawn irrigation system, every detail has been carefully considered. Architectural accents such as a charming cupola with a weathervane, a 30-foot flagpole, and two remote-controlled Sunsetter awnings complete this extraordinary offering. This exceptional waterfront residence combines architectural distinction, luxurious finishes, and unparalleled access to Michigan's largest inland lake-with the first time offering of this extraordinary lifestyle of relaxation, recreation, and refined lakeside living....
Contact an agent
Home facts
- Subdivision & Development:Cains Riverside Gardens
- Listing ID #:201838901
- Added:233 day(s) ago
- Updated:October 23, 2026 at 03:18 PM
Rooms and interior
- Bedrooms:6
- Total bathrooms:5
- Full bathrooms:4
- Half bathrooms:1
- Flooring:Tile
- Living area:3,772 sq. ft.
Heating and cooling
- Heating:Baseboard, Central Air, Heating, Hot Water, Natural Gas, Radiant Floor
Structure and exterior
- Building area:3,772 sq. ft.
- Lot area:0.25 Acres
- Exterior Features:Dock, Landscaped, Patio/Porch, Paved Driveways, Sprinkler System
Finances and disclosures
- Price:$998,000
- Price per sq. ft.:$264.58
Features and amenities
- Amenities:Blinds, Ceiling Fan, Curtain Rods, Doorwall, Drapes, Vaulted Ceiling(s), Wet Bar
Parking
- Parking description:Garage Door Opener
- Garage:Yes
New listings near 4690 Birchcrest Drive
- New
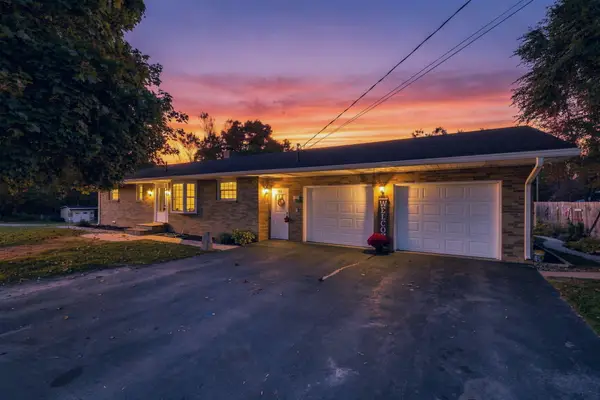 $299,222Active5 beds 2 baths2,464 sq. ft.
308 Hazen Ella Drive, Houghton Lake, MI 48629
MLS# 201843478Listed by: MIDGE & CO-LUXURY LAKEFRONT HOMES - New
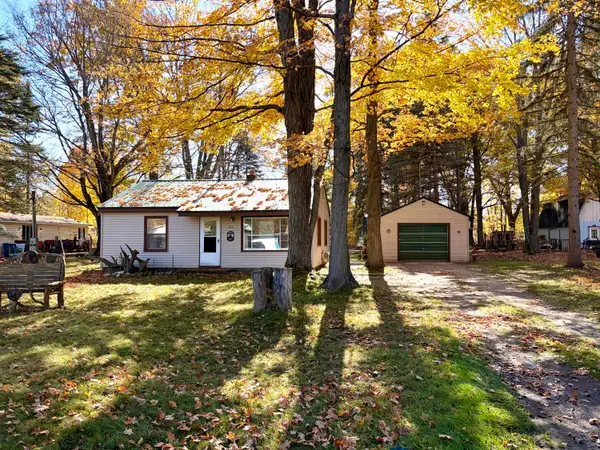 $119,900Active2 beds 1 baths720 sq. ft.
143 Victory Road, Houghton Lake, MI 48629
MLS# 201843464Listed by: RE/MAX OF HIGGINS LAKE - New
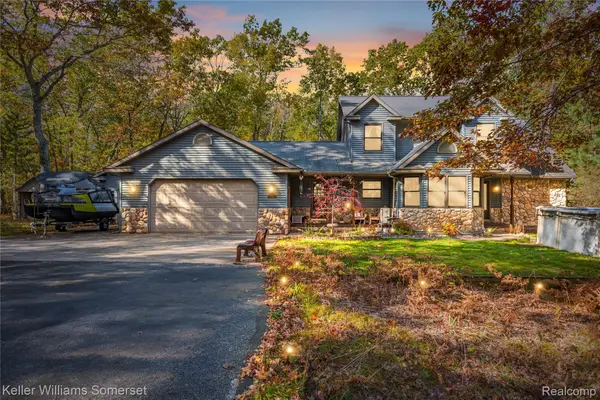 $495,000Active4 beds 4 baths3,761 sq. ft.
4570 Castlewood CT, HoughtonLake, MI 48629
MLS# 20261084052Listed by: KELLER WILLIAMS SOMERSET
- New
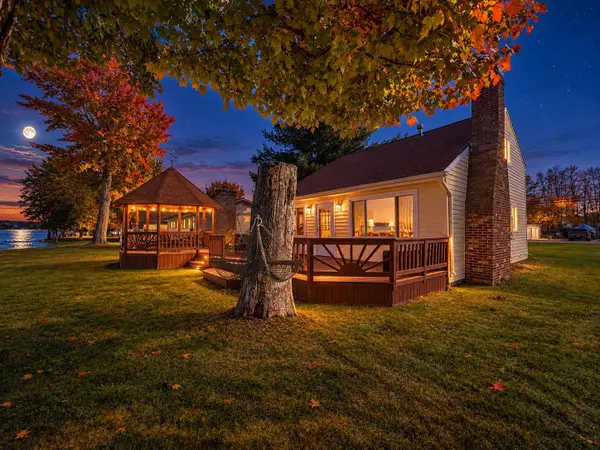 $449,900Active3 beds 2 baths1,370 sq. ft.
2267 Long Point Drive, Houghton Lake, MI 48629
MLS# 201843444Listed by: CB SCHMIDT HOUGHTON LAKE - New
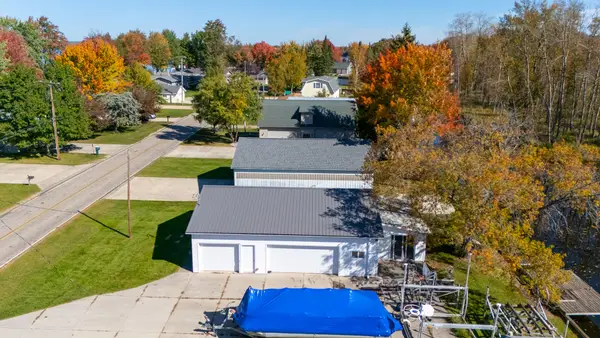 $199,900Active0.23 Acres
2264 Long Point Drive, Houghton Lake, MI 48629
MLS# 201843445Listed by: CB SCHMIDT HOUGHTON LAKE - New
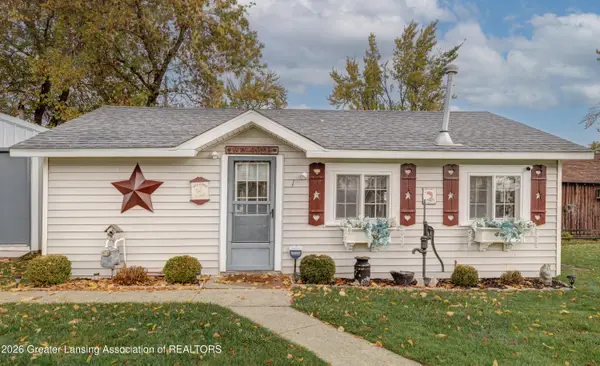 $189,900Active2 beds 1 baths540 sq. ft.
6366 W Houghton Lake Drive #1, Houghton Lake, MI 48629
MLS# 300076Listed by: EXP REALTY, LLC - New
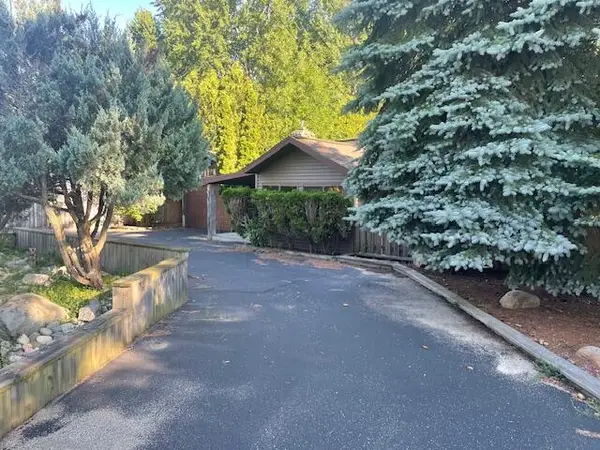 $149,900Active1 beds 1 baths1,004 sq. ft.
7484 E Houghton Lake Drive, Houghton Lake, MI 48629
MLS# 201843438Listed by: NEIGHBORHOOD REALTY - New
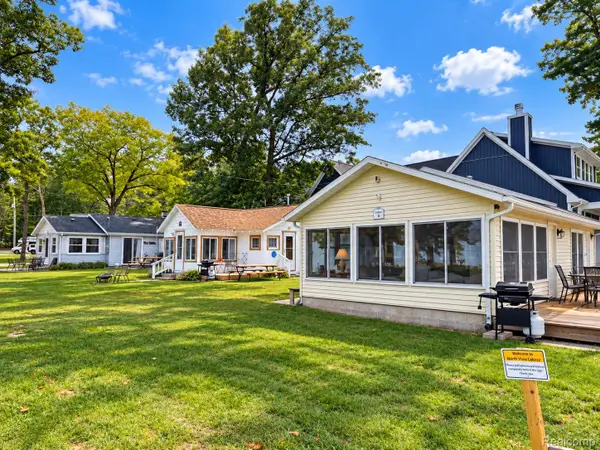 $699,900Active-- beds 3 baths1,908 sq. ft.
400 HOUGHTON VIEW DR, Prudenville, MI 48651
MLS# 20261083812Listed by: WILBANKS REAL ESTATE - New
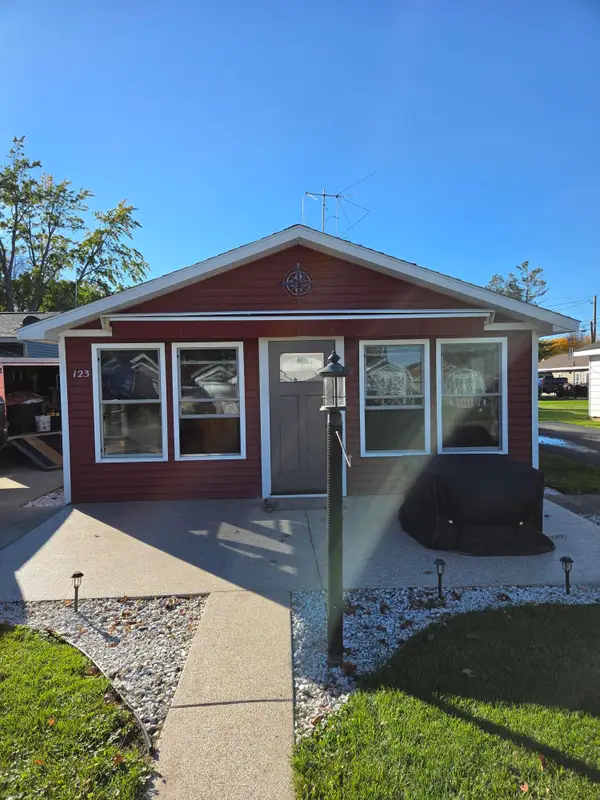 $160,000Active2 beds 1 baths680 sq. ft.
123 Wickham Avenue, HoughtonLake, MI 48629
MLS# 72026054605Listed by: FIVE STAR REAL ESTATE - MITCHELL ST - New
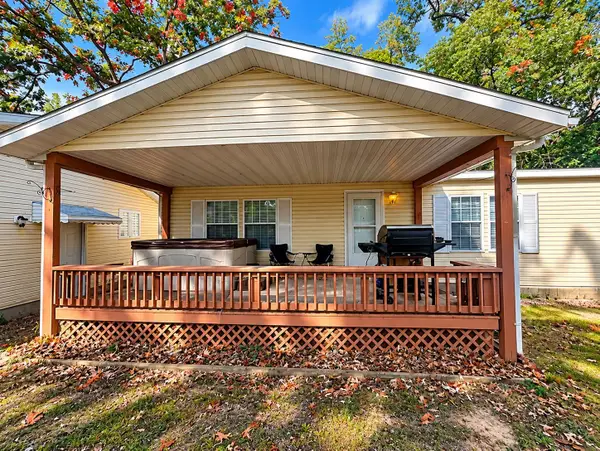 $189,500Active4 beds 3 baths1,580 sq. ft.
109 Maple, Prudenville, MI 48651
MLS# 78080074606Listed by: TC AREA REAL ESTATE, INC.


Protect your home and budget from life's surprises with an Assurant Home Warranty, backed by a partner that supports you through every step of homeownership. Explore Plans.
©2026 Century 21 Real Estate LLC. All rights reserved. CENTURY 21®, the CENTURY 21 Logo and C21® are service marks owned by Century 21 Real Estate LLC. Century 21 Real Estate LLC fully supports the principles of the Fair Housing Act and the Equal Opportunity Act. Each office is independently owned and operated. Listing information is deemed reliable but not guaranteed accurate.