21850 Peepsock, Houghton, MI 49931
Local realty services provided by:CENTURY 21 Realty North
21850 Peepsock,Houghton, MI 49931
$475,000
- 3 Beds
- 3 Baths
- 2,385 sq. ft.
- Single family
- Active
Listed by:
 Darren Lasanen(906) 482 - 0001CENTURY 21 Affiliated
- Kristine Jukuri Weidner(906) 482 - 0001CENTURY 21 Affiliated
Office: century 21 affiliated
MLS#:50215290
Source:MI_REALSOURCE
Price summary
- Price:$475,000
- Price per sq. ft.:$163.51
About this home
Reasonble offers being considered! A one of a kind architect designed mid century style retreat carefully integrated in surrounding woodland of mature hardwoods complemented with a bright, blooming & mature terraced garden along the main entry. With every detail designed to bring the outdoors in, the home features expansive custom windows & clerestory, custom lighting & hand laid natural stone throughout a double height open main living area filling the house with natural light & maximizing treeline views. Dramatic roof lines, thoughtful high quality finishes, custom high end cabinetry throughout, an all glass sunroom with heated floors, & a built in full size sauna with a shower are just some of the additional touches reinforcing a timeless contemporary character & making the home a true oasis. The kitchen offers an eat-in area, generous cabinet space, an island, and access to the back deck. A charming interior loft with a balcony overlooks the main level, making it ideal for a home office, reading nook, or additional living space. This 3-bedroom, 2+ bath home includes a primary suite with electric heated bathroom floors, double sink vanity and a relaxing jacuzzi tub, while the two additional bedrooms are located near the full bath. Just off the main living area, a cozy sunroom with electric heated floors provides a bright, comfortable space to enjoy year-round. Additional features include wood floors, slate tile flooring, abundant built-in cabinetry, and more. There is also versatile lower level with finished living space, relaxing electric sauna with shower, workshop area, mechanical room with sink, ample storage, and a 1/4 bath off the garage. Major updates offer peace of mind, including new roof in 2019, new furnace in 2025, A/C in 2022, a newer water heater, washer and microwave, and railings on the stairs to the main entry in 2025. Blending unique architectural charm with modern comfort, this Portage Township home offers convenient proximity to Michigan Tech’s campus, nearby access to Michigan Tech recreational trails, and an easy drive to Houghton’s Nara Nature Trails. Road frontage referenced (111+/- feet) is on Peepsock Road. Property also includes over 168+ feet of road frontage on Peepsock Circle. ------ NOTICE: Information is believed accurate but not guaranteed. Buyers must inspect & verify all property details. Buyers accept all risks of inaccuracies, including but not limited to, acreage, lot size/location, square footage, & utility availability/costs. Real estate taxes will be reassessed & may change significantly after sale; do not assume your tax bills will match the seller’s. Taxes are not zero. GIS, apps and plat book pages/maps are not surveys. Buyer pre-approval or proof of funds documentation to be provided upon request. ----- OFFERS: Please allow 72 hours for a response. Seller may set or change offer deadlines at any time with or without notice. Seller may need 30 days occupancy after closing, depending on timing....
Contact an agent
Home facts
- Year built:1973
- Subdivision & Development:None
- Listing ID #:50215290
- Added:56 day(s) ago
- Updated:September 11, 2026 at 10:58 AM
Rooms and interior
- Bedrooms:3
- Total bathrooms:3
- Full bathrooms:2
- Half bathrooms:1
- Rooms Total:11
- Dining Description:On Main Level
- Kitchen Description:Dishwasher, On Main Level, Range/Oven, Refrigerator
- Bedroom Description:Bedroom 1 on Main Level, Bedroom 2 on Main Level, Bedroom 3 on Main Level
- Basement Description:Block, Interior Access, Partially Finished
- Living area:2,385 sq. ft.
Heating and cooling
- Cooling:Central A/C
- Heating:Electric Heat, Forced Air, Natural Gas
Structure and exterior
- Year built:1973
- Building area:2,385 sq. ft.
- Lot area:0.54 Acres
- Architectural Style:Contemporary
- Construction Materials:Wood
- Exterior Features:Deck, Exterior Balcony, Patio, Porch
- Foundation Description:Basement, Block
- Levels:1 1/2 Story
Utilities
- Water:Public Water
- Sewer:Septic
Finances and disclosures
- Price:$475,000
- Price per sq. ft.:$163.51
Features and amenities
- Appliances:Dishwasher, Dryer, Range/Oven, Refrigerator, Washer
- Laundry features:Dryer, On Main Level, Washer
- Amenities:Interior Balcony, Spa/Sauna
Parking
- Parking description:3 or More Spaces, Attached Garage, Direct Access Garage, Electric in Garage, Garage, Garage Door Opener
- Garage spaces:2
Provided through IDX via MiRealSource. Courtesy of MiRealSource Shareholder. Copyright MiRealSource. The information published and disseminated by MiRealSource is communicated verbatim, without change by MiRealSource, as filed with MiRealSource by its members. The accuracy of all information, regardless of source, is not guaranteed or warranted. All information should be independently verified. Copyright 2026 MiRealSource. All rights reserved. The information provided hereby constitutes proprietary information of MiRealSource, Inc. and its shareholders, affiliates and licensees and may not be reproduced or transmitted in any form or by any means, electronic or mechanical, including photocopy, recording, scanning or any information storage and retrieval system, without written permission from MiRealSource, Inc.New listings near 21850 Peepsock
- New
 $159,900Active3 beds 1 baths1,149 sq. ft.
901 Jasper, Houghton, MI 49931
MLS# 50221168Listed by: RE/MAX DOUGLASS R.E.-H - New

 $239,000Active3 beds 2 baths1,671 sq. ft.
200 E Douglass, Houghton, MI 49931
MLS# 50220570Listed by: CENTURY 21 AFFILIATED - New
 $395,000Active7 beds 3 baths2,640 sq. ft.
107 E Montezuma, Houghton, MI 49931
MLS# 50220537Listed by: CENTURY 21 AFFILIATED - New
 $399,500Active5 beds 2 baths1,793 sq. ft.
913 College, Houghton, MI 49931
MLS# 50220539Listed by: CENTURY 21 AFFILIATED  $299,900Active4 beds 2 baths1,552 sq. ft.
48465 Lincoln, Houghton, MI 49931
MLS# 50220338Listed by: NORTHERN MICHIGAN LAND BROKERS - H $294,900Active4 beds 2 baths1,907 sq. ft.
107 W South, Houghton, MI 49931
MLS# 50220247Listed by: STATE WIDE OF HOUGHTON $21,000Active0.11 Acres
308 Sibley, Houghton, MI 49931
MLS# 50219887Listed by: CENTURY 21 AFFILIATED $2,450,000Active3 beds 4 baths2,800 sq. ft.
46706 Us41, Houghton, MI 49931
MLS# 50219339Listed by: CENTURY 21 AFFILIATED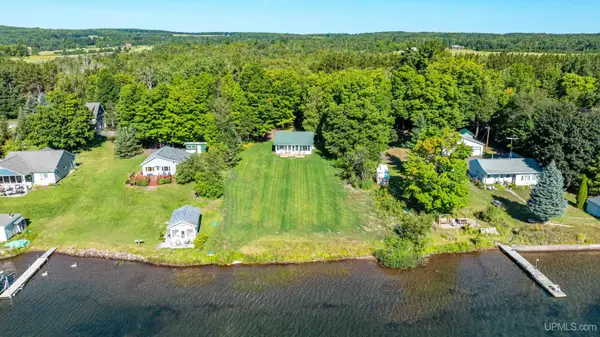 $595,000Pending2 beds 1 baths1,080 sq. ft.
17523 Osma Plat, Houghton, MI 49931
MLS# 50219325Listed by: CENTURY 21 AFFILIATED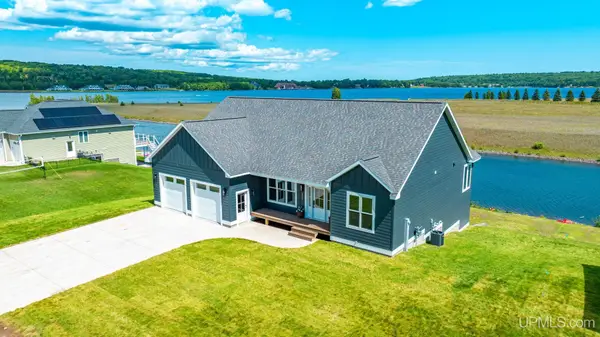 $889,000Active3 beds 3 baths1,705 sq. ft.
7013 Sandpiper, Houghton, MI 49931
MLS# 50218652Listed by: CENTURY 21 AFFILIATED


Protect your home and budget from life's surprises with an Assurant Home Warranty, backed by a partner that supports you through every step of homeownership. Explore Plans.
©2026 Century 21 Real Estate LLC. All rights reserved. CENTURY 21®, the CENTURY 21 Logo and C21® are service marks owned by Century 21 Real Estate LLC. Century 21 Real Estate LLC fully supports the principles of the Fair Housing Act and the Equal Opportunity Act. Each office is independently owned and operated. Listing information is deemed reliable but not guaranteed accurate.