10835 Red Oak, Howard City, MI 49329
Local realty services provided by:CENTURY 21 Realty North
10835 Red Oak,Howard City, MI 49329
$595,000
- 4 Beds
- 3 Baths
- 1,877 sq. ft.
- Single family
- Active
Listed by: dana myers
Office: lpt realty, llc.
MLS#:70548106
Source:MI_REALSOURCE
Price summary
- Price:$595,000
- Price per sq. ft.:$176.19
- Monthly HOA dues:$11.67
About this home
A needle in a haystack. This beautiful-well-built ranch nestled on 3.75 ac at the end of a cul-de-sac with almost 200' of frontage overlooking the Little Muskegon River will give you peace and tranquility. The owners have recorded over fifty species of birds while sipping morning coffee on the back deck. They enjoy peaceful evenings at the campfire under the night sky listening to Barred Owls. The HOA shares 15 ac with hiking trails abutting the state game area with access to the Little Muskegon. The river valley has abundant fishing and sporting opportunities and much wildlife even including rare sightings of river otter, black bear and bobcat. Eagles and Osprey, will also pay you a visit. The perfect blend of privacy, nature, and convenience just 35 min from GR or 20 from BR. It's like being Up North without the drive. Don't miss your opportunity to own this wonderful home.
Contact an agent
Home facts
- Year built:1998
- Listing ID #:70548106
- Added:48 day(s) ago
- Updated:September 11, 2026 at 10:59 AM
Rooms and interior
- Bedrooms:4
- Total bathrooms:3
- Full bathrooms:3
- Rooms Total:7
- Kitchen Description:Dishwasher, Microwave, On Main Level, Refrigerator
- Bedroom Description:Bedroom 2 on Main Level, Bedroom 3 on Lower Level, Bedroom 4 on Lower Level
- Living area:1,877 sq. ft.
Heating and cooling
- Heating:Forced Air, LP/Propane Gas
Structure and exterior
- Year built:1998
- Building area:1,877 sq. ft.
- Lot area:3.75 Acres
- Construction Materials:Brick, Vinyl Siding
- Exterior Features:Lawn Sprinkler
- Foundation Description:Basement
- Levels:1 Story
Finances and disclosures
- Price:$595,000
- Price per sq. ft.:$176.19
- Tax amount:$5,253
Features and amenities
- Appliances:Dishwasher, Dryer, Humidifier, Microwave, Refrigerator, Washer
- Laundry features:Dryer, On Main Level, Washer
- Amenities:Elevator/Lift
Parking
- Parking description:Attached Garage, Garage Door Opener
- Garage spaces:3
 Provided through IDX via MiRealSource. Courtesy of MiRealSource Shareholder. Copyright MiRealSource. The information published and disseminated by MiRealSource is communicated verbatim, without change by MiRealSource, as filed with MiRealSource by its members. The accuracy of all information, regardless of source, is not guaranteed or warranted. All information should be independently verified. Copyright 2026 MiRealSource. All rights reserved. The information provided hereby constitutes proprietary information of MiRealSource, Inc. and its shareholders, affiliates and licensees and may not be reproduced or transmitted in any form or by any means, electronic or mechanical, including photocopy, recording, scanning or any information storage and retrieval system, without written permission from MiRealSource, Inc.
New listings near 10835 Red Oak
- Open Sun, 1:30 to 2:30pmNew
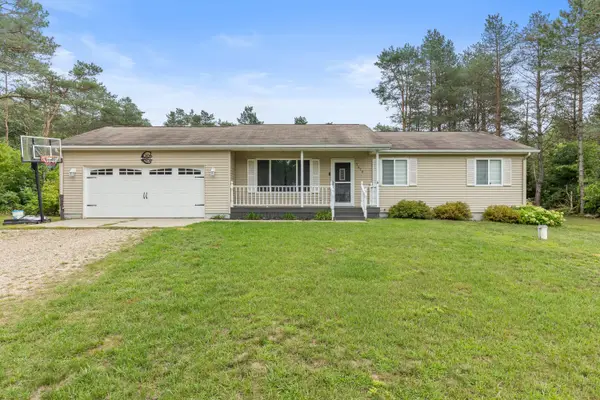 $295,000Active3 beds 1 baths1,456 sq. ft.
7472 Rolling Pines Drive, Howard City, MI 49329
MLS# 26048237Listed by: FIVE STAR REAL ESTATE (COURTLAND) - New
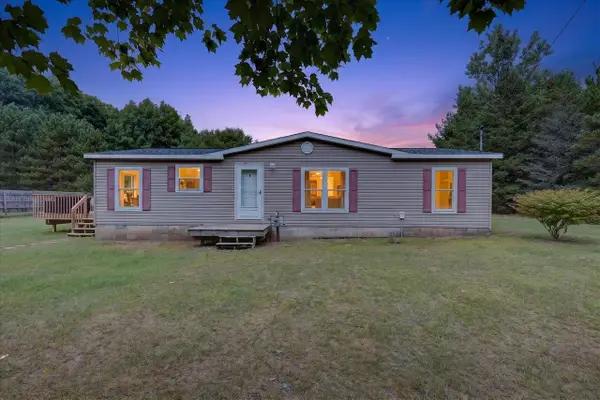 $224,900Active3 beds 2 baths1,344 sq. ft.
16468 W Howard City Edmore, Howard City, MI 49329
MLS# 70557872Listed by: ENSLEY REAL ESTATE - New
 $224,900Active3 beds 2 baths1,344 sq. ft.
16468 W Howard City Edmore Road, Howard City, MI 49329
MLS# 26048221Listed by: ENSLEY REAL ESTATE - New
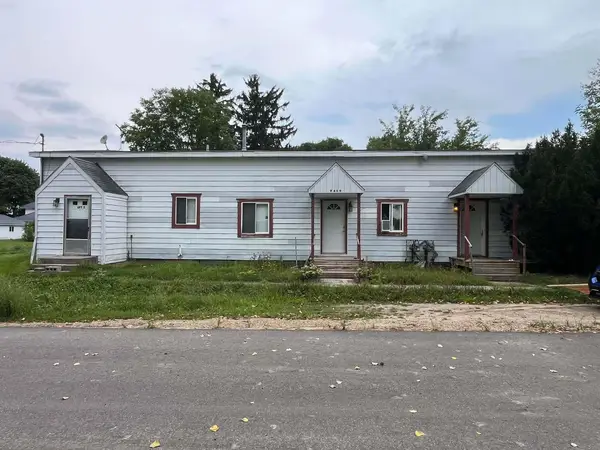 $150,000Active-- beds 2 baths
9459 Main Street, Howard City, MI 49329
MLS# 26048039Listed by: RE/MAX TOGETHER - New
 $35,000Active1.02 Acres
V/L E 88th Street, Howard City, MI 49329
MLS# 26047715Listed by: MOXIE REAL ESTATE + DEVELOPMENT 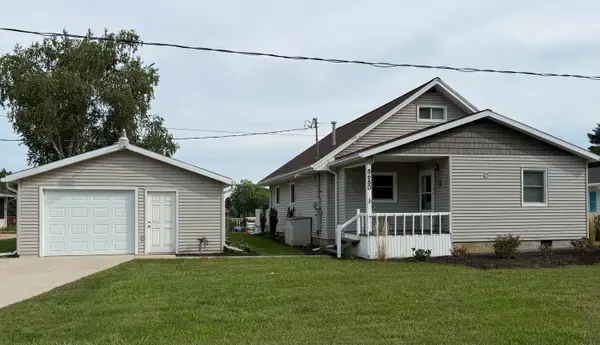 $525,000Pending4 beds 2 baths1,842 sq. ft.
8680 Navaho Trail, Howard City, MI 49329
MLS# 26047675Listed by: RE/MAX UNITED (BELTLINE)- New
 $455,000Active2 beds 3 baths2,450 sq. ft.
17077 Blackfoot, Howard City, MI 49329
MLS# 70557183Listed by: FIVE STAR REAL ESTATE (GRANDV) - New
 $299,900Active3 beds 2 baths2,340 sq. ft.
661 Locust, Howard City, MI 49329
MLS# 61026451Listed by: KW PROFESSIONALS 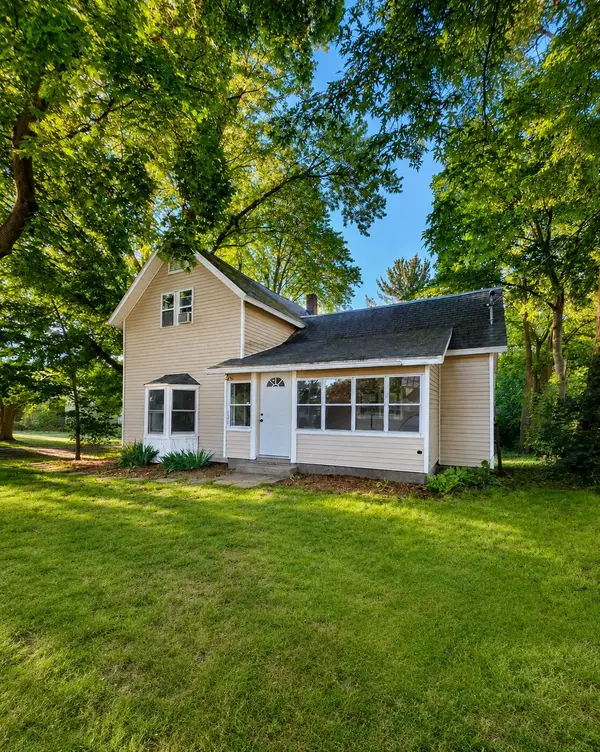
 $199,000Active3 beds 2 baths1,321 sq. ft.
303 Rathburn, Howard City, MI 49329
MLS# 26046051Listed by: CENTURY 21 CIRCLE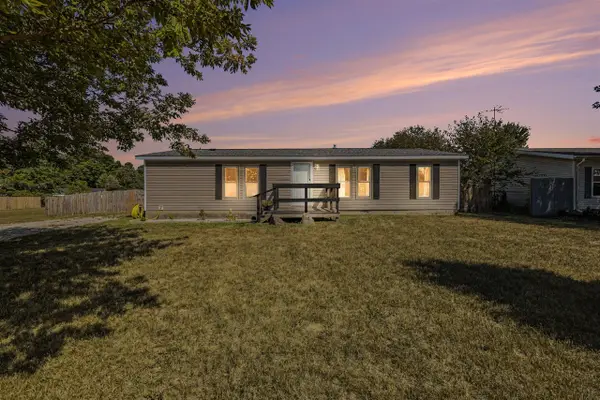 $195,000Pending3 beds 2 baths1,350 sq. ft.
611 Locust, Howard City, MI 49329
MLS# 70555567Listed by: GREENRIDGE REALTY (SUMMIT)


Protect your home and budget from life's surprises with an Assurant Home Warranty, backed by a partner that supports you through every step of homeownership. Explore Plans.
©2026 Century 21 Real Estate LLC. All rights reserved. CENTURY 21®, the CENTURY 21 Logo and C21® are service marks owned by Century 21 Real Estate LLC. Century 21 Real Estate LLC fully supports the principles of the Fair Housing Act and the Equal Opportunity Act. Each office is independently owned and operated. Listing information is deemed reliable but not guaranteed accurate.