
115 Argentine Road, Howell, MI 48843
Local realty services provided by:CENTURY 21 Affiliated
115 Argentine Road,Howell, MI 48843
$379,900
- 4 Beds
- 2 Baths
- 2,160 sq. ft.
- Single family
- Active
Listed by: mary s england
Office: england real estate company
MLS#:20261072943
Source:MI_REALCOMP
Price summary
- Price:$379,900
- Price per sq. ft.:$175.88
About this home
Counrty Comfort. This home has been thoughtfully updated, offering a fresh living experience for comfort and easy living. Bright and cheerful kitchen provides both beauty and durability for everyday use and entertaining. Spacious living and family rooms along with four bedrooms and a dedicated office provide all the space you need. Inviting outdoor area, with a patio that is perfect for outdoor entertaining including a fire pit. Detached 28x32 insulated garage with pull down storage, wood stove and built in hobby room. Additional 10x30 garage with 14x30 lean to. Both outbuildings have 30 amp outlet for trailer hookup. Desirable Hartland Schools. Don't miss out!
Contact an agent
Home facts
- Year built:1975
- Listing ID #:20261072943
- Added:1 day(s) ago
- Updated:September 14, 2026 at 11:58 PM
Rooms and interior
- Bedrooms:4
- Total bathrooms:2
- Full bathrooms:1
- Half bathrooms:1
- Rooms Total:10
- Basement Description:Partial, Partially Finished, Walk-Out Access
- Living area:2,160 sq. ft.
Heating and cooling
- Cooling:Central Air
- Heating:Forced Air, Natural Gas
Structure and exterior
- Roof:Asphalt
- Year built:1975
- Building area:2,160 sq. ft.
- Lot area:2.01 Acres
- Architectural Style:Split Level
- Construction Materials:Vinyl Siding
- Exterior Features:Lighting, Patio, Porch
- Foundation Description:Basement, Block, Drainage System
- Levels:Quad-Level
Utilities
- Water:Well
- Sewer:Septic Tank
Finances and disclosures
- Price:$379,900
- Price per sq. ft.:$175.88
- Tax amount:$2,419
Features and amenities
- Appliances:Dryer, Free Standing Freezer, Free Standing Gas Oven, Free Standing Refrigerator, Microwave, Washer, Water Softener Owned
- Laundry features:Gas Dryer Hookup, Laundry Room, Washer Hookup
- Amenities:Central Vacuum, Entrance Foyer, High Speed Internet, Programmable Thermostat, Sound System
Parking
- Parking description:Detached, Electricity In Garage, Garage Faces Front, Heated Garage, Oversized, Three Car Garage
- Garage spaces:3

New listings near 115 Argentine Road
- New
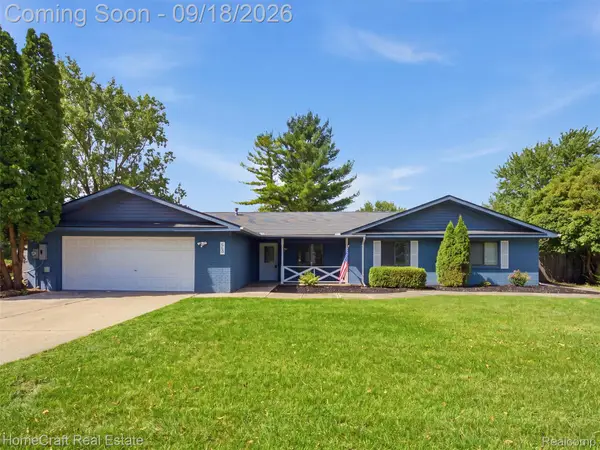 $450,000Active4 beds 2 baths2,316 sq. ft.
802 Tanager Trail, Howell, MI 48843
MLS# 20261067132Listed by: HOMECRAFT REAL ESTATE - New
 $400,000Active3 beds 4 baths1,550 sq. ft.
4122 Ash Tree Lane, Howell, MI 48843
MLS# 26048861Listed by: THE CHARLES REINHART COMPANY  $537,485Pending4 beds 3 baths2,626 sq. ft.
487 Cannonade Loop, Howell, MI 48843
MLS# 20261074092Listed by: LOMBARDO REALTY $530,221Pending3 beds 3 baths2,470 sq. ft.
523 Cannonade Loop, Howell, MI 48843
MLS# 20261074112Listed by: LOMBARDO REALTY $533,410Pending4 beds 3 baths3,047 sq. ft.
607 Cannonade Loop, Howell, MI 48843
MLS# 20261074122Listed by: LOMBARDO REALTY- Open Thu, 5 to 7pmNew
 $249,900Active2 beds 2 baths1,539 sq. ft.
4119 Kirkway Court, Howell, MI 48843
MLS# 20261071132Listed by: REMERICA UNITED REALTY-BRIGHTON 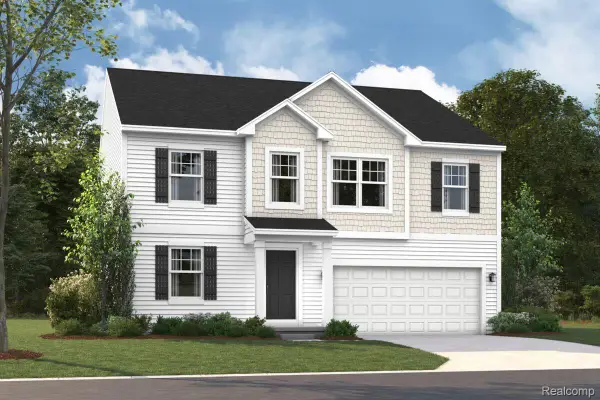 $476,150Active4 beds 3 baths2,605 sq. ft.
4145 Sedgeview Circle, Howell, MI 48843
MLS# 20261067053Listed by: M/I HOMES OF MICHIGAN, LLC- New
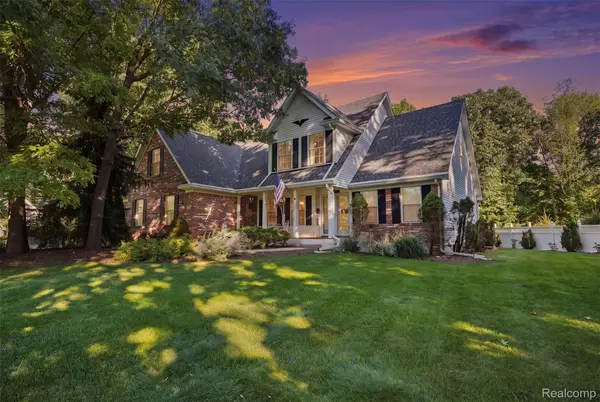 $535,000Active4 beds 3 baths2,700 sq. ft.
4909 Yax Pointe Drive, Howell, MI 48843
MLS# 20261073666Listed by: KW PROFESSIONALS BRIGHTON - New
 $599,900Active3 beds 2 baths1,760 sq. ft.
659 Round Rock Dr, Howell, MI 48843
MLS# 20261073702Listed by: KW REALTY LIVINGSTON


Protect your home and budget from life's surprises with an Assurant Home Warranty, backed by a partner that supports you through every step of homeownership. Explore Plans.
©2026 Century 21 Real Estate LLC. All rights reserved. CENTURY 21®, the CENTURY 21 Logo and C21® are service marks owned by Century 21 Real Estate LLC. Century 21 Real Estate LLC fully supports the principles of the Fair Housing Act and the Equal Opportunity Act. Each office is independently owned and operated. Listing information is deemed reliable but not guaranteed accurate.