
1161 Fox Hills Drive, Howell, MI 48843
Local realty services provided by:CENTURY 21 Northland
1161 Fox Hills Drive,Howell, MI 48843
$499,800
- 3 Beds
- 2 Baths
- 2,333 sq. ft.
- Single family
- Active
Listed by: wesley mccaig, nichole mccaig
Office: visible homes, llc.
MLS#:26044359
Source:MI_MICHRIC
Price summary
- Price:$499,800
- Price per sq. ft.:$230.85
About this home
Set on nearly an acre in Howell, this brick ranch has been extensively updated and meticulously maintained inside and out. With approximately 4,000 sq. ft., including 2,165 sq. ft. on the main level plus a large basement, the home offers 3 bedrooms, 2 full baths, a formal living room with large windows and a fireplace, and a family room with ceiling beams and a stone fireplace. The kitchen was remodeled in 2019 with custom Amish cabinetry and quartz countertops. The primary suite includes a private bath with a tiled shower. A bright four-season sunroom expands the living space year-round, and main-level laundry keeps things simple. Outside, the deck overlooks a spacious lot with patio, mature landscaping, storage shed, and an invisible dog fence. Major updates include a new furnace, central AC, humidifier and front porch (2025), roof, chimney and water heater (2024), and an electrical panel upgrade (2023). A rare combination of space, character, and move-in-ready condition!
Contact an agent
Home facts
- Year built:1969
- Subdivision & Development:Fox Hills Sub
- Listing ID #:26044359
- Added:7 day(s) ago
- Updated:August 29, 2026 at 03:38 PM
Rooms and interior
- Bedrooms:3
- Total bathrooms:2
- Full bathrooms:2
- Rooms Total:12
- Kitchen Description:Dishwasher, Microwave, Range, Refrigerator
- Basement:Yes
- Living area:2,333 sq. ft.
Heating and cooling
- Heating:Forced Air
- Central air:Yes
Structure and exterior
- Year built:1969
- Building area:2,333 sq. ft.
- Lot area:0.93 Acres
- Construction Materials:Brick, Stone, Vinyl Siding
Utilities
- Water:Well
Finances and disclosures
- Price:$499,800
- Price per sq. ft.:$230.85
- Tax amount:$2,614 (2026)
Features and amenities
- Laundry features:Washer
Parking
- Garage:Yes
- Garage spaces:2
New listings near 1161 Fox Hills Drive
- New
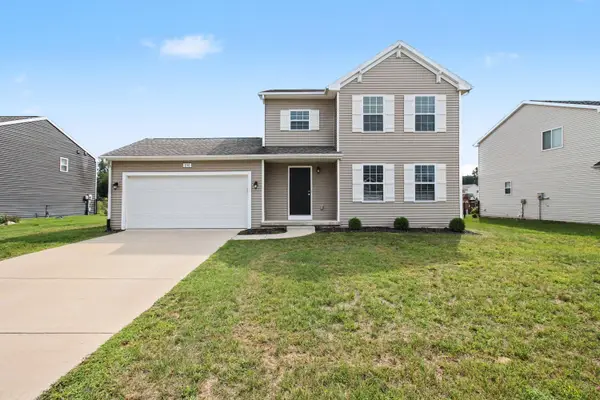 $379,900Active4 beds 3 baths1,812 sq. ft.
1181 Weatherstone Lane, Howell, MI 48843
MLS# 65026045953Listed by: HOME REALTY LLC
- New
 $375,000Active28.56 Acres
VL Schafer Road, Howell, MI 48843
MLS# 20261069136Listed by: GRIFFITH REALTY - New
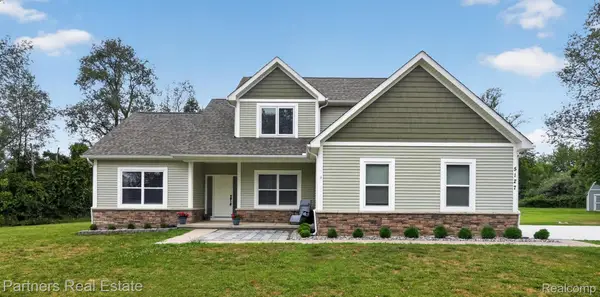 $599,900Active5 beds 4 baths3,255 sq. ft.
5127 Clyde Road, Howell, MI 48855
MLS# 20261069184Listed by: PARTNERS REAL ESTATE PROFESSIONALS PC - New
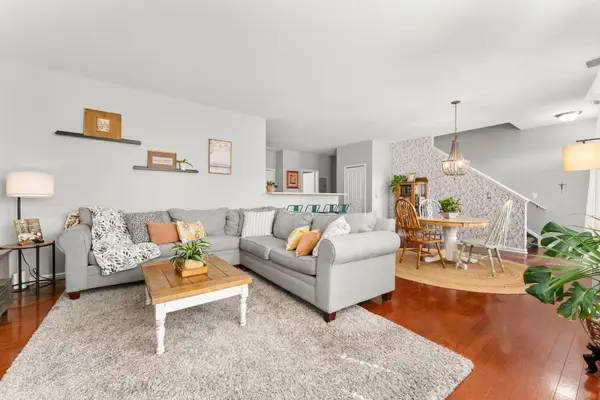 $250,000Active2 beds 3 baths1,534 sq. ft.
713 Abbington Court, Howell, MI 48843
MLS# 26045647Listed by: HOWARD HANNA REAL ESTATE - New
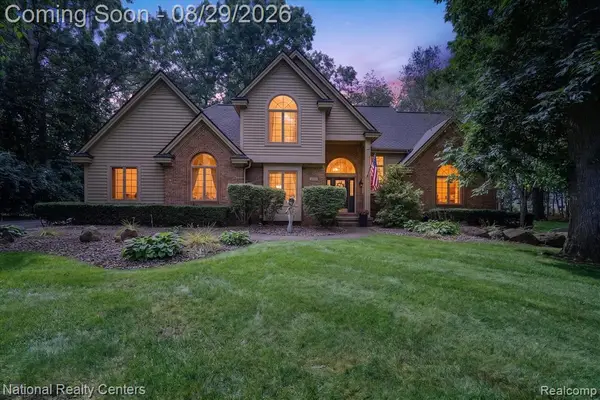 $599,900Active4 beds 4 baths2,000 sq. ft.
1573 Moonlight, Howell, MI 48843
MLS# 61025213Listed by: NATIONAL REALTY CENTERS, INC - New
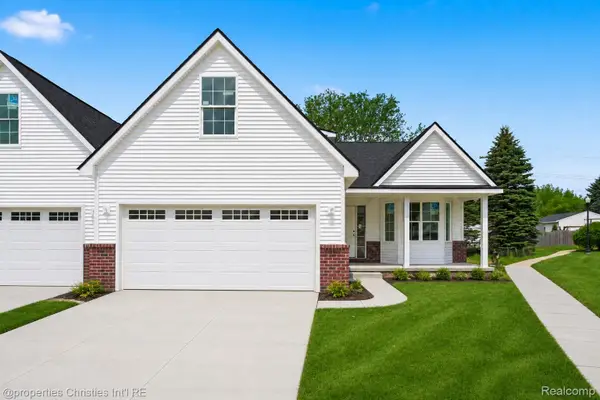 $369,900Active3 beds 3 baths1,700 sq. ft.
755 Nelsons Ridge Drive #1, Howell, MI 48843
MLS# 20261068014Listed by: @PROPERTIES CHRISTIE'S INT'L RE NORTHVILLE - New
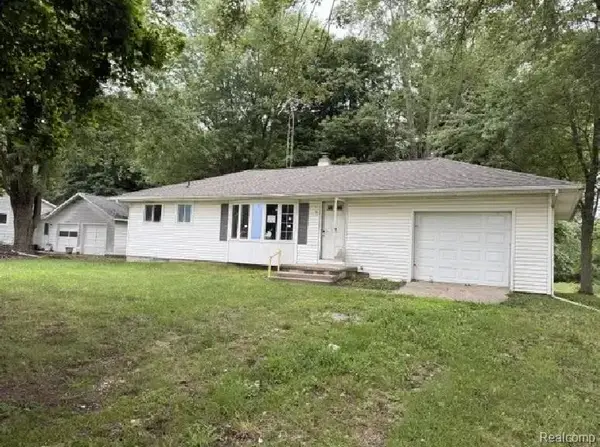 $152,000Active3 beds 1 baths939 sq. ft.
5407 Oak Grove Road, Howell, MI 48855
MLS# 20261068824Listed by: INCA REALTY, LLC - New
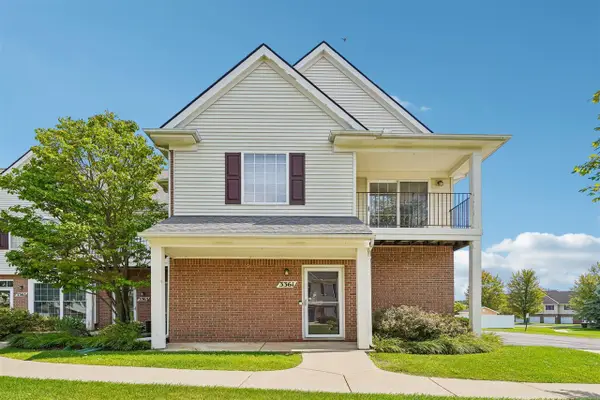 $235,000Active2 beds 2 baths1,301 sq. ft.
3361 Kneeland, Howell, MI 48843
MLS# 70554962Listed by: BELLABAY REALTY LLC - Open Sat, 11am to 1pmNew
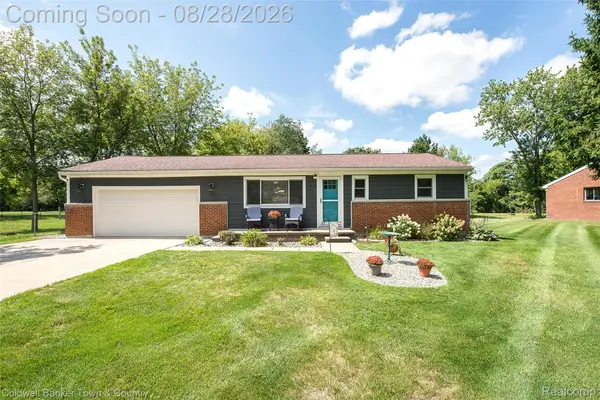 $339,900Active2 beds 1 baths960 sq. ft.
1810 Gray Road, Howell, MI 48843
MLS# 20261068001Listed by: COLDWELL BANKER TOWN & COUNTRY - Open Sun, 1 to 3pmNew
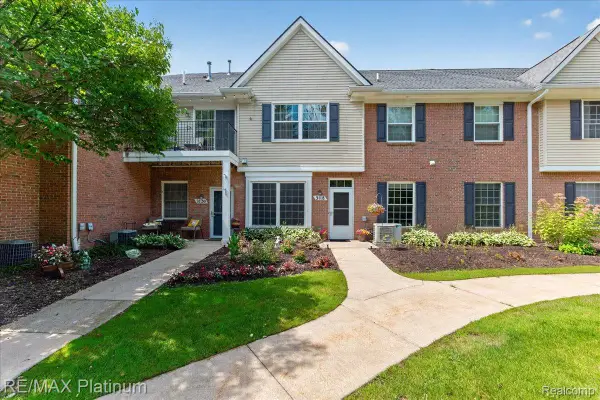 $239,900Active2 beds 2 baths1,276 sq. ft.
3118 Kneeland Circle, Howell, MI 48843
MLS# 20261068482Listed by: RE/MAX PLATINUM


Protect your home and budget from life's surprises with an Assurant Home Warranty, backed by a partner that supports you through every step of homeownership. Explore Plans.
©2026 Century 21 Real Estate LLC. All rights reserved. CENTURY 21®, the CENTURY 21 Logo and C21® are service marks owned by Century 21 Real Estate LLC. Century 21 Real Estate LLC fully supports the principles of the Fair Housing Act and the Equal Opportunity Act. Each office is independently owned and operated. Listing information is deemed reliable but not guaranteed accurate.