
1164 Weatherstone LN, Howell, MI 48843
Local realty services provided by:CENTURY 21 Metro Brokers
1164 Weatherstone LN,Howell, MI 48843
$479,990
- 4 Beds
- 4 Baths
- 3,268 sq. ft.
- Single family
- Active
Listed by: amber l rowen, ruthanne m hellow andrews
Office: independent broker network llc.
MLS#:20261088135
Source:MI_REALCOMP
Price summary
- Price:$479,990
- Price per sq. ft.:$146.88
- Monthly HOA dues:$58.33
About this home
Welcome Home! This incredible 4bed/3.5bath home located in Marion Creek Subdivision is about to check all of your boxes! Open concept, but still looking for space to retreat, here you have it. Beautiful kitchen with a walk in pantry and mudroom for a great drop zone. Flex room can be an office, toy room, den, craft space, whatever your heart desires. Spacious primary suite with a closet that has been upgraded with a gorgeous closet system. 2nd floor laundry, so no carrying your laundry all over the house. Finished basement, with daylight windows, a murphy bed to accomodate guests, finished kitchenette/bar area perfect for the big game or hosting. There's a designated gym space in the basement with a full bathroom so you won't wake up anyone after a workout! Rolling bookcase to give function and under stair storage. 3 car garage was upgraded by the sellers during the build. EV charging compatible.
Outside you will find a fully fenced in backyard, composite decking, and a storage area under the deck. No unsightly lawn equipment here, everything is tucked away for peaceful backyard appeal.
This layout has it all, and is just waiting for it's next owners!...
Contact an agent
Home facts
- Year built:2019
- Subdivision & Development:MARION CRK CONDO
- Listing ID #:20261088135
- Added:1 day(s) ago
- Updated:October 31, 2026 at 06:01 PM
Rooms and interior
- Bedrooms:4
- Total bathrooms:4
- Full bathrooms:3
- Half bathrooms:1
- Rooms Total:9
- Basement Description:Bath Stubbed, Daylight, Finished
- Living area:3,268 sq. ft.
Heating and cooling
- Cooling:Ceiling Fans, Central Air
- Heating:Forced Air, Natural Gas
Structure and exterior
- Roof:Asphalt
- Year built:2019
- Building area:3,268 sq. ft.
- Architectural Style:Colonial
- Construction Materials:Vinyl Siding
- Foundation Description:Basement, Poured
- Levels:Two
Utilities
- Water:Public
- Sewer:Public Sewer
Finances and disclosures
- Price:$479,990
- Price per sq. ft.:$146.88
- Tax amount:$4,255
Features and amenities
- Appliances:Bar Fridge, Dishwasher, Dryer, Free Standing Gas Range, Microwave, Washer, Wine Cooler
Parking
- Parking description:Attached, Direct Access, Electricity In Garage, Three Car Garage
- Garage spaces:3

New listings near 1164 Weatherstone LN
- New
 $425,000Active3 beds 3 baths2,206 sq. ft.
278 Merrimack DR, Howell, MI 48843
MLS# 20261085425Listed by: KW REALTY LIVINGSTON - New
 $179,500Active4 beds 2 baths1,560 sq. ft.
5770 Aztec LN, Howell, MI 48843
MLS# 20261087010Listed by: RE/MAX PLATINUM - New
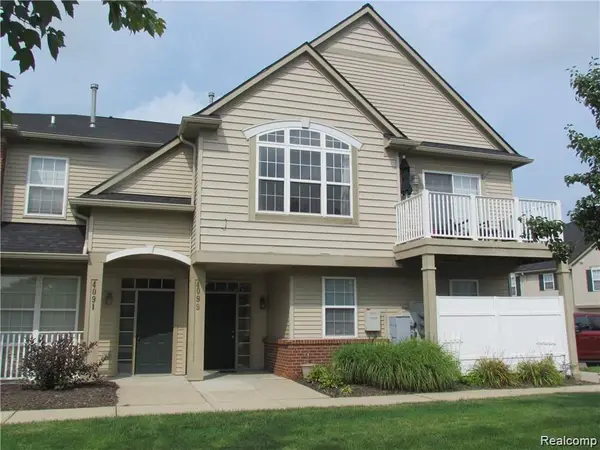 $239,000Active2 beds 2 baths1,279 sq. ft.
4099 Kirkway CT, Howell, MI 48843
MLS# 20261087444Listed by: ELITE REALTY - New
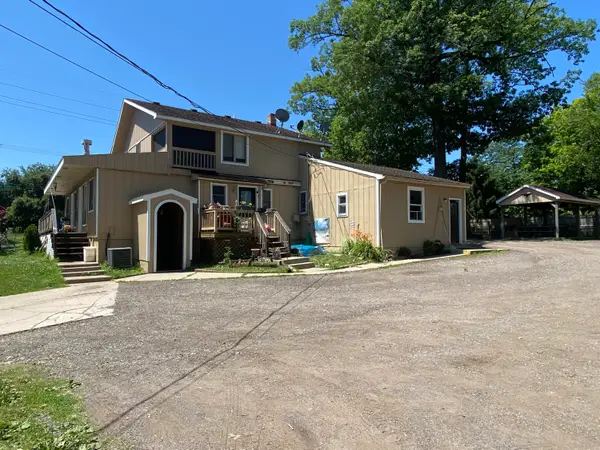 $889,900Active-- beds -- baths
5645 E Grand River Avenue, Howell, MI 48843
MLS# 71026057768Listed by: UNITED REALTY SERVICES - New
 $354,900Active3 beds 2 baths1,588 sq. ft.
6165 Dutcher Road, Howell, MI 48843
MLS# 300274Listed by: BERKSHIRE HATHAWAY HOMESERVICES - New
 $135,000Active2 beds 1 baths981 sq. ft.
515 W Highland #6, Howell, MI 48843
MLS# 70567351Listed by: KW REALTY LIVING - New
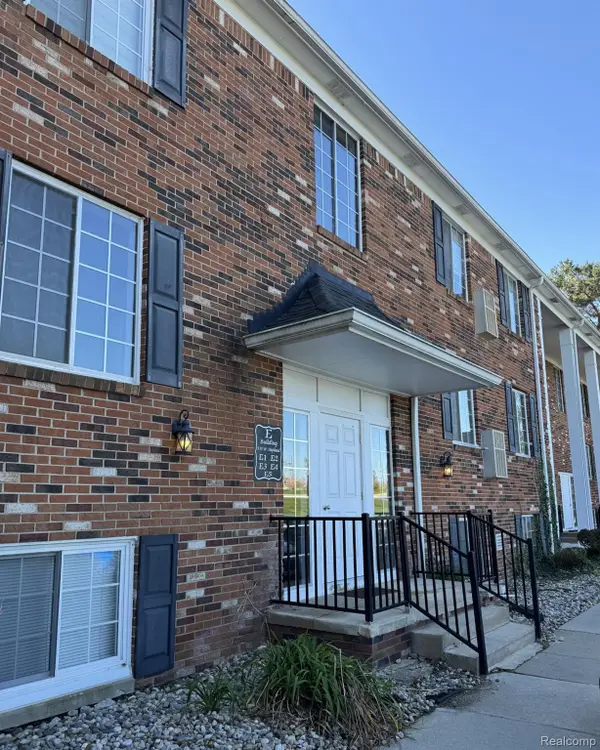 $139,500Active2 beds 1 baths928 sq. ft.
515 Highland RD # 3, Howell, MI 48843
MLS# 20261084434Listed by: AMERITRUST REALTY CORPORATION - New
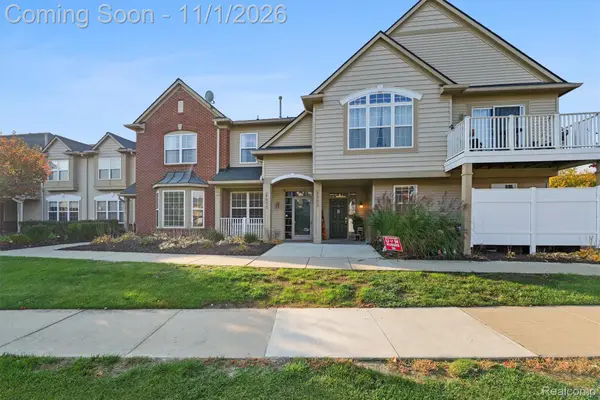 $245,000Active2 beds 3 baths1,534 sq. ft.
4071 Kirkway CT, Howell, MI 48843
MLS# 20261087402Listed by: KW REALTY LIVINGSTON - New
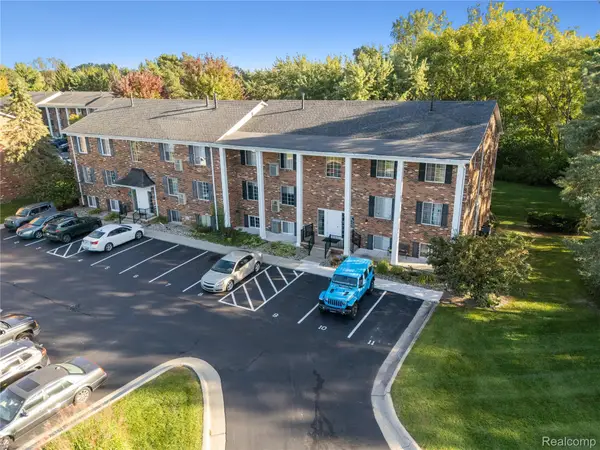 $135,000Active2 beds 1 baths981 sq. ft.
515 W Highland RD E # 6, Howell, MI 48843
MLS# 20261087488Listed by: KW REALTY LIVINGSTON


Protect your home and budget from life's surprises with an Assurant Home Warranty, backed by a partner that supports you through every step of homeownership. Explore Plans.
©2026 Century 21 Real Estate LLC. All rights reserved. CENTURY 21®, the CENTURY 21 Logo and C21® are service marks owned by Century 21 Real Estate LLC. Century 21 Real Estate LLC fully supports the principles of the Fair Housing Act and the Equal Opportunity Act. Each office is independently owned and operated. Listing information is deemed reliable but not guaranteed accurate.