
225 E Caledonia Street, Howell, MI 48843
Local realty services provided by:CENTURY 21 Affiliated
225 E Caledonia Street,Howell, MI 48843
$474,900
- 3 Beds
- 2 Baths
- 1,801 sq. ft.
- Single family
- Pending
Listed by: pamela owen
Office: keller williams paint creek
MLS#:20261047992
Source:MI_REALCOMP
Price summary
- Price:$474,900
- Price per sq. ft.:$263.69
About this home
WELCOME HOME !! Fabulous Modern & Easy to Maintain 3 Bedroom 2 Bathroom Ranch Home, located on a country sized lot, while close to to desirable downtown Howell, just a few short blocks to all the Restaurants, Shopping and Festivities throughout the year. Lake Privileges on nearby Thompson Lake, Walking Distance to Howell City Park & Easy access to M59 & I96.
Built in 2014 with Open Concept Living Areas, Soaring Cathedral Ceilings, Maple Floors Throughout & Large Windows to Maximize Natural Light.
Perfect for entertaining the Generous sized Kitchen has lots of Cabinets (42" uppers) & Large Center Island for Friends and Family to Gather. Stainless Appliances, Granite Counters and Designer Backsplash, overlooking the Family Room area with Cozy Gas Fireplace for those cold winter nights.
Designed with a split floor plan so that the Primary Suite is a Private Retreat Separate from the other Bedrooms & Facing the back of the home. The Bedroom with Cathedral Ceiling leads to a Luxurious Spa like Bathroom with Free Standing Soaking Tub, Double Floating Vanity and large Separate Glass Enclosed Shower - & you'll have plenty of space in the Generous sized walk in Closet.
Enjoy morning coffee or a glass of wine in the evening on the rear deck overlooking the gorgeous fully fenced back yard with trees & perennials.
Check out the Full Sized Basement with Daylight Windows, high ceilings & Rough Plumbed for a Bathroom, just waiting for your creative vision.
Excluded - Mirror in Living Room....
Contact an agent
Home facts
- Year built:2014
- Listing ID #:20261047992
- Added:19 day(s) ago
- Updated:July 15, 2026 at 08:51 AM
Rooms and interior
- Bedrooms:3
- Total bathrooms:2
- Full bathrooms:2
- Rooms Total:7
- Basement Description:Daylight, Full, Unfinished
- Living area:1,801 sq. ft.
Heating and cooling
- Cooling:Central Air
- Heating:Forced Air, Natural Gas
Structure and exterior
- Year built:2014
- Building area:1,801 sq. ft.
- Lot area:0.45 Acres
- Architectural Style:Ranch
- Construction Materials:Vinyl Siding
- Exterior Features:Deck, Porch
- Foundation Description:Basement, Poured
- Levels:One
Utilities
- Water:Public
- Sewer:Public Sewer
Finances and disclosures
- Price:$474,900
- Price per sq. ft.:$263.69
- Tax amount:$5,854
Features and amenities
- Appliances:Dishwasher, Disposal, Dryer, Free Standing Electric Range, Free Standing Refrigerator, Microwave, Washer
- Laundry features:Laundry Room
Parking
- Parking description:Attached, Two Car Garage
- Garage spaces:2

New listings near 225 E Caledonia Street
- New
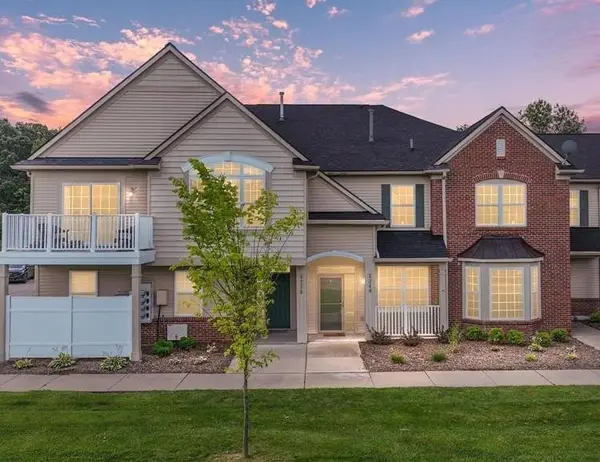 $260,000Active2 beds 3 baths1,534 sq. ft.
4248 Hampton Ridge, Howell, MI 48843
MLS# 50214894Listed by: RE/MAX RIVER HAVEN - New
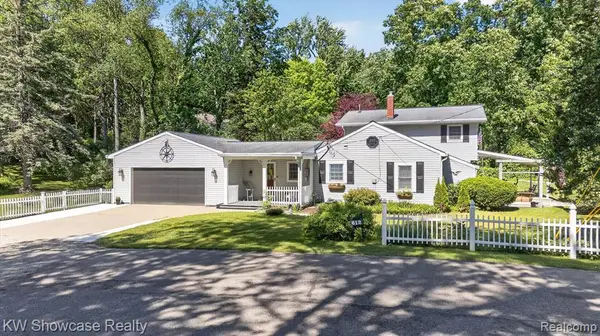 $649,990Active3 beds 2 baths2,135 sq. ft.
612 Sunrise Park, Howell, MI 48843
MLS# 61011184Listed by: KW SHOWCASE REALTY - New
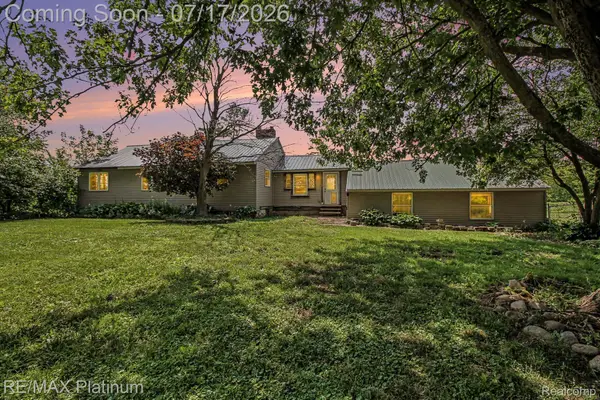 $320,000Active3 beds 2 baths1,984 sq. ft.
4205 Musson Road, Howell, MI 48855
MLS# 20261051834Listed by: RE/MAX PLATINUM - New
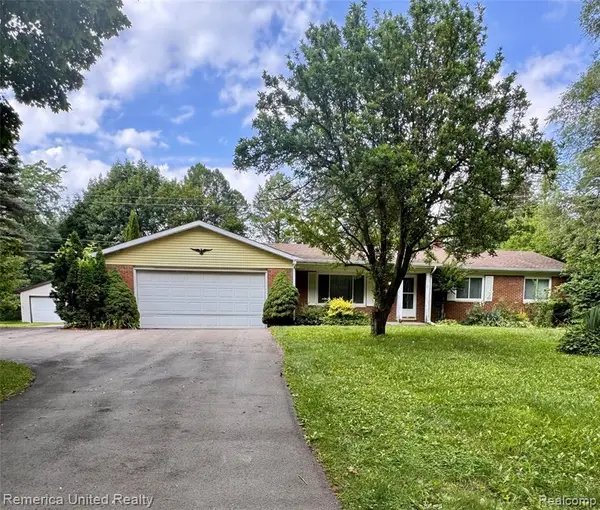 $289,900Active3 beds 2 baths1,300 sq. ft.
500 Keddle, Howell, MI 48843
MLS# 61010531Listed by: REMERICA UNITED REALTY - New
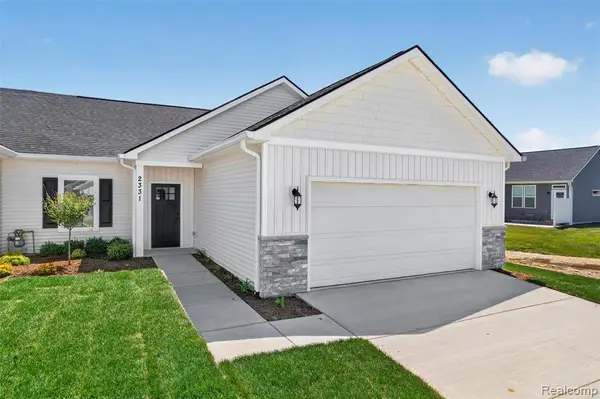 $420,110Active3 beds 3 baths1,200 sq. ft.
2331 Gilder, Howell, MI 48843
MLS# 61010388Listed by: KW REALTY LIVINGSTON - New
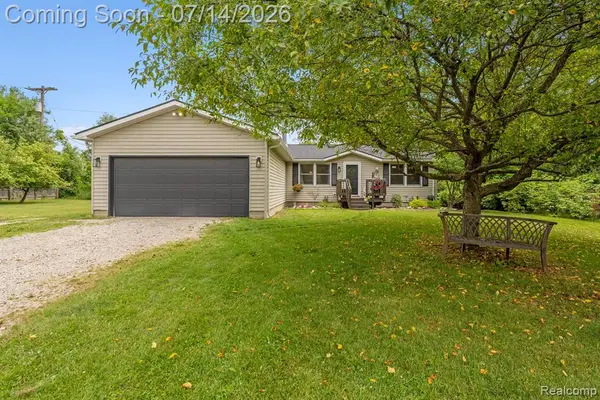 $350,000Active3 beds 2 baths1,400 sq. ft.
5891 Campbell Corners, Howell, MI 48855
MLS# 61010901Listed by: KW REALTY LIVINGSTON - New
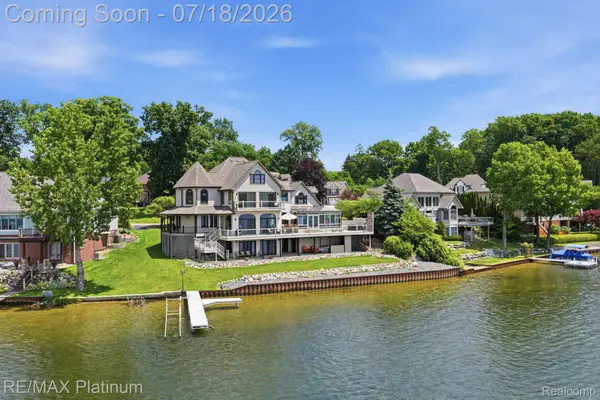 $1,895,000Active5 beds 6 baths6,841 sq. ft.
997 Thompson Shore Drive, Howell, MI 48843
MLS# 20261044248Listed by: RE/MAX PLATINUM - Open Sun, 12 to 2pmNew
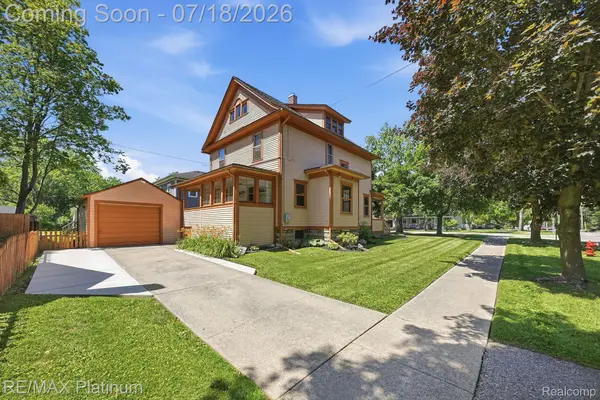 $434,995Active4 beds 2 baths1,657 sq. ft.
621 N Court Street, Howell, MI 48843
MLS# 20261051485Listed by: RE/MAX PLATINUM - New
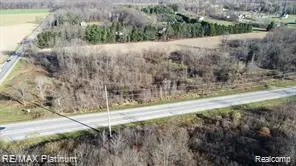 $1,200,000Active6 Acres
V/L Argentine Road, Howell, MI 48855
MLS# 61010670Listed by: RE/MAX PLATINUM-HARTLAND - New
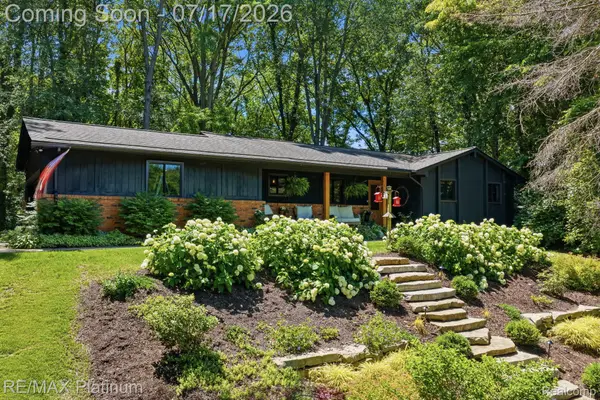 $425,000Active3 beds 2 baths2,612 sq. ft.
1245 Tracilee Drive, Howell, MI 48843
MLS# 20261049184Listed by: RE/MAX PLATINUM


Protect your home and budget from life's surprises with an Assurant Home Warranty, backed by a partner that supports you through every step of homeownership. Explore Plans.
©2026 Century 21 Real Estate LLC. All rights reserved. CENTURY 21®, the CENTURY 21 Logo and C21® are service marks owned by Century 21 Real Estate LLC. Century 21 Real Estate LLC fully supports the principles of the Fair Housing Act and the Equal Opportunity Act. Each office is independently owned and operated. Listing information is deemed reliable but not guaranteed accurate.