
324 Conover, Howell, MI 48843
Local realty services provided by:CENTURY 21 Signature Realty
324 Conover,Howell, MI 48843
$425,000
- 3 Beds
- 2 Baths
- 1,650 sq. ft.
- Single family
- Pending
Listed by: rhiannon mccarty
Office: remerica united realty-brighton
MLS#:61006116
Source:MI_REALSOURCE
Price summary
- Price:$425,000
- Price per sq. ft.:$155.96
About this home
HIGHEST AND BEST BY MON, JULY 6TH AT 7 PM. Do you like to entertain? This updated ranch in Howell is just what you've been searching for. Featuring vaulted ceilings, a split floor plan, spacious primary suite, and first floor laundry for convenience. The finished basement doubles your living space and adds plenty of storage options. This home has a three car garage with workshop area, attic storage, and epoxy floors; a beautiful yard with mature trees, a large storage shed, and fenced in garden with raised beds. The backyard also boasts an outdoor covered bar and adorable potting shed on the stamped concrete patio and a new awning on the deck. Plenty of room for gardening and entertaining! *Laundry room plumbed for half bath All showings/inspections must be accompanied by a licensed realtor. Buyer agent to verify all info.
Contact an agent
Home facts
- Year built:2003
- Listing ID #:61006116
- Added:24 day(s) ago
- Updated:July 26, 2026 at 08:30 AM
Rooms and interior
- Bedrooms:3
- Total bathrooms:2
- Full bathrooms:2
- Rooms Total:9
- Dining Description:On Entry Level
- Kitchen Description:Dishwasher, Disposal, Microwave, On Entry Level, Range/Oven, Refrigerator
- Bedroom Description:Bedroom 1 on Entry Level, Bedroom 2 on Entry Level, Bedroom 3 on Entry Level
- Basement Description:Finished
- Living area:1,650 sq. ft.
Heating and cooling
- Cooling:Ceiling Fan(s), Central A/C
- Heating:Forced Air, Natural Gas
Structure and exterior
- Year built:2003
- Building area:1,650 sq. ft.
- Lot area:0.66 Acres
- Architectural Style:Ranch
- Construction Materials:Brick, Vinyl Siding
- Exterior Features:Deck, Lawn Sprinkler, Patio
- Foundation Description:Basement
- Levels:1 Story
Utilities
- Water:Public Water
Finances and disclosures
- Price:$425,000
- Price per sq. ft.:$155.96
- Tax amount:$4,610
Features and amenities
- Appliances:Dishwasher, Disposal, Dryer, Microwave, Range/Oven, Refrigerator, Washer
- Laundry features:Dryer, On Entry Level, Washer
- Amenities:Cable/Internet Available
Parking
- Parking description:Attached Garage, Direct Access Garage, Electric in Garage, Garage Door Opener, Workshop
- Garage spaces:3
 Provided through IDX via MiRealSource. Courtesy of MiRealSource Shareholder. Copyright MiRealSource. The information published and disseminated by MiRealSource is communicated verbatim, without change by MiRealSource, as filed with MiRealSource by its members. The accuracy of all information, regardless of source, is not guaranteed or warranted. All information should be independently verified. Copyright 2026 MiRealSource. All rights reserved. The information provided hereby constitutes proprietary information of MiRealSource, Inc. and its shareholders, affiliates and licensees and may not be reproduced or transmitted in any form or by any means, electronic or mechanical, including photocopy, recording, scanning or any information storage and retrieval system, without written permission from MiRealSource, Inc. MI_REALSOURCE Member Broker: Andrew Hauck
New listings near 324 Conover
- New
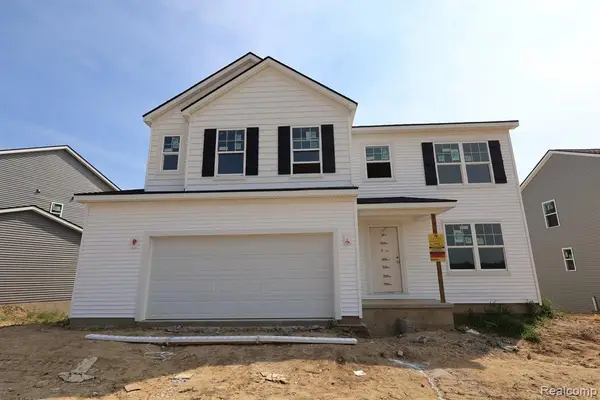 $453,685Active4 beds 3 baths2,260 sq. ft.
4570 Sedgeview, Howell, MI 48843
MLS# 61014686Listed by: M/I HOMES OF MICHIGAN, LLC - Open Sun, 11am to 1pmNew
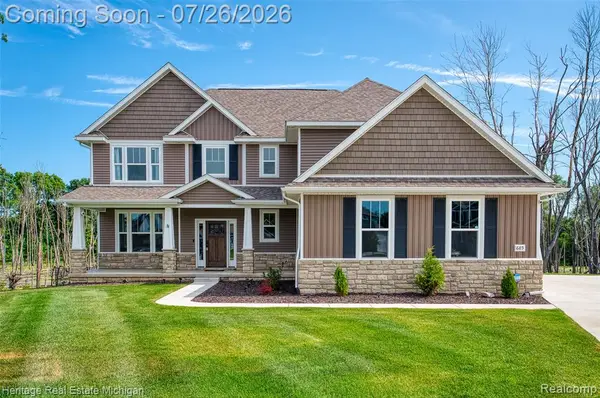 $765,000Active5 beds 5 baths3,227 sq. ft.
685 Birkdale, Howell, MI 48843
MLS# 61014645Listed by: HERITAGE REAL ESTATE MICHIGAN - Open Sun, 1 to 3pmNew
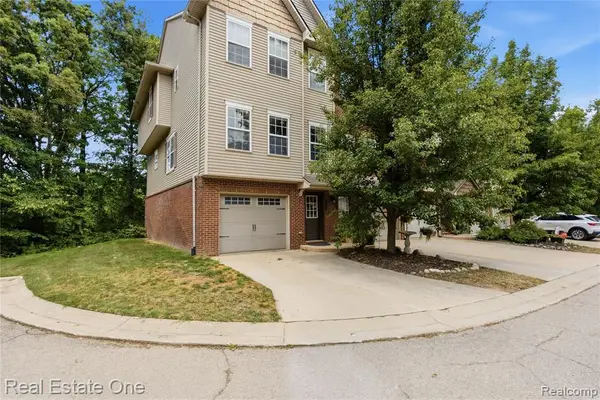 $240,000Active3 beds 3 baths1,673 sq. ft.
1615 Red Hickory, Howell, MI 48855
MLS# 61014535Listed by: REAL ESTATE ONE-BRIGHTON - New
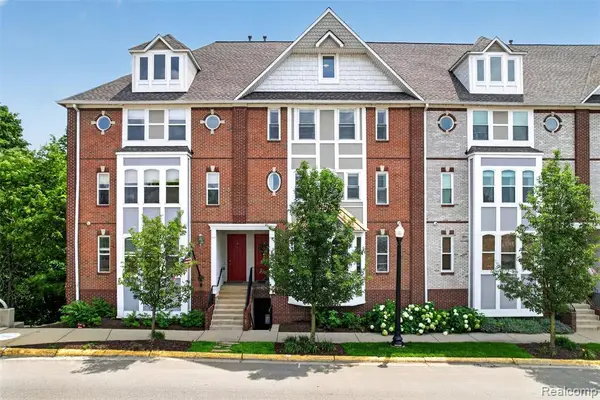 $375,000Active3 beds 3 baths2,700 sq. ft.
223 N Michigan, Howell, MI 48843
MLS# 61014485Listed by: KW REALTY LIVINGSTON - New
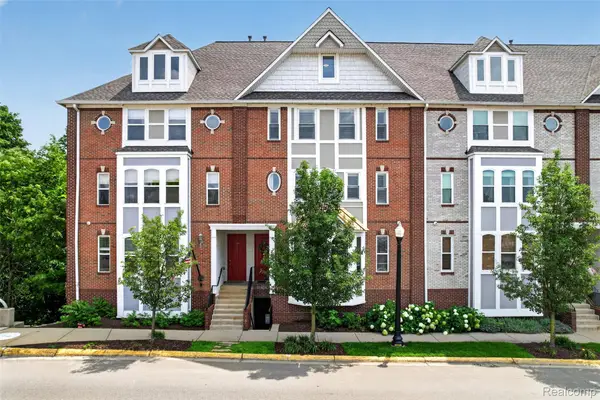 $375,000Active3 beds 3 baths2,700 sq. ft.
223 N Michigan Avenue, Howell, MI 48843
MLS# 20261056888Listed by: KW REALTY LIVINGSTON - New
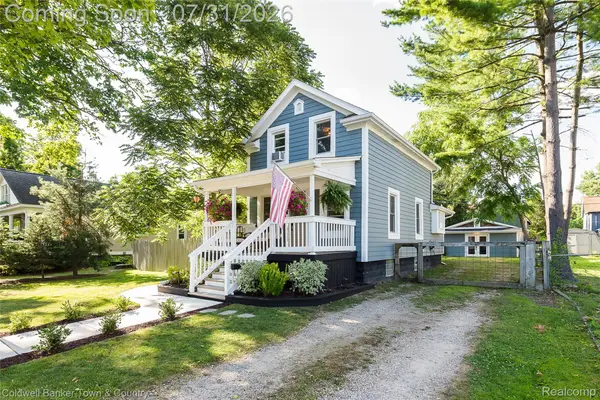 $299,000Active2 beds 1 baths1,346 sq. ft.
416 W Washington Street, Howell, MI 48843
MLS# 20261056617Listed by: COLDWELL BANKER TOWN & COUNTRY - New
 $284,000Active2 beds 3 baths1,215 sq. ft.
809 Chelsea Ridge, Howell, MI 48843
MLS# 61014366Listed by: NATIONAL REALTY CENTERS, INC - New
 $575,000Active2 beds 2 baths1,696 sq. ft.
5245 Wildwood, Howell, MI 48843
MLS# 61014119Listed by: KW REALTY LIVINGSTON - New
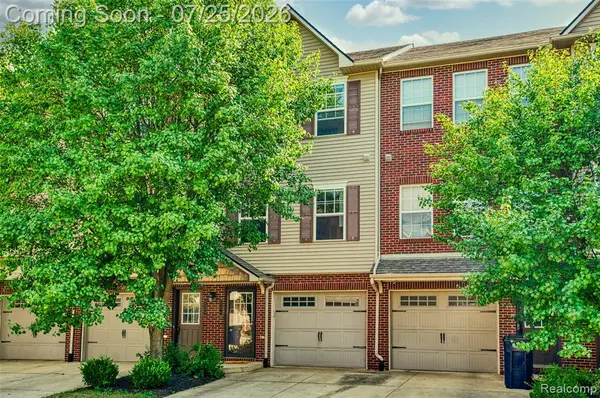 $212,000Active2 beds 2 baths1,436 sq. ft.
2204 Knotty Pine, Howell, MI 48855
MLS# 61014333Listed by: NEXTHOME STATEWIDE REAL ESTATE 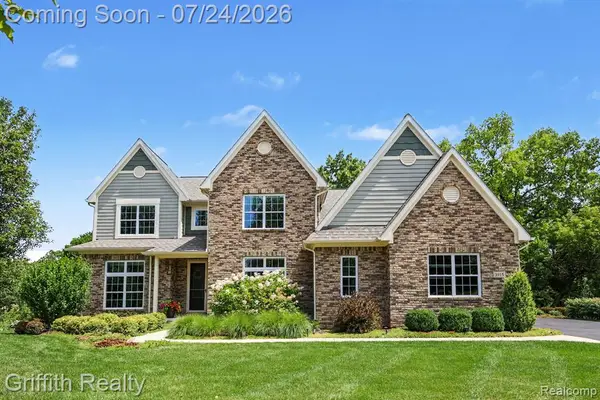 $949,900Pending3 beds 4 baths2,836 sq. ft.
3915 Honors, Howell, MI 48843
MLS# 61014252Listed by: GRIFFITH REALTY


Protect your home and budget from life's surprises with an Assurant Home Warranty, backed by a partner that supports you through every step of homeownership. Explore Plans.
©2026 Century 21 Real Estate LLC. All rights reserved. CENTURY 21®, the CENTURY 21 Logo and C21® are service marks owned by Century 21 Real Estate LLC. Century 21 Real Estate LLC fully supports the principles of the Fair Housing Act and the Equal Opportunity Act. Each office is independently owned and operated. Listing information is deemed reliable but not guaranteed accurate.