
809 Chelsea Ridge Court, Howell, MI 48843
Local realty services provided by:CENTURY 21 Affiliated
Listed by: cindy perks
Office: national realty centers, inc
MLS#:20261057319
Source:MI_REALCOMP
Price summary
- Price:$284,000
- Price per sq. ft.:$140.94
- Monthly HOA dues:$350
About this home
Welcome to downtown Howell! Perfectly situated in the heart of this charming and vibrant community, you'll love being within walking distance of Howell's wonderful restaurants, boutique shopping, local cafes, the popular Farmers Market, Balloon fest, Melon Festival, Fantasy of Lights, concerts, and year-round community events.
Stepping inside, you'll find cathedral ceilings, an open floor plan with a cozy bay window with a window seat. Great room with a separate door leading out to a newly updated private brick paver patio. The partially finished basement with two egress windows provides valuable additional living space with a full bathroom, making it ideal for a family room, home office, fitness area, or guest accommodations. Recent updates include a New well pump and drop line (Aug 1, 2026), new carpet in both bedrooms, new blinds, washer and dryer, recently painted throughout, an added basement door, new insulated garage door, new water heater, new AC, new furnace humidifier, whole-house backwashing water filtration system, and a completely rebuilt brick paver patio. Whether you're looking for low-maintenance living, a walkable lifestyle, or a place to enjoy everything that makes Howell such a special community, this condo has it. Best of all, it's an exceptional value—you get to enjoy downtown condo living at a price well below comparable new construction, without the wait to build. Move right in and start enjoying everything downtown Howell has to offer. All updates have been completed within the last 2 and a hals years....
Contact an agent
Home facts
- Year built:2005
- Subdivision & Development:CHELSEA RIDGE CONDO
- Listing ID #:20261057319
- Added:47 day(s) ago
- Updated:September 09, 2026 at 10:10 AM
Rooms and interior
- Bedrooms:2
- Total bathrooms:3
- Full bathrooms:3
- Rooms Total:5
- Basement Description:Daylight, Partially Finished
- Living area:2,015 sq. ft.
Heating and cooling
- Cooling:Ceiling Fans, Central Air
- Heating:Forced Air, Natural Gas
Structure and exterior
- Year built:2005
- Building area:2,015 sq. ft.
- Architectural Style:Ranch
- Construction Materials:Brick, Vinyl Siding
- Exterior Features:Covered, Patio, Porch
- Foundation Description:Basement, Poured
- Levels:One
Utilities
- Water:Public
- Sewer:Public Sewer
Finances and disclosures
- Price:$284,000
- Price per sq. ft.:$140.94
- Tax amount:$5,171
Features and amenities
- Appliances:Dishwasher, Disposal, Dryer, Free Standing Electric Range, Free Standing Refrigerator, Microwave, Washer, Water Softener Owned
- Laundry features:Laundry Room
- Amenities:High Speed Internet, Programmable Thermostat
Parking
- Parking description:Attached, Direct Access, Electricity In Garage, Garage Faces Front, Two Car Garage
- Garage spaces:2

New listings near 809 Chelsea Ridge Court
- New
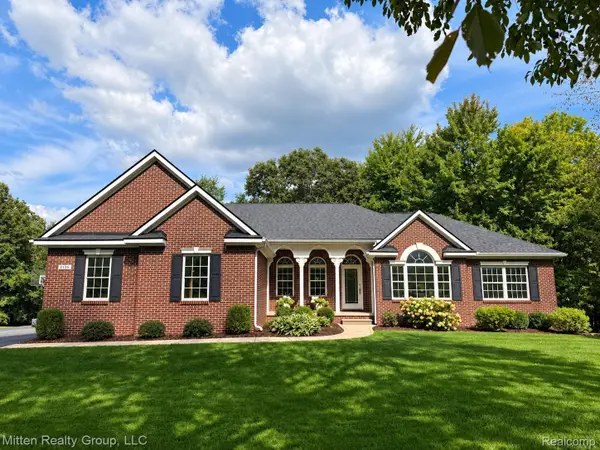 $575,000Active4 beds 3 baths3,677 sq. ft.
2126 Moorlands View, Howell, MI 48855
MLS# 20261067101Listed by: MITTEN REALTY GROUP LLC - Open Sat, 12 to 2pmNew
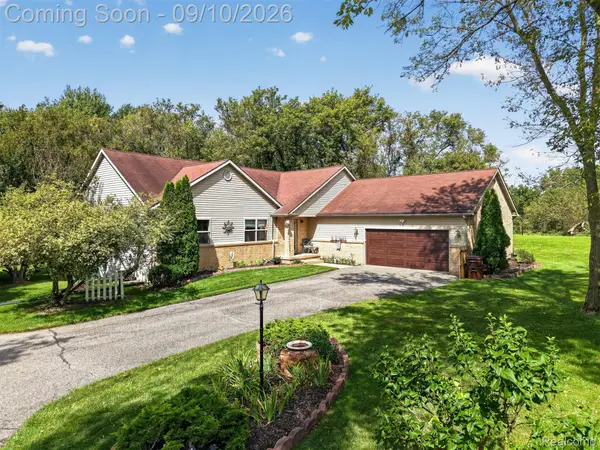 $490,000Active3 beds 2 baths1,952 sq. ft.
3122 County Farm Road, Howell, MI 48843
MLS# 20261072137Listed by: EXP REALTY - New
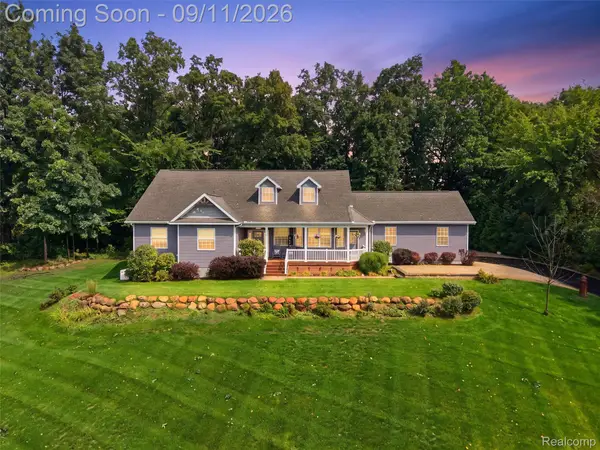 $619,000Active4 beds 3 baths3,865 sq. ft.
4377 Bootjack Trail, Howell, MI 48843
MLS# 20261069932Listed by: EXP REALTY MAIN - Open Sat, 10am to 2pmNew
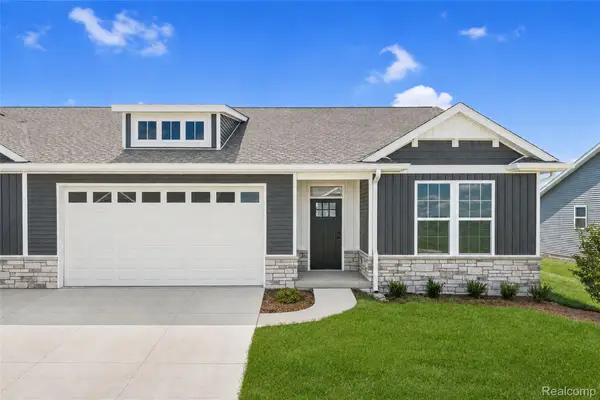 $499,900Active4 beds 3 baths2,437 sq. ft.
336 Mcdowell Drive, Howell, MI 48843
MLS# 20261068801Listed by: KW REALTY LIVINGSTON - New
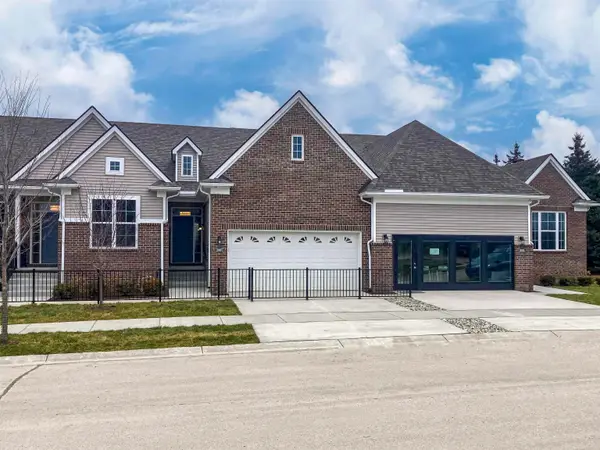 $431,404Active3 beds 3 baths1,745 sq. ft.
9933 Crossview TRL, Howell, MI 48855
MLS# 58050220899Listed by: MJC REAL ESTATE CO INC. - New
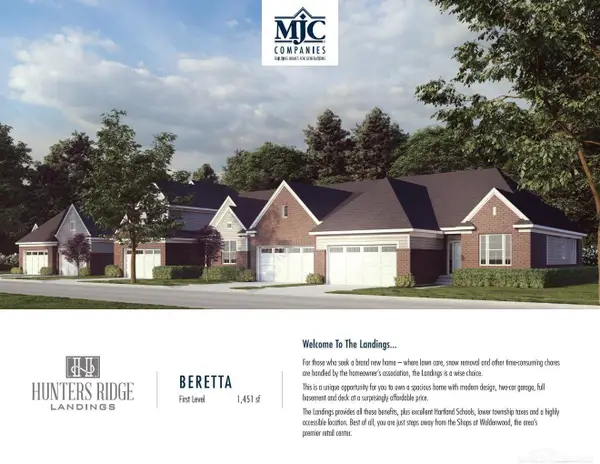 $372,600Active2 beds 2 baths1,451 sq. ft.
9932 Crossview TRL, Howell, MI 48855
MLS# 58050220903Listed by: MJC REAL ESTATE CO INC. - New
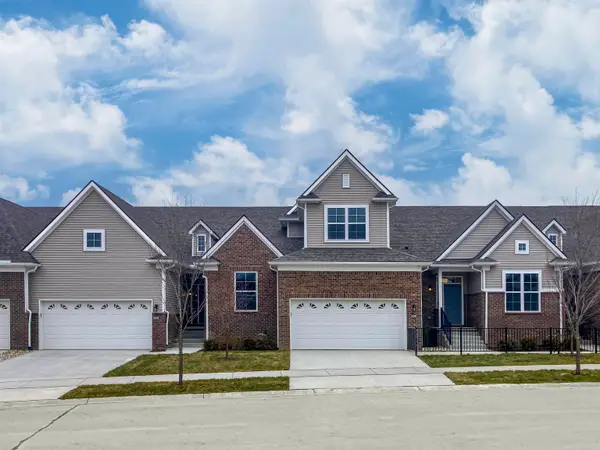 $395,900Active3 beds 3 baths1,980 sq. ft.
9928 Crossview TRL, Howell, MI 48855
MLS# 58050220907Listed by: MJC REAL ESTATE CO INC. - New
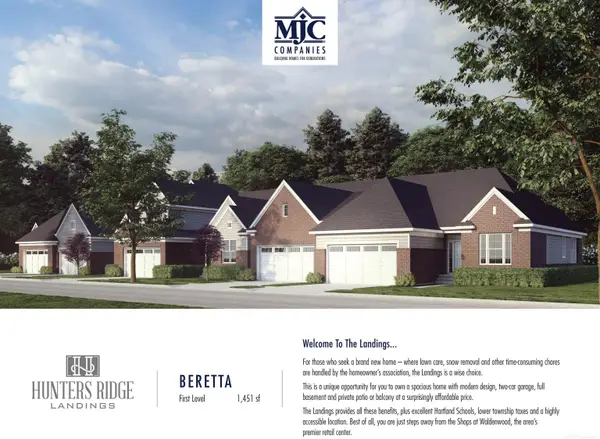 $380,900Active2 beds 2 baths1,451 sq. ft.
9924 Crossview TRL, Howell, MI 48855
MLS# 58050220911Listed by: MJC REAL ESTATE CO INC. - New
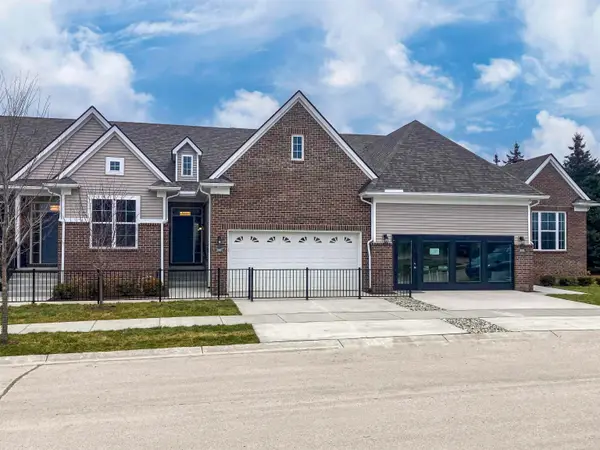 $431,404Active3 beds 3 baths1,745 sq. ft.
9933 Crossview #128, Howell, MI 48855
MLS# 50220899Listed by: MJC REAL ESTATE CO INC. - New
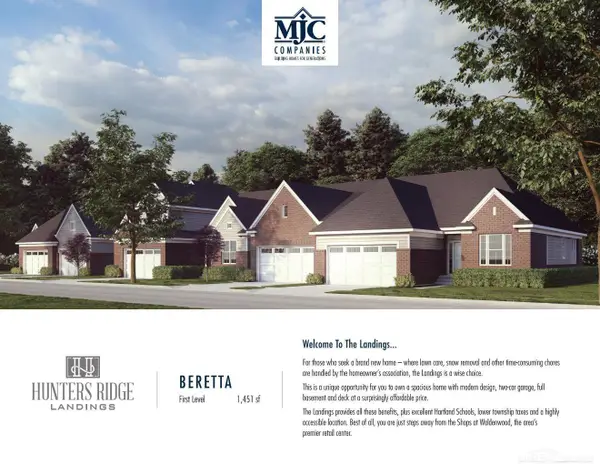 $372,600Active2 beds 2 baths1,451 sq. ft.
9932 Crossview #186, Howell, MI 48855
MLS# 50220903Listed by: MJC REAL ESTATE CO INC.


Protect your home and budget from life's surprises with an Assurant Home Warranty, backed by a partner that supports you through every step of homeownership. Explore Plans.
©2026 Century 21 Real Estate LLC. All rights reserved. CENTURY 21®, the CENTURY 21 Logo and C21® are service marks owned by Century 21 Real Estate LLC. Century 21 Real Estate LLC fully supports the principles of the Fair Housing Act and the Equal Opportunity Act. Each office is independently owned and operated. Listing information is deemed reliable but not guaranteed accurate.