
3301 Jewell Road, Howell, MI 48843
Local realty services provided by:CENTURY 21 Signature Realty
3301 Jewell Road,Howell, MI 48843
- 4 Beds
- 3 Baths
- - sq. ft.
- Single family
- Sold
Listed by: deanna l semke
Office: kw realty livingston
MLS#:20261026590
Source:MI_REALCOMP
Sorry, we are unable to map this address
Price summary
- Price:
About this home
Tucked away on 3.55 acres of serene, wooded land, this one-of-a-kind property offers the perfect blend of privacy, nature, and comfort. A stunning vaulted great room with a wall of windows brings the outdoors in, showcasing breathtaking views of your private backyard retreat. Step outside and you’ll find an inground pool, a beautifully designed butterfly garden creates a backyard oasis that feels like your own personal getaway. Wildlife lovers will appreciate the frequent visits from deer, turkey, and other native wildlife, making every day feel like a nature escape.
For hobbyists or those needing extra space, the 28x40 pole barn with a cement floor & electricity offers endless possibilities. If you’ve been dreaming of quiet mornings, scenic views, and room to roam, this is it. New pool liner was installed May 6th and ready for this summer. New kitchen with appliances in 2021, new washer & dryer 2021, furnace 2022, A/C 2022, hot water heater 2022, whole house water filtration system with saltless water softener, well pump 2025, pool pump and filter August 2025, washer & dryer 2021, new front porch 2026. LVL flooring for lower level on site and stays with home. A professional appraisal was done in Spring 2024 and came in at $435,000....
Contact an agent
Home facts
- Year built:1968
- Subdivision & Development:TWILLEY HILLS ESTATES
- Listing ID #:20261026590
- Added:147 day(s) ago
- Updated:September 16, 2026 at 06:47 AM
Rooms and interior
- Bedrooms:4
- Total bathrooms:3
- Full bathrooms:2
- Half bathrooms:1
- Rooms Total:9
- Basement Description:Finished, Walk-Out Access
Heating and cooling
- Cooling:Central Air
- Heating:Forced Air, Natural Gas
Structure and exterior
- Roof:Rubber
- Year built:1968
- Lot Features:Irregular Lot, Wooded
- Architectural Style:Ranch
- Construction Materials:Brick, Wood Siding
- Exterior Features:Chimney Caps, Deck, Lighting, Porch
- Foundation Description:Basement, Poured, Sump Pump
- Levels:One
Utilities
- Water:Well
- Sewer:Septic Tank
Finances and disclosures
- Price:
- Tax amount:$3,421
Features and amenities
- Appliances:Dishwasher, Disposal, Dryer, Free Standing Gas Oven, Free Standing Refrigerator, Microwave, Stainless Steel Appliances, Washer, Water Softener Owned
- Laundry features:Laundry Room
- Amenities:High Speed Internet, Programmable Thermostat
- Pool features:In Ground
Parking
- Parking description:Attached, Two Car Garage
- Garage spaces:2

New listings near 3301 Jewell Road
- Coming Soon
 $385,000Coming Soon3 beds 4 baths1,568 sq. ft.
2410 Chestnut, Howell, MI 48855
MLS# 61030429Listed by: RE/MAX PLATINUM  $377,200Pending2 beds 2 baths1,451 sq. ft.
2209 Chase DR, Howell, MI 48855
MLS# 58050213479Listed by: MJC REAL ESTATE CO INC.- New
 $385,000Active3 beds 4 baths2,720 sq. ft.
2410 Chestnut Bend, Howell, MI 48855
MLS# 20261074238Listed by: RE/MAX PLATINUM - New
 $525,000Active4 beds 3 baths2,072 sq. ft.
2427 Karen Drive, Howell, MI 48855
MLS# 20261074431Listed by: NEXTHOME STATEWIDE REAL ESTATE - New
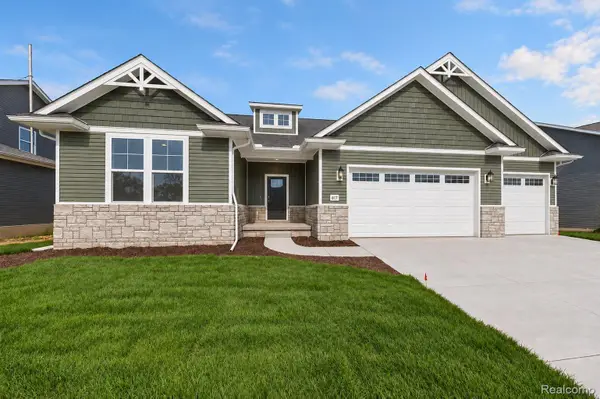 $645,000Active4 beds 3 baths2,884 sq. ft.
617 Round Rock Drive, Howell, MI 48843
MLS# 20261074551Listed by: KW REALTY LIVINGSTON - New
 $334,900Active3 beds 1 baths1,274 sq. ft.
2457 Pfeifle, Howell, MI 48843
MLS# 20261065695Listed by: @PROPERTIES CHRISTIE'S INT'L RE NORTHVILLE - New
 $449,900Active3 beds 3 baths1,736 sq. ft.
242 Darvale Drive, Howell, MI 48843
MLS# 20261066199Listed by: REAL ESTATE ONE-BRIGHTON - New
 $324,900Active10.18 Acres
Parcel A N Hacker Road, Howell, MI 48843
MLS# 20261074434Listed by: 3DX REAL ESTATE-BRIGHTON - Open Fri, 5 to 7pmNew
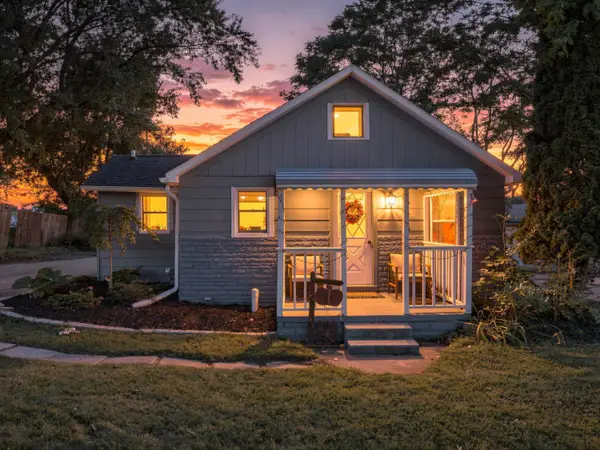 $275,000Active3 beds 1 baths1,114 sq. ft.
230 S National Street, Howell, MI 48843
MLS# 26049011Listed by: HOUSE OF MAY - New
 $399,900Active3 beds 3 baths2,570 sq. ft.
4442 Mcgunn Road, Howell, MI 48843
MLS# 20261074000Listed by: COLDWELL BANKER TOWN & COUNTRY


Protect your home and budget from life's surprises with an Assurant Home Warranty, backed by a partner that supports you through every step of homeownership. Explore Plans.
©2026 Century 21 Real Estate LLC. All rights reserved. CENTURY 21®, the CENTURY 21 Logo and C21® are service marks owned by Century 21 Real Estate LLC. Century 21 Real Estate LLC fully supports the principles of the Fair Housing Act and the Equal Opportunity Act. Each office is independently owned and operated. Listing information is deemed reliable but not guaranteed accurate.