
4240 Merriman, Howell, MI 48843
Local realty services provided by:CENTURY 21 Realty North
Listed by: hope herron
Office: determined realty llc.
MLS#:70553502
Source:MI_REALSOURCE
Price summary
- Price:$450,000
- Price per sq. ft.:$191.41
- Monthly HOA dues:$99
About this home
Some homes simply have more ways to live in them--and this Hidden Creek two-story is one of them. The main floor features a primary en-suite, dedicated office, formal dining room, and a living room with soaring ceilings and a wood-burning fireplace with a gas line for easy conversion. Upstairs are two additional bedrooms and a loft with a closet--keep it open or easily convert it to a 4th bedroom. Storage is abundant throughout, including a deep 2-car garage. The basement renovation is already underway with a partially completed bathroom and bar, leaving plenty of opportunity to make it your own. Big-ticket updates include a new roof in 2020, newer A/C, and newer water heater. Out back, enjoy a quiet, private setting, while Hidden Creek amenities--including an inground pool, playground, and trails--give you even more ways to enjoy the neighborhood. A flexible home with room to evolve!
Contact an agent
Home facts
- Year built:2007
- Listing ID #:70553502
- Added:9 day(s) ago
- Updated:August 21, 2026 at 03:51 PM
Rooms and interior
- Bedrooms:3
- Total bathrooms:3
- Full bathrooms:2
- Half bathrooms:1
- Rooms Total:10
- Kitchen Description:Dishwasher, Freezer, Microwave, Range/Oven, Refrigerator
- Living area:2,363 sq. ft.
Heating and cooling
- Heating:Forced Air, Natural Gas
Structure and exterior
- Year built:2007
- Building area:2,363 sq. ft.
- Lot area:0.19 Acres
- Construction Materials:Brick
- Foundation Description:Basement
- Levels:2 Story
Utilities
- Water:Public Water
Finances and disclosures
- Price:$450,000
- Price per sq. ft.:$191.41
- Tax amount:$6,006
Features and amenities
- Appliances:Dishwasher, Dryer, Freezer, Microwave, Range/Oven, Refrigerator, Washer
- Laundry features:Dryer, Washer
- Amenities:Playground
Parking
- Parking description:Attached Garage, Garage Door Opener
- Garage spaces:2
 Provided through IDX via MiRealSource. Courtesy of MiRealSource Shareholder. Copyright MiRealSource. The information published and disseminated by MiRealSource is communicated verbatim, without change by MiRealSource, as filed with MiRealSource by its members. The accuracy of all information, regardless of source, is not guaranteed or warranted. All information should be independently verified. Copyright 2026 MiRealSource. All rights reserved. The information provided hereby constitutes proprietary information of MiRealSource, Inc. and its shareholders, affiliates and licensees and may not be reproduced or transmitted in any form or by any means, electronic or mechanical, including photocopy, recording, scanning or any information storage and retrieval system, without written permission from MiRealSource, Inc.
New listings near 4240 Merriman
- New
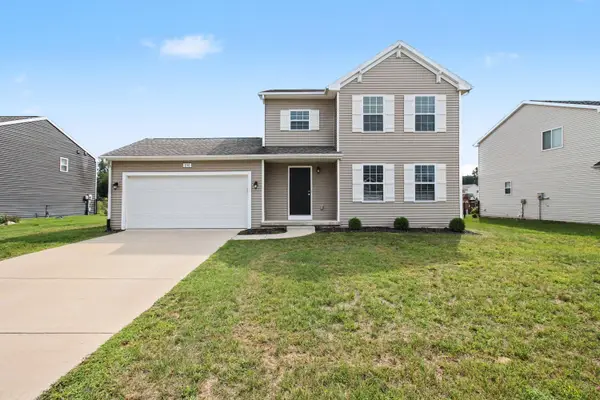 $379,900Active4 beds 3 baths1,812 sq. ft.
1181 Weatherstone Lane, Howell, MI 48843
MLS# 65026045953Listed by: HOME REALTY LLC - New
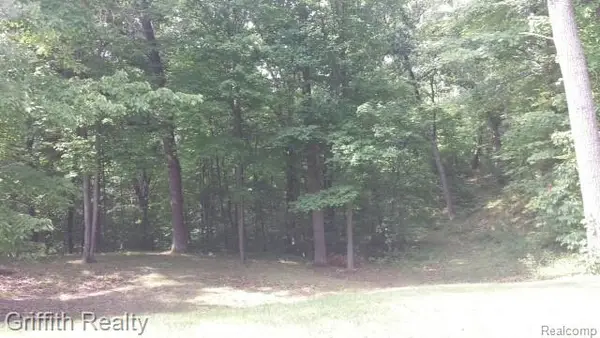 $375,000Active28.56 Acres
VL Schafer Road, Howell, MI 48843
MLS# 20261069136Listed by: GRIFFITH REALTY - New
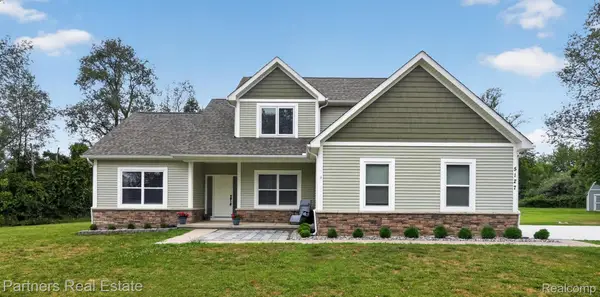 $599,900Active5 beds 4 baths3,255 sq. ft.
5127 Clyde Road, Howell, MI 48855
MLS# 20261069184Listed by: PARTNERS REAL ESTATE PROFESSIONALS PC - New
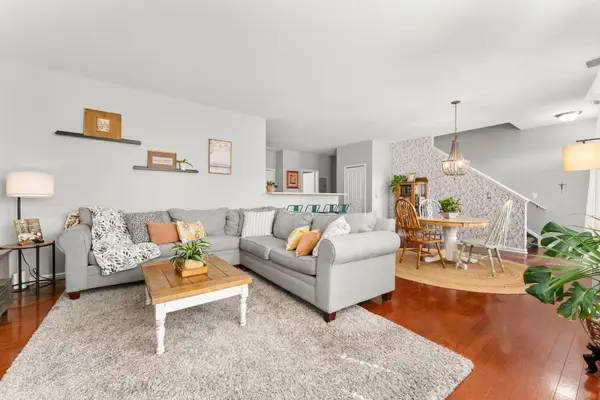 $250,000Active2 beds 3 baths1,534 sq. ft.
713 Abbington Court, Howell, MI 48843
MLS# 26045647Listed by: HOWARD HANNA REAL ESTATE - New
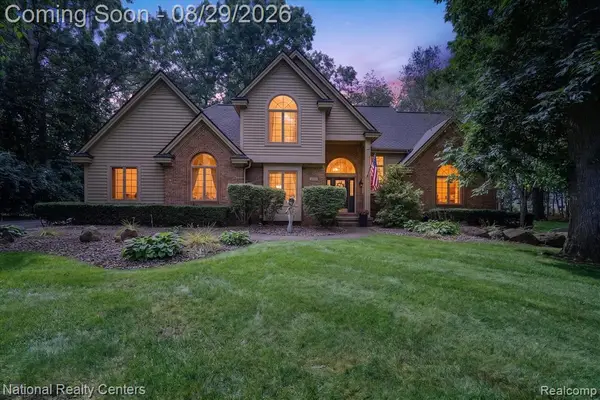 $599,900Active4 beds 4 baths2,000 sq. ft.
1573 Moonlight, Howell, MI 48843
MLS# 61025213Listed by: NATIONAL REALTY CENTERS, INC - New
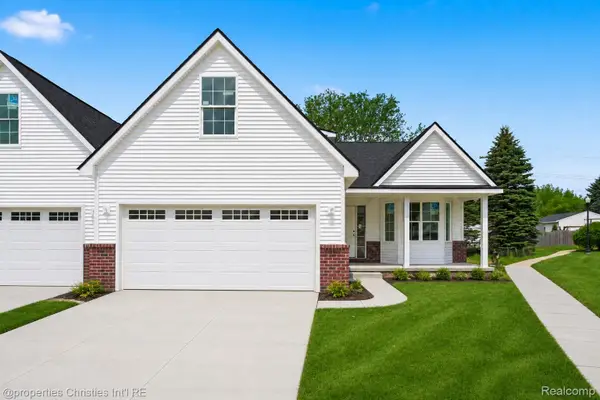 $369,900Active3 beds 3 baths1,700 sq. ft.
755 Nelsons Ridge Drive #1, Howell, MI 48843
MLS# 20261068014Listed by: @PROPERTIES CHRISTIE'S INT'L RE NORTHVILLE - New
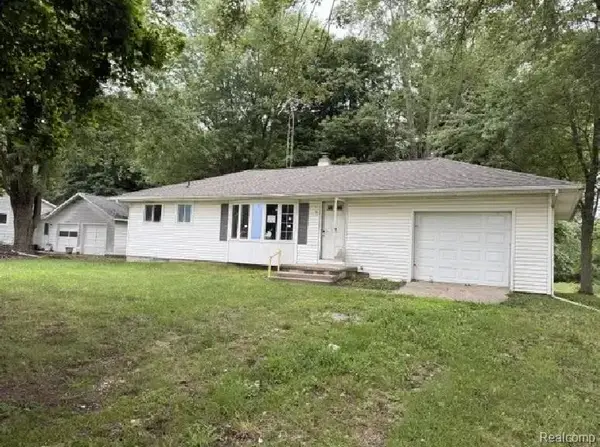 $152,000Active3 beds 1 baths939 sq. ft.
5407 Oak Grove Road, Howell, MI 48855
MLS# 20261068824Listed by: INCA REALTY, LLC - New
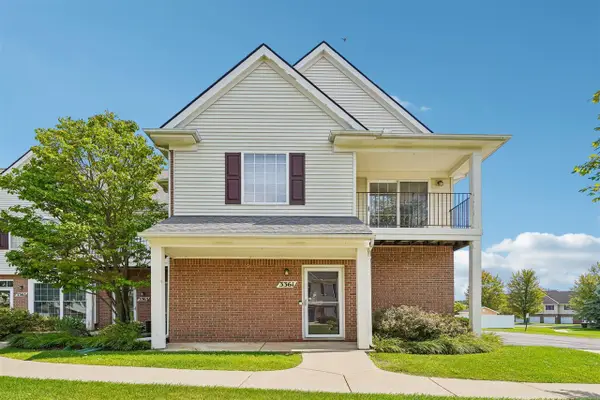 $235,000Active2 beds 2 baths1,301 sq. ft.
3361 Kneeland, Howell, MI 48843
MLS# 70554962Listed by: BELLABAY REALTY LLC - Open Sat, 11am to 1pmNew
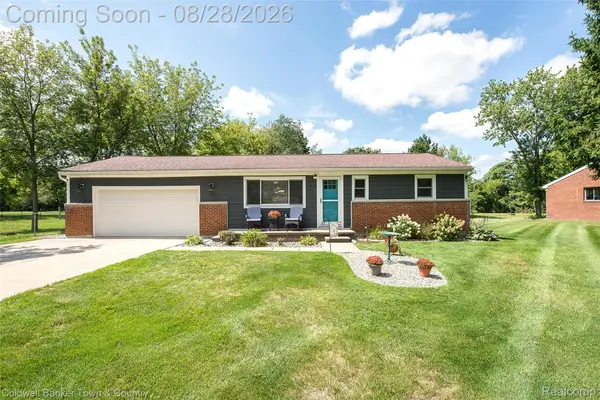 $339,900Active2 beds 1 baths960 sq. ft.
1810 Gray Road, Howell, MI 48843
MLS# 20261068001Listed by: COLDWELL BANKER TOWN & COUNTRY - Open Sun, 1 to 3pmNew
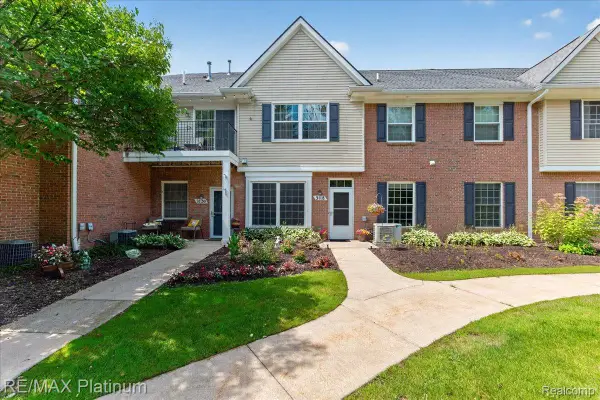 $239,900Active2 beds 2 baths1,276 sq. ft.
3118 Kneeland Circle, Howell, MI 48843
MLS# 20261068482Listed by: RE/MAX PLATINUM


Protect your home and budget from life's surprises with an Assurant Home Warranty, backed by a partner that supports you through every step of homeownership. Explore Plans.
©2026 Century 21 Real Estate LLC. All rights reserved. CENTURY 21®, the CENTURY 21 Logo and C21® are service marks owned by Century 21 Real Estate LLC. Century 21 Real Estate LLC fully supports the principles of the Fair Housing Act and the Equal Opportunity Act. Each office is independently owned and operated. Listing information is deemed reliable but not guaranteed accurate.