
462 Gulley, Howell, MI 48843
Local realty services provided by:CENTURY 21 Northland
462 Gulley,Howell, MI 48843
$775,000
- 4 Beds
- 5 Baths
- 2,966 sq. ft.
- Single family
- Active
Listed by: priscilla watts
Office: kw realty livingston
MLS#:61008475
Source:MI_REALSOURCE
Price summary
- Price:$775,000
- Price per sq. ft.:$192.98
About this home
Summer is just getting started at this beautiful, private retreat! Surrounded by mature and young trees alike, the attention to detail in the professional landscaping is clear. Jump into the inground pool (pool shed, deck boxes, pool equipment, new liner (2021) and safety cover (2023)), lounge on the freshly stained (waterproof) treated deck while grilling and listening to music (Bluetooth speaker system in home/deck included), or stay in the shade on the wrap-around porch. Inside, there's an open-concept kitchen w/walk-in pantry, kitchen island, granite countertops, and an eating area w/access to the back deck (2024) through the Pella slider door. Adjacent is the 4-season room w/ lots of windows for an abundance of natural light and a slider door to deck. Hosting an even larger gathering? The formal living room and dining room (tray ceiling) will easily serve plenty more guests. The spacious great room is highlighted by a natural wood-burning fireplace. All hardwood floors were recently refinished (2024), and new paint throughout home (2026). The main floor has a bedroom w/ en suite bathroom and 5ftx5ft walk-in closet. Upstairs, you'll find the primary bedroom featuring a vaulted ceiling, new carpet (2026), large 6ftx12ft walk-in closet, and remodeled en suite bathroom. Updates include a new double sink vanity w/quartz countertop, tiled shower stall, and updated water closet. There are 2 more bedrooms upstairs, each with vast closet spaces. The front bedroom has a vaulted ceiling. There's a full bathroom featuring a double sink vanity w/quartz counters, and a tub/shower combo. 2nd floor laundry room. Basement is finished - family room, flex room, pool table (included), kitchenette (fridge), and 1/2 bath. Plenty of additional storage in unfinished part. 3-car garage w/workshop, newly painted floors, and additional shelving. Add'l updates: roof/soffits (2022), HVAC (furnace, A/C 2025), dishwasher (2025), pressure tank (2025), driveway pad (2022), well pump (2026)....
Contact an agent
Home facts
- Year built:1995
- Listing ID #:61008475
- Added:19 day(s) ago
- Updated:July 26, 2026 at 10:13 AM
Rooms and interior
- Bedrooms:4
- Total bathrooms:5
- Full bathrooms:3
- Half bathrooms:2
- Rooms Total:20
- Dining Description:On Entry Level
- Kitchen Description:Dishwasher, Microwave, On Entry Level, Range/Oven, Refrigerator
- Bedroom Description:Bedroom 1 on Second Level, Bedroom 2 on Entry Level, Bedroom 3 on Second Level, Bedroom 4 on Second Level
- Basement Description:Finished
- Living area:2,966 sq. ft.
Heating and cooling
- Cooling:Attic Fan, Ceiling Fan(s), Central A/C
- Heating:Forced Air, Natural Gas
Structure and exterior
- Year built:1995
- Building area:2,966 sq. ft.
- Lot area:3.82 Acres
- Architectural Style:Colonial
- Construction Materials:Brick, Vinyl Siding
- Exterior Features:Deck, Patio, Porch
- Foundation Description:Basement
- Levels:2 Story
Utilities
- Water:Private Well
- Sewer:Septic
Finances and disclosures
- Price:$775,000
- Price per sq. ft.:$192.98
- Tax amount:$4,213
Features and amenities
- Appliances:Dishwasher, Dryer, Microwave, Range/Oven, Refrigerator, Washer
- Laundry features:Dryer, On Second Level, Washer
- Pool features:Inground Pool
Parking
- Parking description:Attached Garage, Electric in Garage, Garage Door Opener, Side Loading Garage, Workshop
- Garage spaces:3
 Provided through IDX via MiRealSource. Courtesy of MiRealSource Shareholder. Copyright MiRealSource. The information published and disseminated by MiRealSource is communicated verbatim, without change by MiRealSource, as filed with MiRealSource by its members. The accuracy of all information, regardless of source, is not guaranteed or warranted. All information should be independently verified. Copyright 2026 MiRealSource. All rights reserved. The information provided hereby constitutes proprietary information of MiRealSource, Inc. and its shareholders, affiliates and licensees and may not be reproduced or transmitted in any form or by any means, electronic or mechanical, including photocopy, recording, scanning or any information storage and retrieval system, without written permission from MiRealSource, Inc. MI_REALSOURCE Member Broker: Brad Platt
New listings near 462 Gulley
- New
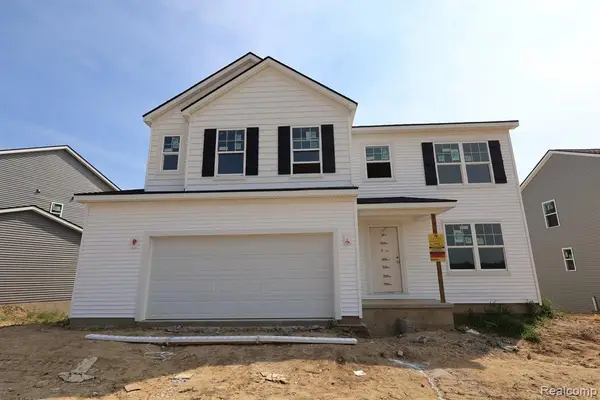 $453,685Active4 beds 3 baths2,260 sq. ft.
4570 Sedgeview, Howell, MI 48843
MLS# 61014686Listed by: M/I HOMES OF MICHIGAN, LLC - Open Sun, 11am to 1pmNew
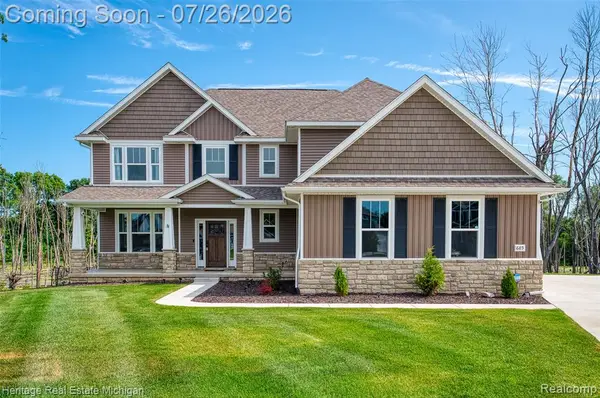 $765,000Active5 beds 5 baths3,227 sq. ft.
685 Birkdale, Howell, MI 48843
MLS# 61014645Listed by: HERITAGE REAL ESTATE MICHIGAN - Open Sun, 1 to 3pmNew
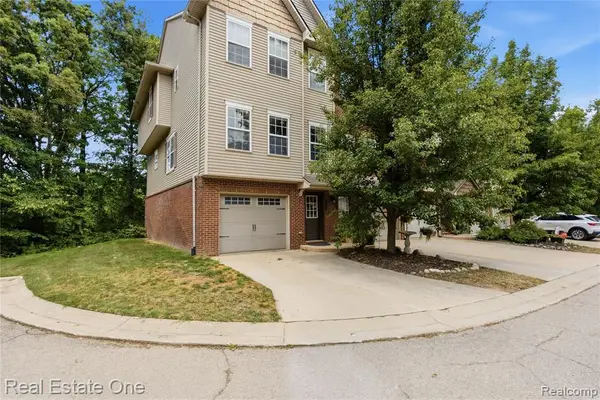 $240,000Active3 beds 3 baths1,673 sq. ft.
1615 Red Hickory, Howell, MI 48855
MLS# 61014535Listed by: REAL ESTATE ONE-BRIGHTON - New
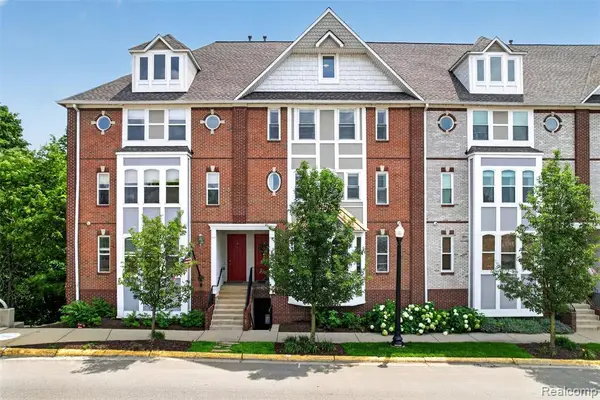 $375,000Active3 beds 3 baths2,700 sq. ft.
223 N Michigan, Howell, MI 48843
MLS# 61014485Listed by: KW REALTY LIVINGSTON - New
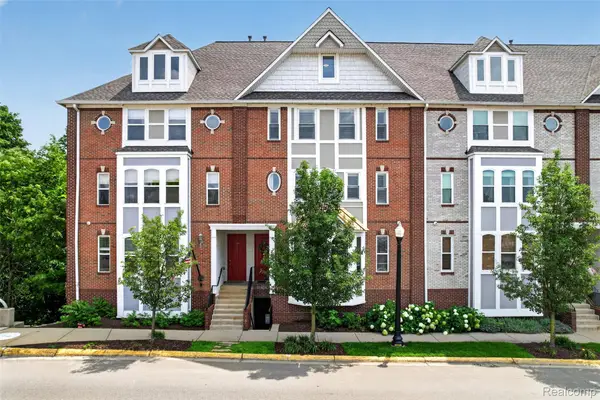 $375,000Active3 beds 3 baths2,700 sq. ft.
223 N Michigan Avenue, Howell, MI 48843
MLS# 20261056888Listed by: KW REALTY LIVINGSTON - New
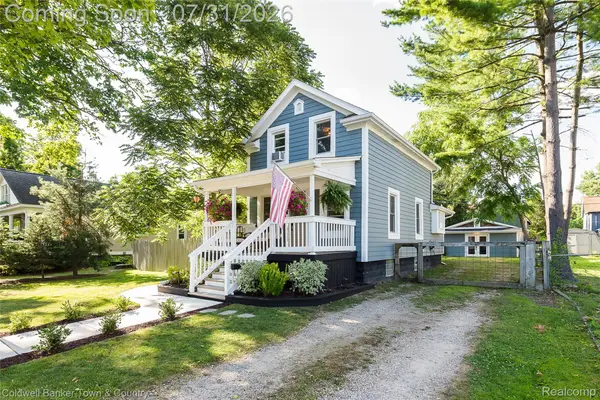 $299,000Active2 beds 1 baths1,346 sq. ft.
416 W Washington Street, Howell, MI 48843
MLS# 20261056617Listed by: COLDWELL BANKER TOWN & COUNTRY - New
 $284,000Active2 beds 3 baths1,215 sq. ft.
809 Chelsea Ridge, Howell, MI 48843
MLS# 61014366Listed by: NATIONAL REALTY CENTERS, INC - New
 $575,000Active2 beds 2 baths1,696 sq. ft.
5245 Wildwood, Howell, MI 48843
MLS# 61014119Listed by: KW REALTY LIVINGSTON - New
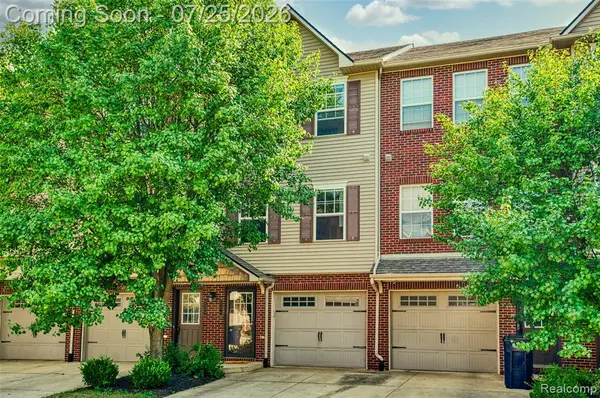 $212,000Active2 beds 2 baths1,436 sq. ft.
2204 Knotty Pine, Howell, MI 48855
MLS# 61014333Listed by: NEXTHOME STATEWIDE REAL ESTATE 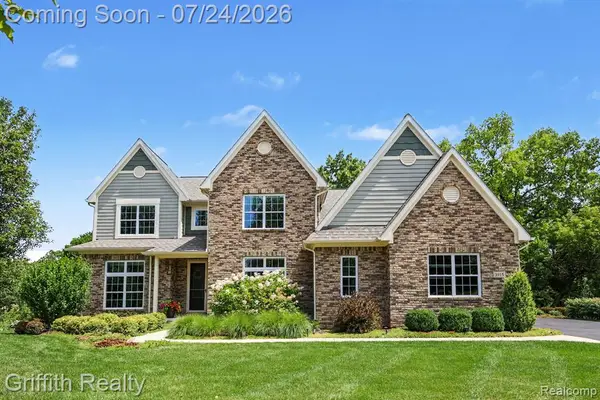 $949,900Pending3 beds 4 baths2,836 sq. ft.
3915 Honors, Howell, MI 48843
MLS# 61014252Listed by: GRIFFITH REALTY


Protect your home and budget from life's surprises with an Assurant Home Warranty, backed by a partner that supports you through every step of homeownership. Explore Plans.
©2026 Century 21 Real Estate LLC. All rights reserved. CENTURY 21®, the CENTURY 21 Logo and C21® are service marks owned by Century 21 Real Estate LLC. Century 21 Real Estate LLC fully supports the principles of the Fair Housing Act and the Equal Opportunity Act. Each office is independently owned and operated. Listing information is deemed reliable but not guaranteed accurate.